Discover timeless elegance in this beautifully reimagined 4-bedroom, 2.5-bath home, thoughtfully redesigned by Maverick Design in collaboration with Wedgewood Homes. The open floor plan is designed for both everyday comfort and effortless entertaining, with elevated finishes and intentional details throughout. At the heart of the home, the chef’s kitchen makes a striking impression with an oversized island, designer lighting, curated cabinetry, and a rare double-sided fireplace, a standout architectural feature that connects the kitchen and living room. Enjoy the warmth and ambiance from both spaces, creating a seamless flow that’s ideal for gatherings or quiet evenings at home. Double-sided fireplaces are seldom found in the neighborhood, making this home truly distinctive. The the large living room also has soaring ceilings in addition to the shared fireplace create an inviting, sophisticated atmosphere. The adjacent dining area is perfectly positioned for hosting memorable meals and celebrations. The primary suite is a private retreat, offering a spa-inspired bath and an exceptionally large walk-in closet, providing both luxury and functionality. Secondary bedrooms are thoughtfully separated, offering comfort and privacy for family or guests. Step outside to the patio—an inviting extension of the living space and the perfect spot to unwind with a glass of wine or enjoy outdoor dining. With updated HVAC ducts, electrical, and plumbing systems, this home offers peace of mind along with beautiful design. Blending refined style, thoughtful updates, and a rare architectural feature, this home delivers a lifestyle that’s both elevated and welcoming, one that truly must be experienced in person.
Sold
Price Unknown
7850 La Sobrina Dr, Dallas, TX 75248
4beds
2,603sqft
Single Family Residence
Built in 1968
8,319 Square Feet Lot
$846,700 Zestimate®
$--/sqft
$3,317 Estimated rent
Home value
$846,700
$779,000 - $923,000
$3,317/mo
Zestimate® history
Owner options
List your home for rent
$3,317/mo
Rent Zestimate®
Find your next renter with Zillow Rental Manager. Plus, with online applications, you can quickly screen prospective tenants – for free.
$3,317/mo
Rent Zestimate®
Refinance and save
Refinancing to a lower rate could help reduce your monthly payments and save thousands over the life of the loan.
Explore your selling options
Work with a Zillow partner agent
Leverage their expertise and Zillow's premium Showcase listings to get your home seen by more buyers.
Get startedList with your own agent
Get your home in front of millions of buyers by listing it on Zillow.
Learn how to do itSell it yourself
Take full control of how buyers see your home on Zillow by listing For Sale by Owner (FSBO).
List your homeWhat's special
Rare double-sided fireplaceOpen floor planIntentional details throughoutElevated finishesExceptionally large walk-in closetSoaring ceilingsOversized island
Zillow last checked:
Listing updated:
Listed by:
Laura Harmon 0778375 214-369-6000,
Dave Perry Miller Real Estate 214-369-6000
Bought with:
Michael Castro
Bear Coast Real Estate LLC
Source: NTREIS,MLS#: 21145113
Facts & features
Interior
Bedrooms & bathrooms
- Bedrooms: 4
- Bathrooms: 3
- Full bathrooms: 2
- 1/2 bathrooms: 1
Primary bedroom
- Features: Ceiling Fan(s)
- Level: First
- Dimensions: 20 x 16
Bedroom
- Features: Ceiling Fan(s)
- Level: First
- Dimensions: 10 x 12
Bedroom
- Features: Ceiling Fan(s)
- Level: First
- Dimensions: 10 x 12
Bedroom
- Features: Ceiling Fan(s)
- Level: First
- Dimensions: 11 x 12
Dining room
- Level: First
- Dimensions: 20 x 16
Kitchen
- Features: Eat-in Kitchen, Granite Counters, Kitchen Island, Pantry, Stone Counters
- Level: First
- Dimensions: 20 x 18
Living room
- Features: Fireplace
- Level: First
- Dimensions: 15 x 25
Heating
- Central
Cooling
- Central Air
Appliances
- Included: Dishwasher, Gas Range, Microwave
Features
- Decorative/Designer Lighting Fixtures, Eat-in Kitchen, Kitchen Island, Open Floorplan, Pantry, Vaulted Ceiling(s), Walk-In Closet(s)
- Flooring: Carpet, Engineered Hardwood, Tile
- Has basement: No
- Number of fireplaces: 1
- Fireplace features: Double Sided, Gas Starter, See Through, Wood Burning
Interior area
- Total interior livable area: 2,603 sqft
Property
Parking
- Total spaces: 2
- Parking features: Alley Access, Driveway, Garage, Garage Door Opener, Kitchen Level, Private, Garage Faces Rear
- Attached garage spaces: 2
- Has uncovered spaces: Yes
Features
- Levels: One
- Stories: 1
- Patio & porch: Rear Porch, Patio
- Exterior features: Private Yard, Rain Gutters
- Pool features: None
- Fencing: Back Yard,Fenced,Wood
Lot
- Size: 8,319 Square Feet
- Features: Cleared, Interior Lot, Landscaped, Few Trees
Details
- Parcel number: 00000798877000000
Construction
Type & style
- Home type: SingleFamily
- Architectural style: Detached
- Property subtype: Single Family Residence
Materials
- Roof: Composition
Condition
- Year built: 1968
Utilities & green energy
- Sewer: Public Sewer
- Water: Public
- Utilities for property: Sewer Available, Water Available
Community & HOA
Community
- Security: Security System
- Subdivision: Richardson Heights Estates West 03
HOA
- Has HOA: No
Location
- Region: Dallas
Financial & listing details
- Tax assessed value: $503,000
- Annual tax amount: $11,785
- Date on market: 1/7/2026
- Cumulative days on market: 86 days
- Listing terms: Cash,Conventional,FHA,VA Loan
- Exclusions: all staging furniture and accessories
Price history
| Date | Event | Price |
|---|---|---|
| 4/24/2026 | Sold | -- |
Source: NTREIS #21145113 Report a problem | ||
| 4/21/2026 | Pending sale | $849,900$327/sqft |
Source: NTREIS #21145113 Report a problem | ||
| 4/2/2026 | Contingent | $849,900$327/sqft |
Source: NTREIS #21145113 Report a problem | ||
| 3/12/2026 | Price change | $849,900-1.2%$327/sqft |
Source:  Dave Perry Miller & Associates - An Ebby Halliday Company #21145113 Report a problem Dave Perry Miller & Associates - An Ebby Halliday Company #21145113 Report a problem | ||
| 2/6/2026 | Price change | $859,900-1.7%$330/sqft |
Source: NTREIS #21145113 Report a problem | ||
| 1/7/2026 | Listed for sale | $874,900+62%$336/sqft |
Source: NTREIS #21145113 Report a problem | ||
| 6/2/2025 | Sold | -- |
Source: NTREIS #20848267 Report a problem | ||
| 5/17/2025 | Pending sale | $540,000$207/sqft |
Source: NTREIS #20848267 Report a problem | ||
| 5/10/2025 | Listing removed | $3,050$1/sqft |
Source: Zillow Rentals Report a problem | ||
| 4/26/2025 | Listed for rent | $3,050$1/sqft |
Source: Zillow Rentals Report a problem | ||
| 4/24/2025 | Listing removed | $540,000$207/sqft |
Source: NTREIS #20848267 Report a problem | ||
| 4/7/2025 | Price change | $540,000-1.6%$207/sqft |
Source: NTREIS #20848267 Report a problem | ||
| 3/25/2025 | Price change | $549,000-3.5%$211/sqft |
Source: NTREIS #20848267 Report a problem | ||
| 3/16/2025 | Listed for sale | $569,000$219/sqft |
Source: NTREIS #20848267 Report a problem | ||
| 3/11/2025 | Contingent | $569,000$219/sqft |
Source: NTREIS #20848267 Report a problem | ||
| 3/8/2025 | Listing removed | $3,050$1/sqft |
Source: Zillow Rentals Report a problem | ||
| 2/21/2025 | Listed for sale | $569,000$219/sqft |
Source: NTREIS #20848267 Report a problem | ||
| 2/18/2025 | Listed for rent | $3,050-7.3%$1/sqft |
Source: Zillow Rentals Report a problem | ||
| 2/7/2025 | Listing removed | $3,290$1/sqft |
Source: Zillow Rentals Report a problem | ||
| 1/26/2025 | Listed for rent | $3,290+10%$1/sqft |
Source: Zillow Rentals Report a problem | ||
| 11/20/2023 | Listing removed | -- |
Source: Zillow Rentals Report a problem | ||
| 11/7/2023 | Price change | $2,990-5.8%$1/sqft |
Source: Zillow Rentals Report a problem | ||
| 10/27/2023 | Price change | $3,175-5.9%$1/sqft |
Source: Zillow Rentals Report a problem | ||
| 9/28/2023 | Listed for rent | $3,375+35.5%$1/sqft |
Source: Zillow Rentals Report a problem | ||
| 5/1/2021 | Listing removed | -- |
Source: Zillow Rental Manager Report a problem | ||
| 4/30/2021 | Listed for rent | $2,490$1/sqft |
Source: Zillow Rental Manager Report a problem | ||
Public tax history
| Year | Property taxes | Tax assessment |
|---|---|---|
| 2025 | $6,201 -0.4% | $503,000 |
| 2024 | $6,226 +4.3% | $503,000 +7.9% |
| 2023 | $5,969 -3.4% | $466,000 |
| 2022 | $6,177 +16% | $466,000 +21.7% |
| 2021 | $5,323 +17.3% | $383,000 +19.5% |
| 2020 | $4,539 -0.5% | $320,530 |
| 2019 | $4,562 -0.7% | $320,530 |
| 2018 | $4,594 -48.7% | $320,530 +1.2% |
| 2017 | $8,956 +22.8% | $316,780 +22.8% |
| 2016 | $7,294 +23% | $258,000 +17.5% |
| 2015 | $5,930 | $219,510 +3.7% |
| 2014 | $5,930 | $211,710 |
| 2013 | -- | -- |
| 2012 | -- | -- |
| 2011 | -- | -- |
| 2010 | -- | -- |
| 2009 | -- | -- |
| 2008 | -- | -- |
| 2007 | -- | -- |
| 2005 | -- | -- |
| 2004 | -- | -- |
| 2003 | -- | -- |
| 2002 | -- | -- |
| 2001 | -- | -- |
Find assessor info on the county website
Neighborhood: 75248
Nearby homes
- $566,0003 bd2 ba2k sqft7846 La Sobrina Dr, Dallas, TX 75248Off Market
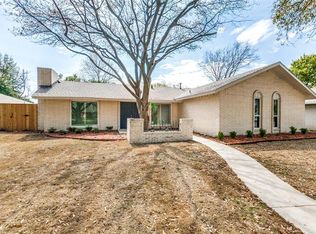
- $513,9003 bd2 ba2.1k sqft7870 La Sobrina Dr, Dallas, TX 75248Off Market
- $617,2004 bd2 ba2.3k sqft7840 La Sobrina Dr, Dallas, TX 75248Off Market
- $559,7004 bd2 ba2.1k sqft7847 El Pastel Dr, Dallas, TX 75248Off Market
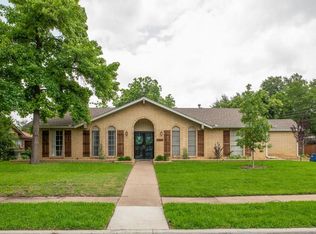
- $--4 bd4 ba2.5k sqft7878 La Sobrina Dr, Dallas, TX 75248Sold
- $533,3004 bd2 ba2.2k sqft7851 La Sobrina Dr, Dallas, TX 75248Off Market
- $534,5003 bd2 ba2.1k sqft7847 La Sobrina Dr, Dallas, TX 75248Off Market
- $500,3003 bd3 ba2.1k sqft7841 El Pastel Dr, Dallas, TX 75248Off Market
Nearby schools
GreatSchools rating
- 10/10Bowie Elementary SchoolGrades: PK-6Distance: 0.4 mi
- 7/10Westwood Junior High: the Math, Science, Leadership MagnetGrades: 7-8Distance: 0.7 mi
- 6/10Pearce High SchoolGrades: 9-12Distance: 0.4 mi
Schools provided by the listing agent
- Elementary: Bowie
- High: Pearce
- District: Richardson ISD
Source: NTREIS. This data may not be complete. We recommend contacting the local school district to confirm school assignments for this home.
Get a cash offer in 3 minutes
Find out how much your home could sell for in as little as 3 minutes with a no-obligation cash offer.
Estimated market value
$846,700
Get a cash offer in 3 minutes
Find out how much your home could sell for in as little as 3 minutes with a no-obligation cash offer.
Estimated market value
$846,700
- Texas
- Dallas County
- Dallas
- 75248
- 7850 La Sobrina Dr
Nearby cities
Nearby neighborhoods
Nearby zip codes
Other Dallas Topics
