LAST HUGE PRICE DROP! TAKE ADVANTAGE! This stunning one-story home has been completely remodeled with impeccable attention to detail, offering modern luxury and timeless elegance. The foundation comes with a warranty for peace of mind, while all-new electrical, plumbing, and a gas fireplace designed in plaster ensure lasting reliability. There is a concrete pad and a 50 AMP outlet for RV or electric vehicle.The chef’s kitchen is a showstopper, featuring high-end Thor appliances, a pot filler, custom cabinets, and gorgeous natural stone countertops. Bathrooms are spa-like retreats with LED mirrors and high-end toilets with seat warmers, adding a touch of indulgence. Beyond the spacious bedrooms, enjoy a private office with French doors and an insulated sunroom perfect for evening dinners or morning coffee. Enjoy the convenience and savings of a home equipped with fully paid-off Tesla SOLAR panels, offering sustainable energy without the hassle.The private backyard is a tranquil oasis, complete with a covered pergola ideal for outdoor relaxation and entertaining. This exceptional home combines modern comfort with thoughtful design—schedule your showing today and prepare to fall in love!
Sold
Price Unknown
7878 La Sobrina Dr, Dallas, TX 75248
4beds
2,573sqft
Single Family Residence
Built in 1969
0.26 Acres Lot
$671,400 Zestimate®
$--/sqft
$3,706 Estimated rent
Home value
$671,400
$611,000 - $739,000
$3,706/mo
Zestimate® history
Owner options
List your home for rent
$3,706/mo
Rent Zestimate®
Find your next renter with Zillow Rental Manager. Plus, with online applications, you can quickly screen prospective tenants – for free.
$3,706/mo
Rent Zestimate®
Refinance and save
$50/mo
Est. payment
Refinancing to a lower rate could help reduce your monthly payments and save thousands over the life of the loan.
$50/mo
Est. payment
Explore your selling options
Work with a Zillow partner agent
Leverage their expertise and Zillow's premium Showcase listings to get your home seen by more buyers.
Get startedList with your own agent
Get your home in front of millions of buyers by listing it on Zillow.
Learn how to do itSell it yourself
Take full control of how buyers see your home on Zillow by listing For Sale by Owner (FSBO).
List your homeWhat's special
Gas fireplaceModern comfortPrivate backyardModern luxuryOutdoor relaxationInsulated sunroomPrivate office
Zillow last checked:
Listing updated:
Listed by:
Alina Nesterenko 0776174 888-455-6040,
Fathom Realty 888-455-6040
Bought with:
Gayle McCord
EXP REALTY
Source: NTREIS,MLS#: 21029230
Facts & features
Interior
Bedrooms & bathrooms
- Bedrooms: 4
- Bathrooms: 4
- Full bathrooms: 3
- 1/2 bathrooms: 1
Primary bedroom
- Features: Walk-In Closet(s)
- Level: First
- Dimensions: 0 x 0
Primary bathroom
- Level: First
- Dimensions: 0 x 0
Kitchen
- Features: Built-in Features, Kitchen Island, Stone Counters
- Level: First
- Dimensions: 0 x 0
Living room
- Features: Ceiling Fan(s), Fireplace
- Level: First
- Dimensions: 0 x 0
Office
- Features: Ceiling Fan(s)
- Level: First
- Dimensions: 0 x 0
Heating
- Central, Electric, Fireplace(s)
Cooling
- Central Air, Electric
Appliances
- Included: Dishwasher, Disposal, Gas Range, Microwave, Refrigerator
Features
- Built-in Features, Decorative/Designer Lighting Fixtures, Double Vanity, Eat-in Kitchen, Kitchen Island, Open Floorplan, Walk-In Closet(s)
- Flooring: Luxury Vinyl Plank
- Has basement: No
- Number of fireplaces: 1
- Fireplace features: Gas, Living Room, Propane
Interior area
- Total interior livable area: 2,573 sqft
Property
Parking
- Total spaces: 2
- Parking features: Additional Parking, Alley Access, Concrete, Electric Gate, Garage, RV Access/Parking
- Attached garage spaces: 2
Accessibility
- Accessibility features: Accessible Approach with Ramp
Features
- Levels: One
- Stories: 1
- Patio & porch: Covered
- Exterior features: Private Yard, Rain Gutters
- Pool features: None
Lot
- Size: 0.26 Acres
- Features: Corner Lot
Details
- Parcel number: 00000798871000000
- Other equipment: Other
Construction
Type & style
- Home type: SingleFamily
- Architectural style: Contemporary/Modern,Traditional,Detached
- Property subtype: Single Family Residence
- Attached to another structure: Yes
Materials
- Brick
- Foundation: Slab
- Roof: Composition
Condition
- Year built: 1969
Utilities & green energy
- Sewer: Public Sewer
- Water: Public
- Utilities for property: Natural Gas Available, Sewer Available, Separate Meters, Water Available
Community & HOA
Community
- Features: Curbs
- Security: Carbon Monoxide Detector(s), Smoke Detector(s)
- Subdivision: Richardson Heights Estates West 03 S
HOA
- Has HOA: Yes
- Services included: Maintenance Grounds
- HOA fee: $50 annually
- HOA name: Estates West HOA
- HOA phone: 972-670-6889
Location
- Region: Dallas
Financial & listing details
- Tax assessed value: $494,770
- Annual tax amount: $11,592
- Date on market: 8/12/2025
- Cumulative days on market: 169 days
- Listing terms: Cash,Conventional,FHA
Price history
| Date | Event | Price |
|---|---|---|
| 8/15/2025 | Sold | -- |
Source: NTREIS #21029230 Report a problem | ||
| 8/12/2025 | Pending sale | $679,000$264/sqft |
Source: NTREIS #21029230 Report a problem | ||
| 8/12/2025 | Listed for sale | $679,000$264/sqft |
Source: NTREIS #21029230 Report a problem | ||
| 8/1/2025 | Listing removed | $679,000$264/sqft |
Source: NTREIS #20815007 Report a problem | ||
| 7/25/2025 | Contingent | $679,000$264/sqft |
Source: NTREIS #20815007 Report a problem | ||
| 7/17/2025 | Price change | $679,000-1.5%$264/sqft |
Source: NTREIS #20815007 Report a problem | ||
| 6/29/2025 | Price change | $689,000-0.9%$268/sqft |
Source: NTREIS #20815007 Report a problem | ||
| 6/11/2025 | Price change | $695,000-2.9%$270/sqft |
Source: NTREIS #20815007 Report a problem | ||
| 6/1/2025 | Price change | $716,000+2.4%$278/sqft |
Source: NTREIS #20815007 Report a problem | ||
| 5/28/2025 | Price change | $699,000-2.4%$272/sqft |
Source: NTREIS #20815007 Report a problem | ||
| 5/2/2025 | Price change | $716,000-1.8%$278/sqft |
Source: NTREIS #20815007 Report a problem | ||
| 4/24/2025 | Price change | $729,000-2.7%$283/sqft |
Source: NTREIS #20815007 Report a problem | ||
| 4/10/2025 | Listed for sale | $749,000+42.7%$291/sqft |
Source: NTREIS #20815007 Report a problem | ||
| 8/30/2024 | Sold | -- |
Source: NTREIS #20621414 Report a problem | ||
| 8/18/2024 | Pending sale | $524,900$204/sqft |
Source: NTREIS #20621414 Report a problem | ||
| 8/14/2024 | Contingent | $524,900$204/sqft |
Source: NTREIS #20621414 Report a problem | ||
| 8/8/2024 | Price change | $524,9000%$204/sqft |
Source: NTREIS #20621414 Report a problem | ||
| 8/2/2024 | Price change | $525,000-4.5%$204/sqft |
Source: NTREIS #20621414 Report a problem | ||
| 7/11/2024 | Price change | $550,000-8.3%$214/sqft |
Source: NTREIS #20621414 Report a problem | ||
| 7/5/2024 | Price change | $599,8990%$233/sqft |
Source: NTREIS #20621414 Report a problem | ||
| 7/2/2024 | Price change | $599,9000%$233/sqft |
Source: NTREIS #20621414 Report a problem | ||
| 6/11/2024 | Price change | $599,999-4%$233/sqft |
Source: NTREIS #20621414 Report a problem | ||
| 6/7/2024 | Listed for sale | $625,000$243/sqft |
Source: NTREIS #20621414 Report a problem | ||
Public tax history
| Year | Property taxes | Tax assessment |
|---|---|---|
| 2025 | $6,100 +27% | $494,770 |
| 2024 | $4,801 +6.3% | $494,770 +9.3% |
| 2023 | $4,517 +6.3% | $452,840 |
| 2022 | $4,249 +4.9% | $452,840 +24.3% |
| 2021 | $4,050 +7.2% | $364,280 +9.3% |
| 2020 | $3,777 0% | $333,420 |
| 2019 | $3,778 +9.2% | $333,420 |
| 2018 | $3,459 -44.5% | $333,420 +9.4% |
| 2017 | $6,237 +10.6% | $304,660 +13% |
| 2016 | $5,638 +12.8% | $269,530 +18.9% |
| 2015 | $4,999 | $226,660 +3.5% |
| 2014 | $4,999 | $218,990 |
| 2013 | -- | -- |
| 2012 | -- | -- |
| 2011 | -- | -- |
| 2010 | -- | -- |
| 2009 | -- | -- |
| 2008 | -- | -- |
| 2007 | -- | -- |
| 2005 | -- | -- |
| 2004 | -- | -- |
| 2003 | -- | -- |
| 2002 | -- | -- |
| 2001 | -- | -- |
Find assessor info on the county website
Neighborhood: 75248
Nearby homes
- $513,9003 bd2 ba2.1k sqft7870 La Sobrina Dr, Dallas, TX 75248Off Market
- $559,7004 bd2 ba2.1k sqft7847 El Pastel Dr, Dallas, TX 75248Off Market
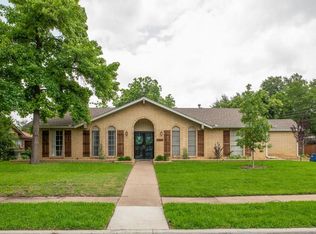
- $673,1004 bd3 ba2.3k sqft7871 La Verdura Dr, Dallas, TX 75248Off Market

- $--4 bd3 ba2.6k sqft7850 La Sobrina Dr, Dallas, TX 75248Sold
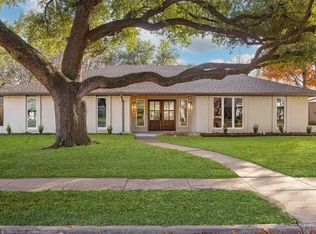
- $409,2003 bd2 ba1.5k sqft7877 La Sobrina Dr, Dallas, TX 75248Off Market
- $500,3003 bd3 ba2.1k sqft7841 El Pastel Dr, Dallas, TX 75248Off Market
- $566,0003 bd2 ba2k sqft7846 La Sobrina Dr, Dallas, TX 75248Off Market
- $541,4003 bd3 ba2.3k sqft7874 La Verdura Dr, Dallas, TX 75248Off Market
Nearby schools
GreatSchools rating
- 10/10Bowie Elementary SchoolGrades: PK-6Distance: 0.4 mi
- 7/10Westwood Junior High: the Math, Science, Leadership MagnetGrades: 7-8Distance: 0.7 mi
- 6/10Pearce High SchoolGrades: 9-12Distance: 0.4 mi
Schools provided by the listing agent
- Elementary: Bowie
- High: Pearce
- District: Richardson ISD
Source: NTREIS. This data may not be complete. We recommend contacting the local school district to confirm school assignments for this home.
Get a cash offer in 3 minutes
Find out how much your home could sell for in as little as 3 minutes with a no-obligation cash offer.
Estimated market value
$671,400
Get a cash offer in 3 minutes
Find out how much your home could sell for in as little as 3 minutes with a no-obligation cash offer.
Estimated market value
$671,400
- Texas
- Dallas County
- Dallas
- 75248
- 7878 La Sobrina Dr
Nearby cities
Nearby neighborhoods
Nearby zip codes
Other Dallas Topics
