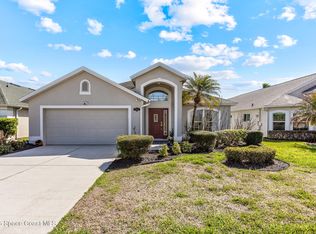
Welcome to Misty Creek -- where easy living meets a warm, welcoming community. This beautifully maintained 3 bed/2 bath home offers a versatile flex room off the primary suite, perfect for a home office, nursery, or personal retreat.
Pride of ownership shines throughout with thoughtful updates: new roof (2017), A/C & water heater (2018), quartz countertops & Whirlpool appliances (2018), fresh carpet & luxury vinyl plank flooring, and fully refreshed bathrooms with new fixtures, sinks, and countertops. The primary bath features resurfaced cabinetry, and the screened back porch was rescreened in 2023. Garage keypad and an alarm system is also in place for added peace of mind.
Move-in ready with room to personalize -- and select furniture is available for separate bill of sale at close of escrow. Spend your weekends soaking up the Florida sunshine at the community pool!
All the hard work is done -- just move in and enjoy. Schedule your showing today.
Sold for $412,000
$412,000
7851 Citrus Creek Dr, Melbourne, FL 32940
3beds
2,009sqft
Single Family Residence
Built in 1998
6,098 Square Feet Lot
$411,900 Zestimate®
$205/sqft
$2,660 Estimated rent
Home value
$411,900
$383,000 - $441,000
$2,660/mo
Zestimate® history
Owner options
List your home for rent
$2,660/mo
Rent Zestimate®
Find your next renter with Zillow Rental Manager. Plus, with online applications, you can quickly screen prospective tenants – for free.
$2,660/mo
Rent Zestimate®
Refinance and save
$3,940/mo
Est. payment
Refinancing to a lower rate could help reduce your monthly payments and save thousands over the life of the loan.
$3,940/mo
Est. payment
Explore your selling options
Work with a Zillow partner agent
Leverage their expertise and Zillow's premium Showcase listings to get your home seen by more buyers.
Get startedList with your own agent
Get your home in front of millions of buyers by listing it on Zillow.
Learn how to do itSell it yourself
Take full control of how buyers see your home on Zillow by listing For Sale by Owner (FSBO).
List your homeWhat's special
Quartz countertopsScreened back porchWhirlpool appliances
Zillow last checked:
Listing updated:
Listed by:
Linda Susan Busuttil 928-300-1451,
Coldwell Banker Realty
Bought with:
Linda Susan Busuttil, 3571228
Coldwell Banker Realty
Scott Seltzer, 3263188
Coldwell Banker Realty
Source: Space Coast AOR,MLS#: 1071973
Facts & features
Interior
Bedrooms & bathrooms
- Bedrooms: 3
- Bathrooms: 2
- Full bathrooms: 2
Heating
- Central
Cooling
- Central Air
Appliances
- Included: Dishwasher, Disposal, Dryer, Gas Cooktop, Gas Oven, Gas Water Heater, Microwave, Refrigerator
- Laundry: Sink
Features
- Ceiling Fan(s), Eat-in Kitchen, Primary Bathroom -Tub with Separate Shower, Split Bedrooms, Walk-In Closet(s)
- Flooring: Carpet, Vinyl
- Has fireplace: No
Interior area
- Total interior livable area: 2,009 sqft
Property
Parking
- Total spaces: 2
- Parking features: Attached, Garage, Garage Door Opener, Guest
- Attached garage spaces: 2
Features
- Levels: One
- Stories: 1
- Patio & porch: Covered, Screened
- Has view: Yes
- View description: Other
Lot
- Size: 6,098 Square Feet
- Features: Corner Lot, Few Trees
Details
- Additional parcels included: 2619885
- Parcel number: 2636112900000.00011.00
- Zoning description: Single Family
- Special conditions: Standard
Construction
Type & style
- Home type: SingleFamily
- Architectural style: Traditional
- Property subtype: Single Family Residence
Materials
- Concrete, Frame, Stucco
- Roof: Shingle
Condition
- Updated/Remodeled
- New construction: No
- Year built: 1998
Utilities & green energy
- Sewer: Public Sewer
- Water: Public
- Utilities for property: Cable Connected, Electricity Connected, Natural Gas Connected, Sewer Connected, Water Connected
Community & HOA
Community
- Subdivision: Misty Creek Unit 1
HOA
- Has HOA: Yes
- Amenities included: Pool
- Services included: Maintenance Grounds
- HOA fee: $1,200 semi-annually
- HOA name: Misty Creek
- Second HOA fee: $245 annually
Location
- Region: Melbourne
Financial & listing details
- Price per square foot: $205/sqft
- Tax assessed value: $357,480
- Annual tax amount: $2,521
- Date on market: 3/15/2026
- Listing terms: Cash,Conventional,FHA,VA Loan
- Road surface type: Asphalt
Price history
| Date | Event | Price |
|---|---|---|
| 7/6/2026 | Sold | $412,000-4%$205/sqft |
Source: Space Coast AOR #1071973 Report a problem | ||
| 5/30/2026 | Pending sale | $429,000$214/sqft |
Source: Space Coast AOR #1071973 Report a problem | ||
| 5/21/2026 | Contingent | $429,000$214/sqft |
Source: Space Coast AOR #1071973 Report a problem | ||
| 4/23/2026 | Listed for sale | $429,000-0.2%$214/sqft |
Source: Space Coast AOR #1071973 Report a problem | ||
| 4/13/2026 | Contingent | $429,900$214/sqft |
Source: Space Coast AOR #1071973 Report a problem | ||
| 3/15/2026 | Listed for sale | $429,900+72%$214/sqft |
Source: Space Coast AOR #1071973 Report a problem | ||
| 2/2/2018 | Sold | $250,000+61.7%$124/sqft |
Source: Public Record Report a problem | ||
| 2/7/2000 | Sold | $154,600$77/sqft |
Source: Public Record Report a problem | ||
Public tax history
| Year | Property taxes | Tax assessment |
|---|---|---|
| 2025 | $2,521 +9.2% | $184,390 +2.9% |
| 2024 | $2,310 +2.2% | $179,200 +3% |
| 2023 | $2,259 +4.9% | $173,990 +3% |
| 2022 | $2,153 -2.9% | $168,930 +3% |
| 2021 | $2,218 +3% | $164,010 +1.4% |
| 2020 | $2,153 +2.7% | $161,750 +2.3% |
| 2019 | $2,097 | $158,120 +5.7% |
| 2018 | $2,097 +15.6% | $149,590 +2.1% |
| 2017 | $1,813 -0.3% | $146,520 +2.1% |
| 2016 | $1,818 -0.9% | $143,510 +0.7% |
| 2015 | $1,834 -2.7% | $142,520 +0.8% |
| 2014 | $1,885 | $141,390 -3.4% |
| 2013 | -- | $146,340 +6.8% |
| 2012 | $1,488 +2.1% | $136,980 +1.4% |
| 2011 | $1,457 -15.9% | $135,120 -7.8% |
| 2010 | $1,733 +9.3% | $146,620 -6.7% |
| 2009 | $1,585 0% | $157,070 -23.8% |
| 2008 | $1,585 -6.6% | $206,000 -3.7% |
| 2007 | $1,697 -8.2% | $214,000 +16.6% |
| 2005 | $1,848 -2.4% | $183,560 +34% |
| 2004 | $1,894 -2.4% | $136,950 +8.6% |
| 2003 | $1,940 +3.1% | $126,090 +10.8% |
| 2002 | $1,882 +2.7% | $113,800 +2.1% |
| 2001 | $1,833 -16.8% | $111,420 -3.2% |
| 2000 | $2,204 | $115,140 |
Find assessor info on the county website
Neighborhood: 32940
Nearby homes
- $445,5003 bd2 ba1.7k sqft7847 Citrus Creek Dr, Melbourne, FL 32940Off Market
- $460,0003 bd2 ba2k sqft7843 Citrus Creek Dr, Melbourne, FL 32940Sold
- $403,0003 bd2 ba2.5k sqft7859 Citrus Creek Dr, Melbourne, FL 32940Off Market
- $408,1003 bd2 ba1.8k sqft610 Misty Creek Dr, Melbourne, FL 32940Off Market
- $406,4003 bd2 ba2k sqft7839 Citrus Creek Dr, Melbourne, FL 32940Off Market
- $430,0003 bd2 ba2k sqft7863 Citrus Creek Dr, Melbourne, FL 32940Sold
- $473,3003 bd2 ba2.1k sqft611 Misty Creek Dr, Melbourne, FL 32940Off Market
- $420,9003 bd2 ba2k sqft620 Misty Creek Dr, Melbourne, FL 32940For Sale
Nearby schools
GreatSchools rating
- 10/10Quest Elementary SchoolGrades: PK-6Distance: 1.7 mi
- NADevereux HospitalGrades: K-12Distance: 0.9 mi
- 7/10Viera High SchoolGrades: PK,9-12Distance: 2.3 mi
Schools provided by the listing agent
- Elementary: Quest
- Middle: DeLaura
- High: Viera
Source: Space Coast AOR. This data may not be complete. We recommend contacting the local school district to confirm school assignments for this home.
Get a cash offer in 3 minutes
Find out how much your home could sell for in as little as 3 minutes with a no-obligation cash offer.
Estimated market value
$411,900
Get a cash offer in 3 minutes
Find out how much your home could sell for in as little as 3 minutes with a no-obligation cash offer.
Estimated market value
$411,900
- Florida
- Brevard County
- Melbourne
- 32940
- 7851 Citrus Creek Dr
Nearby cities
Nearby neighborhoods
Nearby zip codes
Other Melbourne Topics
