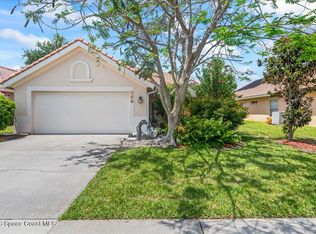
Welcome to this beautifully maintained 3-bedroom, 2-bath home offering over 2,000 sq ft of comfortable living space in one of the most desirable communities in the Melbourne/Suntree area. As you pull up, you'll notice the nice manicured landscaping. Through the front door, you'll enter into a formal living and dining room, providing an elegant space for gatherings. The spacious kitchen has plenty of cabinets, granite countertops, and opens to a additional dining area with a great room creating an open concept. The large primary master suite offers a private sitting area, ideal for a home office, reading nook, or ample space to unwind. The ensuite bathroom features a soaking tub, double sinks, and walk-in shower. Additional highlights include an inside laundry room, a two-car garage, outside accordion window shutters, and a screened porch to enjoy your morning coffee. Located in an exceptional area close to shopping, dining, and golf at the Suntree Country Club. Call today.
For sale
Price cut: $4.1K (6/26)
$420,900
620 Misty Creek Dr, Melbourne, FL 32940
3beds
2,010sqft
:
Get pre-qualified$2,877/mo
Single Family Residence
Built in 1999
6,534 Square Feet Lot
$408,700 Zestimate®
$209/sqft
$170/mo HOA
What's special
Two-car garageGranite countertopsLarge primary master suiteSpacious kitchenWalk-in showerOutside accordion window shuttersInside laundry room
- 68 days |
- 982 |
- 33 |
Likely to sell faster than
Zillow last checked:
Listing updated:
Listed by:
Julie Gould 321-693-1070,
ZOOM Realty Group LLC
Source: Space Coast AOR,MLS#: 1078702
Facts & features
Interior
Bedrooms & bathrooms
- Bedrooms: 3
- Bathrooms: 2
- Full bathrooms: 2
Heating
- Central, Electric
Cooling
- Central Air, Electric
Appliances
- Included: Dishwasher, Disposal, Dryer, Electric Oven, Gas Range, Gas Water Heater, Microwave, Refrigerator, Washer
- Laundry: Electric Dryer Hookup, Gas Dryer Hookup, Washer Hookup
Features
- Ceiling Fan(s), Eat-in Kitchen, Kitchen Island, Open Floorplan, Primary Bathroom -Tub with Separate Shower, Split Bedrooms, Walk-In Closet(s)
- Flooring: Carpet, Tile
- Has fireplace: No
Interior area
- Total interior livable area: 2,010 sqft
Video & virtual tour
Property
Parking
- Total spaces: 2
- Parking features: Garage, Garage Door Opener
- Garage spaces: 2
Features
- Levels: One
- Stories: 1
- Patio & porch: Rear Porch, Screened
- Exterior features: Storm Shutters
Lot
- Size: 6,534 Square Feet
- Features: Few Trees
Details
- Additional parcels included: 2619915
- Parcel number: 2636112900000.00087.00
- Special conditions: Standard
Construction
Type & style
- Home type: SingleFamily
- Property subtype: Single Family Residence
Materials
- Block, Concrete, Stucco
- Roof: Shingle
Condition
- New construction: No
- Year built: 1999
Utilities & green energy
- Sewer: Public Sewer
- Water: Public
- Utilities for property: Cable Available, Electricity Connected, Natural Gas Connected, Sewer Available, Sewer Connected, Water Available
Community & HOA
Community
- Security: Smoke Detector(s)
- Subdivision: Misty Creek Unit 1
HOA
- Has HOA: Yes
- Amenities included: Maintenance Grounds, Management - Full Time, Pool
- HOA fee: $898 semi-annually
- HOA name: Misty Creek HOA/CVCA
- Second HOA fee: $245 annually
Location
- Region: Melbourne
Financial & listing details
- Price per square foot: $209/sqft
- Tax assessed value: $370,800
- Annual tax amount: $2,507
- Date on market: 6/1/2026
- Listing terms: Cash,Conventional,FHA,VA Loan
- Road surface type: Asphalt
Estimated market value
$408,700
$388,000 - $429,000
$2,610/mo
Price history
| Date | Event | Price |
|---|---|---|
| 6/26/2026 | Price change | $420,900-1%$209/sqft |
Source: Space Coast AOR #1078702 Report a problem | ||
| 6/1/2026 | Listed for sale | $425,000+133.5%$211/sqft |
Source: Space Coast AOR #1078702 Report a problem | ||
| 11/9/2011 | Sold | $182,000-4.2%$91/sqft |
Source: Public Record Report a problem | ||
| 10/5/2011 | Price change | $189,900-5%$94/sqft |
Source: Coldwell Banker Paradise #624373 Report a problem | ||
| 9/19/2011 | Listed for sale | $199,900+42.7%$99/sqft |
Source: Coldwell Banker Ed Schlitt #624373 Report a problem | ||
| 2/9/1999 | Sold | $140,100$70/sqft |
Source: Public Record Report a problem | ||
Public tax history
| Year | Property taxes | Tax assessment |
|---|---|---|
| 2025 | $2,507 +9.2% | $183,230 +2.9% |
| 2024 | $2,297 +2.3% | $178,070 +3% |
| 2023 | $2,246 +4.9% | $172,890 +3% |
| 2022 | $2,140 -2.6% | $167,860 +3% |
| 2021 | $2,199 +3.1% | $162,980 -24.7% |
| 2020 | $2,133 +2.7% | $216,550 +37.8% |
| 2019 | $2,076 | $157,120 +1.9% |
| 2018 | $2,076 +0% | $154,200 +2.1% |
| 2017 | $2,075 -0.5% | $151,030 +2.1% |
| 2016 | $2,085 -1.3% | $147,930 +0.7% |
| 2015 | $2,113 -3.2% | $146,910 +0.8% |
| 2014 | $2,182 | $145,750 -10.7% |
| 2013 | -- | $163,140 +15.5% |
| 2012 | $1,808 +6.4% | $141,200 +4.7% |
| 2011 | $1,699 -1.2% | $134,920 -7.8% |
| 2010 | $1,719 +9.4% | $146,390 -6.7% |
| 2009 | $1,572 0% | $156,820 -23.9% |
| 2008 | $1,572 -6.7% | $206,000 -3.3% |
| 2007 | $1,685 -8.2% | $213,000 +17.6% |
| 2005 | $1,835 -2.4% | $181,110 +34.4% |
| 2004 | $1,880 -1.9% | $134,740 +11.5% |
| 2003 | $1,917 +3.1% | $120,850 +10.6% |
| 2002 | $1,860 +4.7% | $109,260 +2.1% |
| 2001 | $1,775 +3.7% | $107,000 -3.2% |
| 2000 | $1,712 | $110,520 |
Find assessor info on the county website
Monthly payment
Est. payment
Payment breakdown
Explore the cost of this home by adjusting the details. Changes won't be saved.Climate risks
Neighborhood: 32940
Nearby schools
GreatSchools rating
- 10/10Quest Elementary SchoolGrades: PK-6Distance: 1.7 mi
- 7/10Viera Middle SchoolGrades: 7-8Distance: 2.3 mi
- 7/10Viera High SchoolGrades: PK,9-12Distance: 2.3 mi
Schools provided by the listing agent
- Elementary: Quest
- Middle: DeLaura
- High: Viera
Source: Space Coast AOR. This data may not be complete. We recommend contacting the local school district to confirm school assignments for this home.
- $408,4003 bd2 ba1.8k sqft610 Misty Creek Dr, Melbourne, FL 32940Off Market
- $468,3003 bd2 ba2k sqft630 Misty Creek Dr, Melbourne, FL 32940Off Market
- $404,8003 bd2 ba2k sqft640 Misty Creek Dr, Melbourne, FL 32940Off Market
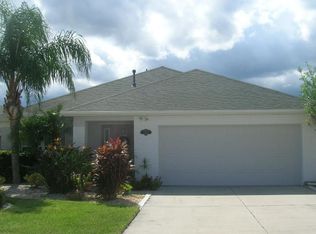
- $391,8003 bd2 ba1.8k sqft7884 Citrus Creek Dr, Melbourne, FL 32940Off Market
- $390,8003 bd2 ba1.7k sqft7888 Citrus Creek Dr, Melbourne, FL 32940Off Market
- $409,1003 bd2 ba2k sqft7880 Citrus Creek Dr, Melbourne, FL 32940Off Market
- $376,2003 bd2 ba1.7k sqft650 Misty Creek Dr, Melbourne, FL 32940Off Market
- $389,1003 bd2 ba2k sqft7892 Citrus Creek Dr, Melbourne, FL 32940Off Market
A local agent can set up tours, give advice and negotiate with sellers.
Similar homes
- $465,0003 bd2 ba2k sqft710 Misty Creek Dr, Melbourne, FL 32940For Sale
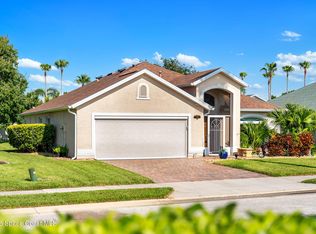 MLS ID #1084282, Anthony Joseph Petito. Space Coast AOR
 - $415,0003 bd2 ba1.5k sqft1320 Ambra Dr, Melbourne, FL 32940For Sale
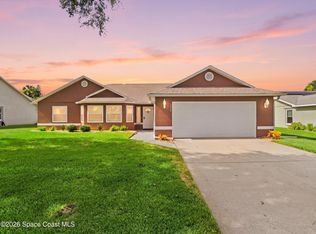 MLS ID #1084371, Guy Newman. Space Coast AOR
 - $424,9003 bd2 ba2k sqft7895 Citrus Creek Dr, Melbourne, FL 32940For Sale
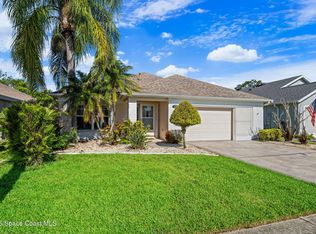 MLS ID #1080888, Challanne Alexandra Hill-Gee. Space Coast AOR
 - $469,0003 bd2 ba1.7k sqft366 Carmel Dr, Melbourne, FL 32940For Sale
 MLS ID #1084203, Tracy L Hudson-Frantzis. Space Coast AOR
 - $--3 bd2 ba1.9k sqft1355 Pilgrim Ave, Melbourne, FL 32940AuctionAuction.com 2
- $465,0003 bd3 ba2.8k sqft394 Carmel Dr, Melbourne, FL 32940For SaleMLS ID #1084154, Steven Koleno. Space Coast AOR
- $378,0003 bd2 ba1.7k sqft435 Haley Ct, Melbourne, FL 32940For SaleMLS ID #1080532, Pervin Collins. Space Coast AOR
- $349,0003 bd2 ba1.9k sqft1490 Goldrush Ave, Melbourne, FL 32940For SaleMLS ID #1084221, Robin Steininger. Space Coast AOR
- $474,9673 bd2 ba1.7k sqft340 Oak Haven Dr, Melbourne, FL 32940For SaleMLS ID #1083107, Stephen E Johnson. Space Coast AOR
- $412,0003 bd2 ba1.5k sqft1409 California Dr, Melbourne, FL 32940For SaleMLS ID #1082050, Kimberly C Fouts. Space Coast AOR
- $429,0004 bd2 ba1.7k sqft1805 Bayhill Dr, Melbourne, FL 32940For SaleMLS ID #1081373, Lori Nartatez. Space Coast AOR
- $415,0003 bd2 ba1.6k sqft8224 Loren Cove Dr, Melbourne, FL 32940For SaleMLS ID #1084471, Michael Carey Heissenbuttel. Space Coast AOR
- $435,0003 bd2 ba1.8k sqft1080 Park Ridge Pl, Melbourne, FL 32940For SaleMLS ID #1074438, Jack C Jeffcoat III. Space Coast AOR
- $449,4003 bd3 ba2k sqft382 Carmel Dr, Melbourne, FL 32940For SaleMLS ID #1069871, Edward P Gelles. Space Coast AOR
- $390,0003 bd2 ba1.4k sqft854 Villa Dr, Melbourne, FL 32940For SaleMLS ID #1083303, Laura Lewis. Space Coast AOR
- $474,0003 bd2 ba2k sqft1969 Fabien Cir, Melbourne, FL 32940For SaleMLS ID #1083464, Adam Sortman. Space Coast AOR
- $479,9003 bd2 ba1.9k sqft1761 Wekiva Dr, Melbourne, FL 32940For SaleMLS ID #1078955, Pat Lutz. Space Coast AOR
- $479,0003 bd2 ba1.6k sqft1432 Old Millpond Rd, Melbourne, FL 32940For SaleMLS ID #1076474, Christine M Lahiff. Space Coast AOR
- $409,9003 bd2 ba1.5k sqft2691 Trasona Dr, Melbourne, FL 32940For SaleMLS ID #1080928, Corrine Galligan. Space Coast AOR
- $449,9993 bd3 ba1.9k sqft236 Country Club Dr, Melbourne, FL 32940For SaleMLS ID #1084240, Kristy Patjens. Space Coast AOR
