Move-in ready waterfront home in desirable Hidden Springs at Suntree! This beautifully maintained 3-bedroom, 2-bath home offers the perfect blend of comfort and style. Inside, natural light fills the inviting living space, showcasing charming built-in features and an open, welcoming feel. The inviting feel from the foyer to the common area offers flexibility and an open floor plan for your creativity. The kitchen features stone countertops, center island, pantry, and abundant cabinetry. The laundry room is located inside the home with extra cabinet space including both the washer and dryer. The spacious primary suite features a walk-in closet, private sunroom access, and a beautifully renovated bathroom with a walk-in shower. Enjoy peace of mind with major updates including HVAC (2025), ductwork (2022), water heater (2021), and roof (2019). Additional features include tile flooring throughout, NO CARPET, an insulated garage door, hurricane shutters, rain gutters, extended paver patio , and a 2-car garage. Relax in the enclosed sunroom overlooking the canal or enjoy the beautifully landscaped backyard. Holiday Springs offers a low HOA $57x month with outstanding amenities including two community pools, clubhouse, tennis, basketball, shuffleboard, and playground. Located in the heart of Suntree, close to shopping, dining, golf, parks, beaches, and highly rated schools, this home offers the perfect combination of comfort, convenience, and value. Schedule a tour today! All information is deemed reliable and shall be independently verified.
For sale
$412,000
1409 California Dr, Melbourne, FL 32940
3beds
1,563sqft
:
Get pre-qualified$2,711/mo
Single Family Residence
Built in 1993
6,098 Square Feet Lot
$-- Zestimate®
$264/sqft
$60/mo HOA
What's special
Center islandPrivate sunroom accessCharming built-in featuresBeautifully landscaped backyardInsulated garage doorOpen floor planSpacious primary suite
- 29 days |
- 940 |
- 38 |
Zillow last checked:
Listing updated:
Listed by:
Kimberly C Fouts 407-729-8704,
Blue Marlin Real Estate,
Maria J. Murillo 407-520-4406,
Blue Marlin Real Estate
Source: Space Coast AOR,MLS#: 1082050
Facts & features
Interior
Bedrooms & bathrooms
- Bedrooms: 3
- Bathrooms: 2
- Full bathrooms: 2
Heating
- Central, Electric
Cooling
- Central Air
Appliances
- Included: Dishwasher, Disposal, Dryer, Electric Cooktop, Electric Range, Electric Water Heater, Refrigerator, Washer
- Laundry: Electric Dryer Hookup, Washer Hookup
Features
- Breakfast Nook, Built-in Features, Ceiling Fan(s), Eat-in Kitchen, Entrance Foyer, Kitchen Island, Open Floorplan, Pantry, Primary Bathroom - Shower No Tub, Split Bedrooms, Walk-In Closet(s)
- Flooring: Tile
- Has fireplace: No
Interior area
- Total structure area: 1,962
- Total interior livable area: 1,563 sqft
Video & virtual tour
Property
Parking
- Total spaces: 2
- Parking features: Additional Parking, Attached, Garage, Garage Door Opener
- Attached garage spaces: 2
Features
- Levels: One
- Stories: 1
- Patio & porch: Covered, Front Porch, Glass Enclosed, Rear Porch
- Exterior features: Storm Shutters
- Fencing: Vinyl
- Has view: Yes
- View description: Canal, Water
- Has water view: Yes
- Water view: Canal,Water
- Waterfront features: Canal Front
- Body of water: Canal Non-Navigation
Lot
- Size: 6,098 Square Feet
- Features: Cleared, Few Trees, Sprinklers In Front, Sprinklers In Rear
Details
- Additional parcels included: 2600166
- Parcel number: 263602Mm00001.00016.00
- Zoning description: Residential
- Special conditions: Standard
Construction
Type & style
- Home type: SingleFamily
- Architectural style: Traditional
- Property subtype: Single Family Residence
Materials
- Frame, Stucco
- Roof: Shingle
Condition
- Updated/Remodeled
- New construction: No
- Year built: 1993
Utilities & green energy
- Sewer: Public Sewer
- Water: Public
- Utilities for property: Electricity Connected, Sewer Connected, Water Connected
Green energy
- Energy efficient items: HVAC
Community & HOA
Community
- Security: Smoke Detector(s)
- Subdivision: Holiday Springs at Suntree
HOA
- Has HOA: Yes
- Amenities included: Basketball Court, Clubhouse, Management - Off Site, Playground, Pool, Shuffleboard Court, Tennis Court(s)
- HOA fee: $180 quarterly
- HOA name: Springs of Suntree
Location
- Region: Melbourne
Financial & listing details
- Price per square foot: $264/sqft
- Tax assessed value: $324,430
- Annual tax amount: $2,806
- Date on market: 8/6/2026
- Listing terms: Cash,Conventional,FHA,VA Loan
- Road surface type: Paved
Estimated market value
Not available
Estimated sales range
Not available
Not available
Price history
| Date | Event | Price |
|---|---|---|
| 8/6/2026 | Listed for sale | $412,000$264/sqft |
Source: Space Coast AOR #1082050 Report a problem | ||
| 7/28/2026 | Pending sale | $412,000$264/sqft |
Source: Space Coast AOR #1082050 Report a problem | ||
| 7/16/2026 | Listed for sale | $412,000$264/sqft |
Source: Space Coast AOR #1082050 Report a problem | ||
| 7/13/2026 | Pending sale | $412,000$264/sqft |
Source: Space Coast AOR #1082050 Report a problem | ||
| 7/9/2026 | Listed for sale | $412,000$264/sqft |
Source: Space Coast AOR #1082050 Report a problem | ||
| 7/2/2026 | Listing removed | $412,000$264/sqft |
Source: Space Coast AOR #1072166 Report a problem | ||
| 6/11/2026 | Price change | $412,000-1.4%$264/sqft |
Source: Space Coast AOR #1072166 Report a problem | ||
| 5/17/2026 | Price change | $418,000-0.5%$267/sqft |
Source: Space Coast AOR #1072166 Report a problem | ||
| 3/18/2026 | Listed for sale | $420,000-1.9%$269/sqft |
Source: Space Coast AOR #1072166 Report a problem | ||
| 3/11/2026 | Listing removed | $428,000$274/sqft |
Source: Space Coast AOR #1067178 Report a problem | ||
| 1/22/2026 | Listed for sale | $428,000-0.4%$274/sqft |
Source: Space Coast AOR #1067178 Report a problem | ||
| 12/1/2025 | Listing removed | $429,900$275/sqft |
Source: Space Coast AOR #1054090 Report a problem | ||
| 11/3/2025 | Listed for sale | $429,900$275/sqft |
Source: Space Coast AOR #1054090 Report a problem | ||
| 10/19/2025 | Contingent | $429,900$275/sqft |
Source: Space Coast AOR #1054090 Report a problem | ||
| 9/21/2025 | Price change | $429,900+0.2%$275/sqft |
Source: Space Coast AOR #1054090 Report a problem | ||
| 9/6/2025 | Price change | $429,000-0.2%$274/sqft |
Source: Space Coast AOR #1054090 Report a problem | ||
| 8/16/2025 | Listed for sale | $429,900+53.5%$275/sqft |
Source: Space Coast AOR #1054090 Report a problem | ||
| 12/13/2019 | Sold | $280,000-2.4%$179/sqft |
Source: Space Coast AOR #857770 Report a problem | ||
| 12/9/2019 | Pending sale | $287,000$184/sqft |
Source: Better Homes and Gardens Real Estate Star #857770 Report a problem | ||
| 11/8/2019 | Listed for sale | $287,000$184/sqft |
Source: Better Homes and Gardens Real Estate Star #857770 Report a problem | ||
| 11/5/2019 | Pending sale | $287,000$184/sqft |
Source: Better Homes and Gardens Real Estate Star #857770 Report a problem | ||
| 10/29/2019 | Price change | $287,000-4.3%$184/sqft |
Source: Better Homes and Gardens Real Estate Star #857770 Report a problem | ||
| 10/10/2019 | Listed for sale | $300,000+132.6%$192/sqft |
Source: Better Homes & Gardens RE Star #857770 Report a problem | ||
| 8/9/2013 | Sold | $129,000+7.5%$83/sqft |
Source: Space Coast AOR #665958 Report a problem | ||
| 5/1/2013 | Listing removed | $120,000-31.5%$77/sqft |
Source: Millenia Realtors, Llc #665958 Report a problem | ||
| 4/2/2013 | Sold | $175,182-2.7%$112/sqft |
Source: Public Record Report a problem | ||
| 5/23/2008 | Sold | $180,000+7.1%$115/sqft |
Source: Public Record Report a problem | ||
| 8/19/2004 | Sold | $168,000+12.3%$107/sqft |
Source: Public Record Report a problem | ||
| 1/29/2004 | Sold | $149,600+75%$96/sqft |
Source: Public Record Report a problem | ||
| 12/8/1993 | Sold | $85,500$55/sqft |
Source: Public Record Report a problem | ||
Public tax history
| Year | Property taxes | Tax assessment |
|---|---|---|
| 2025 | $2,807 +7.7% | $216,940 +2.9% |
| 2024 | $2,606 +2% | $210,830 +3% |
| 2023 | $2,554 +5.4% | $204,690 +3% |
| 2022 | $2,424 +4.1% | $198,730 +3% |
| 2021 | $2,329 +2.3% | $192,950 +1.4% |
| 2020 | $2,277 +60.2% | $190,290 +49.8% |
| 2019 | $1,421 | $127,060 +1.9% |
| 2018 | $1,421 +0.7% | $124,700 +2.1% |
| 2017 | $1,411 +0.6% | $122,140 +2.1% |
| 2016 | $1,403 -0.4% | $119,630 +0.7% |
| 2015 | $1,409 -16% | $118,800 +0.8% |
| 2014 | $1,677 | $117,860 +4.2% |
| 2013 | -- | $113,120 +22.1% |
| 2012 | $1,631 +48.1% | $92,630 -8.3% |
| 2011 | $1,101 -7.7% | $100,980 -9.7% |
| 2010 | $1,193 -13.3% | $111,860 -12.4% |
| 2009 | $1,376 -22.7% | $127,700 -17.1% |
| 2008 | $1,780 -20% | $154,000 -12.5% |
| 2007 | $2,225 -8.4% | $176,000 +17% |
| 2005 | $2,430 +34.5% | $150,430 +40.7% |
| 2004 | $1,806 -11.1% | $106,910 +14.5% |
| 2003 | $2,031 +19.4% | $93,380 +13.2% |
| 2002 | $1,702 +91.3% | $82,480 +2.2% |
| 2001 | $889 +8.6% | $80,670 +9.6% |
| 2000 | $819 | $73,590 |
Find assessor info on the county website
Monthly payment
Est. payment
Payment breakdown
Explore the cost of this home by adjusting the details. Changes won't be saved.Climate risks
Neighborhood: 32940
Nearby schools
GreatSchools rating
- 10/10Quest Elementary SchoolGrades: PK-6Distance: 3 mi
- NADevereux HospitalGrades: K-12Distance: 2.1 mi
- 7/10Viera High SchoolGrades: PK,9-12Distance: 2.7 mi
Schools provided by the listing agent
- Elementary: Quest
- Middle: Kennedy
- High: Viera
Source: Space Coast AOR. This data may not be complete. We recommend contacting the local school district to confirm school assignments for this home.
- $341,2003 bd2 ba1.4k sqft1403 California Dr, Melbourne, FL 32940Off Market
- $378,6003 bd2 ba1.5k sqft1415 California Dr, Melbourne, FL 32940Off Market

- $327,0003 bd2 ba1.2k sqft1397 California Dr, Melbourne, FL 32940Off Market
- $352,3003 bd2 ba1.2k sqft1421 California Dr, Melbourne, FL 32940Off Market
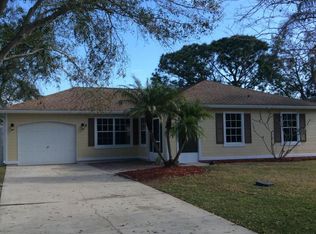
- $364,3003 bd2 ba1.6k sqft904 Doria Way, Melbourne, FL 32940Off Market
- $397,5003 bd2 ba1.8k sqft1424 Casa Rd, Melbourne, FL 32940Off Market
- $350,5003 bd2 ba1.4k sqft1430 Casa Rd, Melbourne, FL 32940Off Market
- $445,3503 bd2 ba1.7k sqft903 Delta Way, Melbourne, FL 32940Sold
A local agent can set up tours, give advice and negotiate with sellers.
Similar homes
- $465,0003 bd2 ba2k sqft710 Misty Creek Dr, Melbourne, FL 32940For Sale
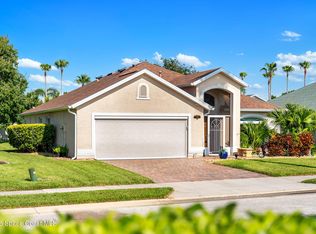 MLS ID #1084282, Anthony Joseph Petito. Space Coast AOR
 - $389,9003 bd2 ba1.7k sqft598 Renaissance Ave, Melbourne, FL 32940For Sale
 MLS ID #1082755, Michele Lee Freda. Space Coast AOR
 - $349,9002 bd2 ba1.8k sqft1265 Mayflower Ave, Melbourne, FL 32940For Sale
 MLS ID #1083229, Robin Steininger. Space Coast AOR
 - $349,0003 bd2 ba2k sqft1649 Independence Ave, Melbourne, FL 32940For Sale
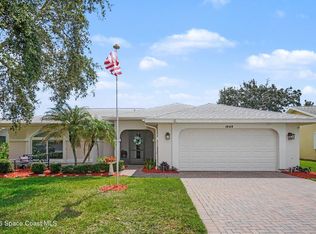 MLS ID #1081920, Robin Steininger. Space Coast AOR
 - $359,0004 bd3 ba1.8k sqft1311 Independence Ave, Melbourne, FL 32940For SaleMLS ID #1069235, Shellie Raymond. Space Coast AOR
- $335,0004 bd3 ba2.2k sqft1531 Tippicanoe Ct, Melbourne, FL 32940For SaleMLS ID #1078972, Shellie Raymond. Space Coast AOR
- $375,0003 bd4 ba1.8k sqft452 Prestwick Ct, Melbourne, FL 32940For SaleMLS ID #295679, Jimmy C Phipps, Coldwell Banker Paradise. Realtor Association of Indian River County
- $459,0004 bd2 ba1.9k sqft2085 Bayhill Dr, Melbourne, FL 32940For SaleMLS ID #1074342, Antonio C Gagliardi. Space Coast AOR
- $364,9003 bd2 ba1.5k sqft4891 Erin Ln, Melbourne, FL 32940For SaleMLS ID #1081480, Kelly Lynn McCammon. Space Coast AOR
- $479,0003 bd2 ba1.6k sqft1432 Old Millpond Rd, Melbourne, FL 32940For SaleMLS ID #1076474, Christine M Lahiff. Space Coast AOR
- $325,0002 bd2 ba1.6k sqft1290 Mayflower Ave, Melbourne, FL 32940For SaleMLS ID #1062414, Shellie Raymond. Space Coast AOR
- $330,0003 bd2 ba1.8k sqft1411 Patriot Dr, Melbourne, FL 32940For SaleMLS ID #1081222, Robin Steininger. Space Coast AOR
- $269,0003 bd2 ba1.8k sqft1551 Independence Ave, Melbourne, FL 32940For SaleMLS ID #1075016, Robin Steininger. Space Coast AOR
- $447,0003 bd2 ba2k sqft2626 Nobility Ave, Melbourne, FL 32934For SaleMLS ID #1081729, Marlynn Abrams Simmons. Space Coast AOR
- $300,0002 bd2 ba1.8k sqft1161 Continental Ave, Melbourne, FL 32940For SaleMLS ID #1071561, Shellie Raymond. Space Coast AOR
- $589,0003 bd2 ba2k sqft950 Somerset Ln, Melbourne, FL 32940For SaleMLS ID #1081366, Lisa Springer. Space Coast AOR
- $385,0003 bd2 ba1.5k sqft2427 Nobility Ave, Melbourne, FL 32934For SaleMLS ID #1079919, Suzette Berkhalter. Space Coast AOR
- $415,0003 bd2 ba1.8k sqft2599 Senator Way, Melbourne, FL 32901For SaleMLS ID #1081479, Christopher J D'Anna. Space Coast AOR
- $384,9003 bd2 ba1.8k sqft4910 Worthington Cir, Rockledge, FL 32955For SaleMLS ID #1066867, Sebrina Dwyer. Space Coast AOR
- $499,0003 bd2 ba1.7k sqft1168 Winding Meadows Rd, Rockledge, FL 32955For SaleMLS ID #1081805, Tamara Crisafulli. Space Coast AOR
