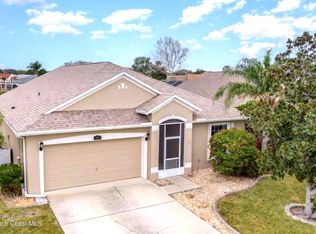
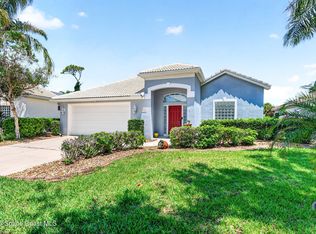
Don't miss this beautifully situated 3-bedroom, 2-bath Lakefront, Pool Home Located on a Peaceful cul-de-sac.
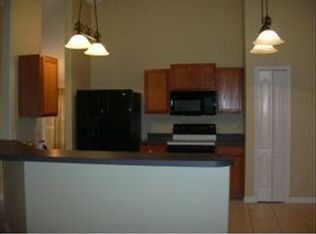
This Inviting Residence features both a Formal Living Room and a Spacious Family Room, Providing Plenty of Space for Relaxation and Entertaining. Recent updates include Luxury Vinyl Plank Flooring and Stylish Epoxy Countertops. The Open-Concept Kitchen offers Convenient Bar Seating and Overlooks the Main Living Area.
The Master Bedroom includes an En-Suite Bath with a Garden Tub and Separate Shower. Additional Highlights include an Indoor Laundry Room, a Covered Patio, and a Screened-in Pool with Tranquil Lake Views.
Ideally Located on the Outskirts of Viera and Suntree, this home offers a Quiet Setting on a Dead-End Street while Remaining Close to Shopping, Dining, and Major Conveniences.
The Neighborhood also has a Clubhouse Loaded with Amenities! Pools, Tennis/P-Ball Courts, Fitness Center.
Schedule your Private Showing Today--This Exceptional Property won't Last Long!
For sale
Price cut: $10K (7/16)
$479,900
1761 Wekiva Dr, Melbourne, FL 32940
3beds
1,910sqft
:
Get pre-qualified$3,148/mo
Single Family Residence
Built in 2001
6,534 Square Feet Lot
$469,900 Zestimate®
$251/sqft
$60/mo HOA
What's special
Convenient bar seatingInviting residenceIndoor laundry roomSpacious family roomPeaceful cul-de-sacGarden tubLuxury vinyl plank flooring
- 57 days |
- 1,307 |
- 74 |
Likely to sell faster than
Zillow last checked:
Listing updated:
Listed by:
Pat Lutz 321-693-1631,
Banana River Realty
Source: Space Coast AOR,MLS#: 1078955
Facts & features
Interior
Bedrooms & bathrooms
- Bedrooms: 3
- Bathrooms: 2
- Full bathrooms: 2
Heating
- Central, Electric
Cooling
- Central Air, Electric
Appliances
- Included: Dishwasher, Disposal, Electric Range
Features
- Ceiling Fan(s), Pantry, Primary Bathroom -Tub with Separate Shower, Split Bedrooms, Vaulted Ceiling(s), Walk-In Closet(s)
- Flooring: Laminate, Tile
- Has fireplace: No
Interior area
- Total interior livable area: 1,910 sqft
Property
Parking
- Total spaces: 2
- Parking features: Garage, Garage Door Opener
- Garage spaces: 2
Features
- Levels: One
- Stories: 1
- Patio & porch: Covered, Screened
- Exterior features: Storm Shutters
- Has private pool: Yes
- Pool features: In Ground, Screen Enclosure
- Has view: Yes
- View description: Lake
- Has water view: Yes
- Water view: Lake
- Waterfront features: Pond
Lot
- Size: 6,534 Square Feet
- Features: Cul-De-Sac, Dead End Street
Details
- Additional parcels included: 2623960
- Parcel number: 2636027800000.00198.00
- Special conditions: Standard
Construction
Type & style
- Home type: SingleFamily
- Property subtype: Single Family Residence
Materials
- Block
- Roof: Shingle
Condition
- New construction: No
- Year built: 2001
Utilities & green energy
- Sewer: Public Sewer
- Water: Public
- Utilities for property: Electricity Connected, Sewer Connected, Water Connected
Community & HOA
Community
- Subdivision: Magnolia Springs Phase 3
HOA
- Has HOA: Yes
- Amenities included: Basketball Court, Clubhouse, Fitness Center, Pickleball, Playground, Pool, Shuffleboard Court, Tennis Court(s)
- HOA fee: $180 quarterly
- HOA name: Magnolia Springs Phase Three (Springs of Suntree)
Location
- Region: Melbourne
Financial & listing details
- Price per square foot: $251/sqft
- Tax assessed value: $402,170
- Annual tax amount: $3,711
- Date on market: 6/3/2026
- Listing terms: Cash,Conventional,FHA,VA Loan
- Road surface type: Asphalt
Estimated market value
$469,900
$446,000 - $493,000
$3,250/mo
Price history
| Date | Event | Price |
|---|---|---|
| 7/16/2026 | Price change | $479,900-2%$251/sqft |
Source: Space Coast AOR #1078955 Report a problem | ||
| 7/4/2026 | Price change | $489,900-2%$256/sqft |
Source: Space Coast AOR #1078955 Report a problem | ||
| 6/3/2026 | Listed for sale | $499,900+96.8%$262/sqft |
Source: Space Coast AOR #1078955 Report a problem | ||
| 2/1/2018 | Sold | $254,000-1.9%$133/sqft |
Source: Space Coast AOR #796218 Report a problem | ||
| 1/12/2018 | Pending sale | $258,900$136/sqft |
Source: Advanta Realty #796218 Report a problem | ||
| 12/21/2017 | Listed for sale | $258,900$136/sqft |
Source: Advanta Realty #796218 Report a problem | ||
| 11/26/2017 | Pending sale | $258,900$136/sqft |
Source: Advanta Realty #796218 Report a problem | ||
| 10/19/2017 | Listed for sale | $258,900+3.6%$136/sqft |
Source: Advanta Realty #796218 Report a problem | ||
| 7/28/2017 | Sold | $249,900$131/sqft |
Source: Space Coast AOR #783835 Report a problem | ||
| 6/9/2017 | Price change | $249,900-3.8%$131/sqft |
Source: Britton Group, Inc. #783835 Report a problem | ||
| 6/2/2017 | Listed for sale | $259,900$136/sqft |
Source: Britton Group, Inc. #783835 Report a problem | ||
| 5/30/2017 | Pending sale | $259,900$136/sqft |
Source: Britton Group, Inc. #783835 Report a problem | ||
| 5/25/2017 | Price change | $259,900-1.9%$136/sqft |
Source: Britton Group, Inc. #783835 Report a problem | ||
| 5/18/2017 | Listed for sale | $264,900+43.2%$139/sqft |
Source: Britton Group, Inc. #783835 Report a problem | ||
| 11/15/2013 | Sold | $185,000-1.3%$97/sqft |
Source: Space Coast AOR #679571 Report a problem | ||
| 10/7/2013 | Price change | $187,500+1.4%$98/sqft |
Source: RE/MAX Elite #679571 Report a problem | ||
| 8/20/2013 | Listed for sale | $185,000+3.9%$97/sqft |
Source: Owner Report a problem | ||
| 11/4/2003 | Sold | $178,000+38.5%$93/sqft |
Source: Public Record Report a problem | ||
| 9/4/2001 | Sold | $128,500+424.5%$67/sqft |
Source: Public Record Report a problem | ||
| 5/14/2001 | Sold | $24,500$13/sqft |
Source: Public Record Report a problem | ||
Public tax history
| Year | Property taxes | Tax assessment |
|---|---|---|
| 2025 | $3,711 +7.4% | $278,940 +2.9% |
| 2024 | $3,456 +1.7% | $271,080 +3% |
| 2023 | $3,396 +8% | $263,190 +3.6% |
| 2022 | $3,144 -3.8% | $254,010 +3% |
| 2021 | $3,267 +12.4% | $246,620 +12.2% |
| 2020 | $2,906 +1.7% | $219,780 +2.3% |
| 2019 | $2,858 | $214,840 +2.3% |
| 2018 | $2,858 -15.9% | $210,060 +31.2% |
| 2017 | $3,398 +53.6% | $160,050 +2.1% |
| 2016 | $2,212 -1.4% | $156,760 +0.7% |
| 2015 | $2,244 -3.4% | $155,680 +0.8% |
| 2014 | $2,323 | $154,450 +12.3% |
| 2013 | -- | $137,510 +19.8% |
| 2012 | $2,020 -1.2% | $114,750 -1.1% |
| 2011 | $2,043 -0.6% | $115,980 -8.6% |
| 2010 | $2,056 -7.4% | $126,950 -12.9% |
| 2009 | $2,221 -17.8% | $145,740 -17.7% |
| 2008 | $2,703 +16% | $177,000 -1.1% |
| 2007 | $2,330 -29.3% | $179,000 +3.4% |
| 2005 | $3,297 +26.8% | $173,090 +39.5% |
| 2004 | $2,600 +65.4% | $124,080 +17% |
| 2003 | $1,572 +3.2% | $106,020 +13.5% |
| 2002 | $1,523 +3103.6% | $93,370 +3711% |
| 2001 | $48 | $2,450 |
Find assessor info on the county website
Monthly payment
Est. payment
Payment breakdown
Explore the cost of this home by adjusting the details. Changes won't be saved.Climate risks
Neighborhood: 32940
Nearby schools
GreatSchools rating
- 10/10Quest Elementary SchoolGrades: PK-6Distance: 2.7 mi
- NADevereux HospitalGrades: K-12Distance: 1.8 mi
- 7/10Viera High SchoolGrades: PK,9-12Distance: 2.7 mi
Schools provided by the listing agent
- Elementary: Quest
- Middle: Kennedy
- High: Viera
Source: Space Coast AOR. This data may not be complete. We recommend contacting the local school district to confirm school assignments for this home.
- $369,0003 bd2 ba1.7k sqft1771 Wekiva Dr, Melbourne, FL 32940Sold
- $449,7003 bd2 ba2.3k sqft1751 Wekiva Dr, Melbourne, FL 32940Off Market
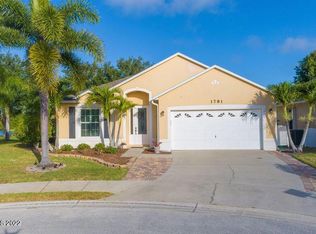
- $456,4003 bd2 ba1.9k sqft1781 Wekiva Dr, Melbourne, FL 32940Off Market
- $360,2003 bd2 ba1.4k sqft1711 Wekiva Dr, Melbourne, FL 32940Off Market
- $477,1004 bd2 ba2k sqft1701 Wekiva Dr, Melbourne, FL 32940Off Market
- $390,8003 bd2 ba1.9k sqft1760 Wekiva Dr, Melbourne, FL 32940Off Market
- $494,6003 bd2 ba2k sqft1791 Wekiva Dr, Melbourne, FL 32940Off Market
- $437,8003 bd2 ba2.2k sqft1770 Wekiva Dr, Melbourne, FL 32940Off Market
A local agent can set up tours, give advice and negotiate with sellers.
Similar homes
- $479,0003 bd2 ba1.6k sqft1432 Old Millpond Rd, Melbourne, FL 32940For Sale
 MLS ID #1076474, Christine M Lahiff. Space Coast AOR
 - $434,9003 bd2 ba1.4k sqft6612 Fawn Ridge Dr, Melbourne, FL 32940For Sale
 MLS ID #1075226, Lukas Fullem. Space Coast AOR
 - $439,0004 bd2 ba1.7k sqft1805 Bayhill Dr, Melbourne, FL 32940For Sale
 MLS ID #1081373, Lori Nartatez. Space Coast AOR
 - $545,0003 bd2 ba1.9k sqft8006 Bradwick Way, Melbourne, FL 32940For Sale
 MLS ID #1080612, Dana Saunders. Space Coast AOR
 - $420,0003 bd2 ba1.5k sqft1320 Ambra Dr, Melbourne, FL 32940For SaleMLS ID #1072453, Pamela Gail O'Hallaron. Space Coast AOR
- $455,0003 bd2 ba1.9k sqft4854 Borealis Ct, Melbourne, FL 32940For SaleMLS ID #1079672, Niria Jenny Penton. Space Coast AOR
- $550,0003 bd2 ba2k sqft478 Birchington Ln, Melbourne, FL 32940For SaleMLS ID #1081986, Michael Carey Heissenbuttel. Space Coast AOR
- $549,0003 bd2 ba1.8k sqft1051 Fieldstone Dr, Melbourne, FL 32940For SaleMLS ID #1081707, Jack C Jeffcoat III. Space Coast AOR
- $469,9004 bd2 ba1.9k sqft5102 Cocoplum Ave, Melbourne, FL 32940For SaleMLS ID #1065812, Victoria Zombo. Space Coast AOR
- $499,0003 bd2 ba1.7k sqft1168 Winding Meadows Rd, Rockledge, FL 32955For SaleMLS ID #1081805, Tamara Crisafulli. Space Coast AOR
- $405,8733 bd2 ba1.6k sqft4928 Erin Ln, Melbourne, FL 32940For SaleMLS ID #1079561, Anthony Broskey. Space Coast AOR
- $599,0004 bd3 ba2.7k sqft1335 Fuji Dr, Melbourne, FL 32940For SaleMLS ID #1076779, Heather Wright. Space Coast AOR
- $499,0003 bd2 ba1.8k sqft1227 Creek Side Cir, Rockledge, FL 32955For SaleMLS ID #1082193, Andrew Deck. Space Coast AOR
- $510,0003 bd3 ba2.2k sqft6031 Herons Landing Dr, Rockledge, FL 32955For SaleMLS ID #1067209, Amy Yunker Gray. Space Coast AOR
- $564,9004 bd3 ba2.8k sqft4981 Spinet Dr, Melbourne, FL 32940For SaleMLS ID #1079885, Thomas Nickley. Space Coast AOR
- $447,0003 bd2 ba2k sqft2626 Nobility Ave, Melbourne, FL 32934For SaleMLS ID #1081729, Marlynn Abrams Simmons. Space Coast AOR
- $269,0003 bd2 ba1.8k sqft1551 Independence Ave, Melbourne, FL 32940For SaleMLS ID #1075016, Robin Steininger. Space Coast AOR
- $465,0003 bd2 ba1.7k sqft3612 Siderwheel Dr, Rockledge, FL 32955For SaleMLS ID #1071046, Louie Polsinelli. Space Coast AOR
- $300,0002 bd2 ba1.8k sqft1161 Continental Ave, Melbourne, FL 32940For SaleMLS ID #1071561, Shellie Raymond. Space Coast AOR
- $449,9004 bd3 ba2.2k sqft3861 La Flor Dr, Rockledge, FL 32955For SaleMLS ID #1077101, Davide Giuseppe Santonastaso. Space Coast AOR
