Skip main navigation
Pending
  • $460,000

    7851 Clymer Way, Fountain, CO 80817

    4beds
    2,544sqft
    : 
    Loading
    Get pre-qualified
    Single Family Residence
    Built in 2012
    5,762 Square Feet Lot
    $-- Zestimate®
    $181/sqft
    $-- HOA

    What's special

    Walk-out basementStunning viewsSpacious main-level primary suiteAmple space for entertainingInviting open layout
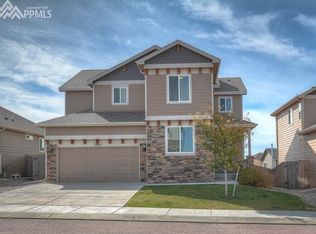
    Welcome home to this beautifully maintained ranch-style home featuring a walk-out basement and breathtaking mountain views from the expansive back deck. Tucked away at the end of a quiet cul-de-sac, this home offers both privacy and comfort with an inviting open layout and a remodeled kitchen complete with updated finishes and ample space for entertaining. The spacious main-level primary suite provides true main-floor living and includes a luxurious 5-piece bathroom for a relaxing retreat. Downstairs, the walk-out basement offers additional living space, flexibility, and easy access to the backyard. Additional upgrades include a new furnace, giving peace of mind for years to come. Enjoy Colorado living at its finest with stunning views, thoughtful updates, and a prime location within blocks from Cross Creek Regional Park.
    37 days
    |
    299
    |
    21
    |

    Likely to sell faster than

    Zillow last checked:

    Listing updated:

    Listed by:

    Shallana Baillargeon 720-999-1100,

    Compass

    Source: elevateMLS,MLS#: 8299912MLS Logo

      Facts & features

      Interior

      Bedrooms & bathrooms
      • Bedrooms: 4
      • Bathrooms: 3
      • Full bathrooms: 3
      Other
      • Level: Main
      • Area: 182 Square Feet
      • Dimensions: 13 x 14
      Heating
      • Forced Air
      Cooling
      • Ceiling Fan(s), Central Air
      Appliances
      • Included: Dishwasher, Disposal, Dryer, Microwave, Range, Refrigerator, Washer
      • Laundry: Electric Hook-up, Main Level
      Features
      • 5-Pc Bath, Vaulted Ceiling(s), Pantry
      • Flooring: Carpet, Wood Laminate
      • Basement: Full,Partially Finished
      • Has fireplace: No
      • Fireplace features: None
      Interior area
      • Total structure area: 2,544
      • Total interior livable area: 2,544 sqft
      • Finished area above ground: 1,272
      • Finished area below ground: 1,272

      Property

      Parking
      • Total spaces: 2
      • Parking features: Attached
      • Attached garage spaces: 2
      Features
      • Exterior features: Auto Sprinkler System
      • Has view: Yes
      • View description: Mountain(s)
      Lot
      • Size: 5,762 Square Feet
      • Features: Cul-De-Sac
      Details
      • Parcel number: 5528209005

      Construction

      Type & style
      • Home type: SingleFamily
      • Architectural style: Ranch
      • Property subtype: Single Family Residence
      Materials
      • Stone, Wood Siding, Framed on Lot
      • Foundation: Walk Out
      • Roof: Composite Shingle
      Condition
      • Existing Home
      • New construction: No
      • Year built: 2012

      Utilities & green energy

      • Water: Assoc/Distr
      • Utilities for property: Electricity Connected, Natural Gas Connected

      Community & HOA

      Location
      • Region: Fountain

      Financial & listing details

      • Price per square foot: $181/sqft
      • Tax assessed value: $440,000
      • Annual tax amount: $3,500
      • Date on market: 6/12/2026
      • Listing terms: Cash,Conventional,FHA,VA Loan
      • Electric utility on property: Yes

        Estimated market value

        Not available

        Estimated sales range

        Not available

        Not available

        Price history

        DateEventPrice
        6/29/2026Pending sale$460,000$181/sqft
        Source: elevateMLS #8299912 Report a problem
        6/12/2026Listed for sale$460,000+4.5%$181/sqft
        Source: elevateMLS #8299912 Report a problem
        12/5/2022Sold$440,000$173/sqft
        Source: Public Record Report a problem
        10/12/2022Contingent$440,000$173/sqft
        Source: elevateMLS #8225576 Report a problem
        10/8/2022Price change$440,000-5.4%$173/sqft
        Source: elevateMLS #8225576 Report a problem
        9/9/2022Listed for sale$464,900+68.7%$183/sqft
        Source: elevateMLS #8225576 Report a problem
        1/27/2017Sold$275,500-0.9%$108/sqft
        Source: Public Record Report a problem
        12/25/2016Pending sale$278,000$109/sqft
        Source: ERA Shields Real Estate #7898554 Report a problem
        12/7/2016Listed for sale$278,000+20.3%$109/sqft
        Source: ERA Shields Real Estate #7898554 Report a problem
        10/26/2012Sold$231,100$91/sqft
        Source: Public Record Report a problem

        Public tax history

        YearProperty taxesTax assessment
        2024$3,569 +4.9%$29,480
        2023$3,401 +0.6%$29,480 +24.1%
        2022$3,382 $23,760 -2.8%
        2021-- $24,440 +12.2%
        2020$3,199 +0.6%$21,780
        2019$3,181 +24.9%$21,780 +21.5%
        2018$2,547 +0.5%$17,930
        2017$2,534 -0.5%$17,930 +5.5%
        2016$2,547 +23.9%$16,990
        2015$2,056 +5.1%$16,990 -0.1%
        2014$1,956 $17,000
        2013-- --
        2012-- $2,710
        2011$385 $2,710 -23%
        2010-- $3,520
        2009-- $3,520 +200.9%
        2008-- $1,170
        Find assessor info on the county website

        Monthly payment

        Est. payment

        Payment breakdown

        Explore the cost of this home by adjusting the details. Changes won't be saved.
        All calculations are estimates and provided by Zillow, Inc. for informational purposes only. Actual amounts may vary.
        HOA fees may include property taxes on listings classified as Co-Ops. Contact the listing agent and/or owner for fee details.
        Mortgage interest rates are dependent on a number of factors, including credit score, down payment, and repayment length. Interest rate data provided by Zillow Group Marketplace, Inc. as of 1/1/1970 from various mortgage lenders with which we have lead or other similar arrangements; the Estimated Payment is an average of those rates.
        See how much you could borrow to make a competitive offer.

        Climate risks

        Neighborhood: 80817

        Getting around

        5 / 100
        Car-Dependent
        15 / 100
        Somewhat Bikeable

        Nearby schools

        GreatSchools rating
        Schools provided by the listing agent
        • District: Widefield-3

        Source: elevateMLS. This data may not be complete. We recommend contacting the local school district to confirm school assignments for this home.

        A local agent can set up tours, give advice and negotiate with sellers.

        Browse local experts

        Similar homes