Do you ever walk into a house and immediately think, finally, this is the space we’ve been needing? Welcome to a home where everything feels intentionally oversized. From extra storage to generously sized living areas, this layout is designed for how you actually live. From the moment you walk in, you're welcomed by a dedicated office with double glass doors, ideal for remote work or focused study. The open-concept living and dining area flows seamlessly, making gatherings feel natural. The walk-in pantry feels more like a full-sized room, complete with wood shelving and room for bulk storage or kitchen extras. Need more storage or workspace? The oversized garage features a tandem third bay, ideal for a workshop, home gym, or extra vehicle parking. Upstairs, you're greeted by a spacious bonus room, perfect as a second family room, media zone, or play area. Each of the two secondary bedrooms features a walk-in closet, adding long-term functionality as your needs evolve. Upstairs laundry room is located exactly where it should be: near the bedrooms, meaning no hauling baskets up and down stairs. The primary bedroom is oversized, with enough space for a reading nook or sitting area, and the walk-in closet is big; I mean, really big, and lined with custom wood shelving. The adjoining bath includes a soaking tub and a second closet for added convenience. Commuting to nearby military bases? You’re just 5 minutes from the Fort Carson gate, 15 minutes to Cheyenne Mountain, 15 miuntes to Peterson SFB’s main gate, and 20 minutes to the Enoch Gate at Schriever SFB. For downtime, Cross Creek Regional Park is just a 5-minute walk away. Enjoy a peaceful lake, shaded playground, and paved walking trails for evening strolls or weekend outings. The soccer field is perfect for practice or pick-up games, and the BMX track adds a dash of adventure. Whether you're entertaining, working, or unwinding, this home puts everything within reach.
Sold for $450,000
$450,000
7866 Stockton Dr, Fountain, CO 80817
3beds
2,691sqft
Single Family Residence
Built in 2012
5,501 Square Feet Lot
$447,600 Zestimate®
$167/sqft
$2,471 Estimated rent
Home value
$447,600
$425,000 - $470,000
$2,471/mo
Zestimate® history
Owner options
List your home for rent
$2,471/mo
Rent Zestimate®
Find your next renter with Zillow Rental Manager. Plus, with online applications, you can quickly screen prospective tenants – for free.
$2,471/mo
Rent Zestimate®
Refinance and save
$2,645/mo
Est. payment
Refinancing to a lower rate could help reduce your monthly payments and save thousands over the life of the loan.
$2,645/mo
Est. payment
Explore your selling options
Work with a Zillow partner agent
Leverage their expertise and Zillow's premium Showcase listings to get your home seen by more buyers.
Get startedList with your own agent
Get your home in front of millions of buyers by listing it on Zillow.
Learn how to do itSell it yourself
Take full control of how buyers see your home on Zillow by listing For Sale by Owner (FSBO).
List your homeWhat's special
Oversized garageWalk-in pantrySpacious bonus roomUpstairs laundry roomSoaking tub
Zillow last checked:
Listing updated:
Listed by:
Ryan Meyer 719-723-1755,
Exp Realty LLC
Bought with:
Heather Morgan
LPT Realty LLC
Source: elevateMLS,MLS#: 9981724
Facts & features
Interior
Bedrooms & bathrooms
- Bedrooms: 3
- Bathrooms: 3
- Full bathrooms: 2
- 1/2 bathrooms: 1
Other
- Level: Upper
- Area: 225 Square Feet
- Dimensions: 15 x 15
Heating
- Forced Air
Cooling
- Central Air
Appliances
- Included: 220v in Kitchen, Dishwasher, Microwave, Oven, Range, Refrigerator
Features
- 5-Pc Bath
- Flooring: Carpet, Luxury Vinyl
- Has basement: No
Interior area
- Total structure area: 2,691
- Total interior livable area: 2,691 sqft
- Finished area above ground: 2,691
- Finished area below ground: 0
Property
Parking
- Total spaces: 3
- Parking features: Attached, Tandem, Oversized, Concrete Driveway
- Attached garage spaces: 3
Features
- Levels: Two
- Stories: 2
- Exterior features: Auto Sprinkler System
- Fencing: Full
Lot
- Size: 5,501 Square Feet
- Features: Level, See Remarks, Near Fire Station, Near Park, Near Schools, Near Shopping Center, Landscaped
Details
- Parcel number: 5528301007
Construction
Type & style
- Home type: SingleFamily
- Property subtype: Single Family Residence
Materials
- Masonite, Framed on Lot
- Foundation: Slab
- Roof: Composite Shingle
Condition
- Existing Home
- New construction: No
- Year built: 2012
Utilities & green energy
- Water: Municipal
- Utilities for property: Electricity Connected, Natural Gas Connected, Phone Available
Community & HOA
Community
- Features: Lake, Parks or Open Space, Playground, See Prop Desc Remarks
Location
- Region: Fountain
Financial & listing details
- Price per square foot: $167/sqft
- Tax assessed value: $490,895
- Annual tax amount: $3,967
- Date on market: 9/11/2025
- Listing terms: Assumable,Cash,Conventional,FHA,VA Loan
- Electric utility on property: Yes
Price history
| Date | Event | Price |
|---|---|---|
| 4/10/2026 | Sold | $450,000+1.1%$167/sqft |
Source:  elevateMLS #9981724 Report a problem elevateMLS #9981724 Report a problem | ||
| 3/22/2026 | Pending sale | $445,000$165/sqft |
Source: elevateMLS #9981724 Report a problem | ||
| 3/19/2026 | Listed for sale | $445,000$165/sqft |
Source: elevateMLS #9981724 Report a problem | ||
| 3/5/2026 | Pending sale | $445,000$165/sqft |
Source: elevateMLS #9981724 Report a problem | ||
| 3/5/2026 | Contingent | $445,000$165/sqft |
Source: elevateMLS #9981724 Report a problem | ||
| 2/23/2026 | Price change | $445,000-3.3%$165/sqft |
Source: elevateMLS #9981724 Report a problem | ||
| 12/2/2025 | Price change | $460,000-1.5%$171/sqft |
Source: elevateMLS #9981724 Report a problem | ||
| 10/22/2025 | Price change | $467,000-1%$174/sqft |
Source: elevateMLS #9981724 Report a problem | ||
| 9/11/2025 | Listed for sale | $471,900+0.6%$175/sqft |
Source: elevateMLS #9981724 Report a problem | ||
| 9/6/2025 | Listing removed | $469,000$174/sqft |
Source: elevateMLS #1879743 Report a problem | ||
| 6/30/2025 | Price change | $469,000-2.3%$174/sqft |
Source: elevateMLS #1879743 Report a problem | ||
| 5/27/2025 | Listed for sale | $480,000+34.5%$178/sqft |
Source: elevateMLS #1879743 Report a problem | ||
| 9/30/2020 | Sold | $357,000$133/sqft |
Source: Public Record Report a problem | ||
| 7/22/2020 | Sold | $357,000+3.5%$133/sqft |
Source: EXIT Realty solds #5139173756908769741 Report a problem | ||
| 5/29/2020 | Listed for sale | $345,000+29.2%$128/sqft |
Source: Exit Realty Dtc Cherry Ck Pike #7426783 Report a problem | ||
| 9/25/2015 | Sold | $267,000-1.1%$99/sqft |
Source: Public Record Report a problem | ||
| 8/18/2015 | Price change | $269,900-1.8%$100/sqft |
Source: Keller Williams - Keller Williams Partners ColoradoSprings #2711630 Report a problem | ||
| 7/29/2015 | Price change | $274,900-1.8%$102/sqft |
Source: Keller Williams - Keller Williams Partners ColoradoSprings #2711630 Report a problem | ||
| 7/16/2015 | Price change | $279,900-1.8%$104/sqft |
Source: Keller Williams - Keller Williams Partners ColoradoSprings #2711630 Report a problem | ||
| 7/9/2015 | Price change | $284,900-1.7%$106/sqft |
Source: Cherry Creek Properties, Llc #9479473 Report a problem | ||
| 6/16/2015 | Price change | $289,900-1%$108/sqft |
Source: Cherry Creek Properties, Llc #9479473 Report a problem | ||
| 6/2/2015 | Price change | $292,900-0.7%$109/sqft |
Source: Cherry Creek Properties, Llc #9479473 Report a problem | ||
| 4/25/2015 | Listed for sale | $294,900+18.8%$110/sqft |
Source: Cherry Creek Properties, Llc #9479473 Report a problem | ||
| 1/28/2013 | Sold | $248,300+609.4%$92/sqft |
Source: Public Record Report a problem | ||
| 10/26/2012 | Sold | $35,000$13/sqft |
Source: Public Record Report a problem | ||
Public tax history
| Year | Property taxes | Tax assessment |
|---|---|---|
| 2024 | $4,058 +14.9% | $32,890 |
| 2023 | $3,533 +0.6% | $32,890 +33.3% |
| 2022 | $3,513 | $24,680 -2.8% |
| 2021 | -- | $25,390 +8.3% |
| 2020 | $3,443 +0.6% | $23,440 |
| 2019 | $3,423 +28.2% | $23,440 +24.7% |
| 2018 | $2,671 +0.5% | $18,800 |
| 2017 | $2,657 -0.5% | $18,800 -2% |
| 2016 | $2,671 +15.1% | $19,180 |
| 2015 | $2,321 +5.1% | $19,180 -0.1% |
| 2014 | $2,208 | $19,190 |
| 2013 | -- | -- |
| 2012 | -- | $2,710 |
| 2011 | $385 | $2,710 -23% |
| 2010 | -- | $3,520 |
| 2009 | -- | $3,520 +200.9% |
| 2008 | -- | $1,170 |
Find assessor info on the county website
Neighborhood: 80817
Nearby homes
- $451,6003 bd3 ba2.8k sqft7856 Stockton Dr, Fountain, CO 80817Off Market

- $480,5005 bd3 ba3.3k sqft7876 Stockton Dr, Fountain, CO 80817Off Market

- $475,5005 bd3 ba3.1k sqft7846 Stockton Dr, Fountain, CO 80817Off Market
- $520,0006 bd3 ba3.1k sqft7859 Clymer Way, Fountain, CO 80817Sold
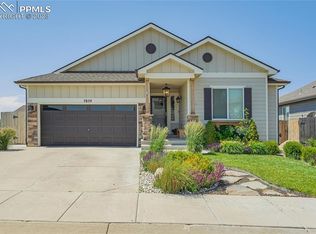
- $460,0004 bd3 ba2.5k sqft7851 Clymer Way, Fountain, CO 80817Pending
- $406,6003 bd3 ba1.8k sqft7836 Stockton Dr, Fountain, CO 80817Off Market
- $547,2006 bd4 ba3.9k sqft7867 Stockton Dr, Fountain, CO 80817Off Market
- $535,0005 bd3 ba3.3k sqft7857 Stockton Dr, Fountain, CO 80817Sold
Nearby schools
GreatSchools rating
- 5/10Webster Elementary SchoolGrades: K-5Distance: 1.9 mi
- 5/10Janitell Junior High SchoolGrades: 6-8Distance: 0.9 mi
- 5/10Mesa Ridge High SchoolGrades: 9-12Distance: 1.6 mi
Schools provided by the listing agent
- District: Widefield-3
Source: elevateMLS. This data may not be complete. We recommend contacting the local school district to confirm school assignments for this home.
Get a cash offer in 3 minutes
Find out how much your home could sell for in as little as 3 minutes with a no-obligation cash offer.
Estimated market value
$447,600
Get a cash offer in 3 minutes
Find out how much your home could sell for in as little as 3 minutes with a no-obligation cash offer.
Estimated market value
$447,600
- Colorado
- El Paso County
- Fountain
- 80817
- 7866 Stockton Dr
Nearby cities
Nearby zip codes
Other Fountain Topics
