This is a beautiful home. Sure, it may seem unassuming but once you've come in you won't want to leave. Forget about the lovely kitchen, family room, and bedrooms - every house has those to some extent. What this home has that sets it apart is what you see once you go out back. Two levels of outdoor living along with a storage shed and a playset overlooking open space that seems to stretch out forever and relax you by its simple existence. With five bedrooms throughout and a massive recreational space in the basement there is really no reason to leave your home, except maybe to get food from time to time if you're the kind of person who likes to eat.... and if you are, we recommend bird dog bbq, it's 2 minutes away. We've got some fresh new carpet so, that's one less thing to do. Did you see the built ins in the front bedroom... dreamy! But, the show stopper is definitely that back deck area... between the view and the constant perfect breeze, it's basically magical. That play structure took a million weekends to build and it stays with the home. We think this home is pretty darn special and we think you will too. Come check it out!
Sold for $535,000
$535,000
7857 Stockton Dr, Fountain, CO 80817
5beds
3,300sqft
Single Family Residence
Built in 2012
5,377 Square Feet Lot
$508,600 Zestimate®
$162/sqft
$2,739 Estimated rent
Home value
$508,600
$483,000 - $534,000
$2,739/mo
Zestimate® history
Owner options
List your home for rent
$2,739/mo
Rent Zestimate®
Find your next renter with Zillow Rental Manager. Plus, with online applications, you can quickly screen prospective tenants – for free.
$2,739/mo
Rent Zestimate®
Refinance and save
$3,126/mo
Est. payment
Refinancing to a lower rate could help reduce your monthly payments and save thousands over the life of the loan.
$3,126/mo
Est. payment
Explore your selling options
Work with a Zillow partner agent
Leverage their expertise and Zillow's premium Showcase listings to get your home seen by more buyers.
Get startedList with your own agent
Get your home in front of millions of buyers by listing it on Zillow.
Learn how to do itSell it yourself
Take full control of how buyers see your home on Zillow by listing For Sale by Owner (FSBO).
List your homeWhat's special
Zillow last checked:
Listing updated:
Listed by:
Angela Fugate 719-304-1980,
MacKenzie-Jackson Real Estate,
Joshua Fugate GRI 719-351-6906
Bought with:
Non Member
Non Member
Source: elevateMLS,MLS#: 6047088
Facts & features
Interior
Bedrooms & bathrooms
- Bedrooms: 5
- Bathrooms: 3
- Full bathrooms: 2
- 3/4 bathrooms: 1
Basement
- Area: 1630
Heating
- Forced Air, Natural Gas
Cooling
- Ceiling Fan(s), Central Air
Appliances
- Included: Dishwasher, Disposal, Dryer, Gas in Kitchen, Microwave, Refrigerator, Washer
Features
- High Speed Internet, Pantry
- Basement: Full,Partially Finished
- Number of fireplaces: 1
- Fireplace features: Gas, One
Interior area
- Total structure area: 3,300
- Total interior livable area: 3,300 sqft
- Finished area above ground: 1,670
- Finished area below ground: 1,630
Property
Parking
- Total spaces: 2
- Parking features: Attached, Concrete Driveway
- Attached garage spaces: 2
Features
- Patio & porch: Concrete, Covered
- Exterior features: Auto Sprinkler System
- Has view: Yes
- View description: Mountain(s), View of Pikes Peak
Lot
- Size: 5,377 Square Feet
- Features: Backs to Open Space, Level, Hiking Trail, Near Fire Station, Near Park, Near Schools, Near Shopping Center, Landscaped
Details
- Additional structures: Storage
- Parcel number: 5528302003
Construction
Type & style
- Home type: SingleFamily
- Architectural style: Ranch
- Property subtype: Single Family Residence
Materials
- Stucco
- Roof: Composite Shingle
Condition
- Existing Home
- New construction: No
- Year built: 2012
Utilities & green energy
- Water: Municipal
Community & HOA
Location
- Region: Fountain
Financial & listing details
- Price per square foot: $162/sqft
- Tax assessed value: $541,917
- Annual tax amount: $3,764
- Date on market: 6/29/2024
- Listing terms: Cash,Conventional,FHA,VA Loan
Price history
| Date | Event | Price |
|---|---|---|
| 6/28/2024 | Sold | $535,000+1.9%$162/sqft |
Source:  elevateMLS #6047088 Report a problem elevateMLS #6047088 Report a problem | ||
| 4/29/2024 | Price change | $525,000-2.8%$159/sqft |
Source: elevateMLS #6047088 Report a problem | ||
| 4/17/2024 | Listed for sale | $540,000+8.2%$164/sqft |
Source: elevateMLS #6047088 Report a problem | ||
| 9/14/2023 | Listing removed | -- |
Source: elevateMLS #7993596 Report a problem | ||
| 9/12/2023 | Price change | $499,000-5%$151/sqft |
Source: elevateMLS #7993596 Report a problem | ||
| 9/9/2023 | Listed for sale | $525,000+69.4%$159/sqft |
Source: elevateMLS #7993596 Report a problem | ||
| 2/9/2017 | Sold | $310,000+12.4%$94/sqft |
Source: Public Record Report a problem | ||
| 1/15/2013 | Sold | $275,700+687.7%$84/sqft |
Source: Public Record Report a problem | ||
| 8/27/2012 | Sold | $35,000$11/sqft |
Source: Public Record Report a problem | ||
Public tax history
| Year | Property taxes | Tax assessment |
|---|---|---|
| 2024 | $4,551 +20.9% | $36,310 |
| 2023 | $3,765 +0.5% | $36,310 +38.1% |
| 2022 | $3,745 | $26,300 -2.8% |
| 2021 | -- | $27,060 +9.8% |
| 2020 | $3,621 +0.6% | $24,650 |
| 2019 | $3,600 +25.2% | $24,650 +21.8% |
| 2018 | $2,875 +0.5% | $20,240 |
| 2017 | $2,861 -0.5% | $20,240 -5.1% |
| 2016 | $2,875 +11.4% | $21,330 |
| 2015 | $2,581 +5.1% | $21,330 0% |
| 2014 | $2,456 | $21,340 |
| 2013 | -- | -- |
| 2012 | -- | $2,710 |
| 2011 | $385 | $2,710 -23% |
| 2010 | -- | $3,520 |
| 2009 | -- | $3,520 +200.9% |
| 2008 | -- | $1,170 |
Find assessor info on the county website
Neighborhood: 80817
Nearby homes
- $485,2005 bd3 ba3.2k sqft7847 Stockton Dr, Fountain, CO 80817Off Market
- $547,2006 bd4 ba3.9k sqft7867 Stockton Dr, Fountain, CO 80817Off Market
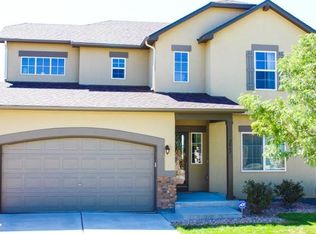
- $539,0005 bd3 ba3.7k sqft7877 Stockton Dr, Fountain, CO 80817Off Market
- $538,7005 bd4 ba4k sqft7837 Stockton Dr, Fountain, CO 80817Off Market

- $454,1003 bd3 ba2.8k sqft7856 Stockton Dr, Fountain, CO 80817Off Market
- $494,6004 bd5 ba3.4k sqft7817 Stockton Dr, Fountain, CO 80817Off Market
- $475,5005 bd3 ba3.1k sqft7846 Stockton Dr, Fountain, CO 80817Off Market
- $450,0003 bd3 ba2.6k sqft7866 Stockton Dr, Fountain, CO 80817Sold
Nearby schools
GreatSchools rating
- 5/10Webster Elementary SchoolGrades: K-5Distance: 1.9 mi
- 5/10Janitell Junior High SchoolGrades: 6-8Distance: 0.9 mi
- 5/10Mesa Ridge High SchoolGrades: 9-12Distance: 1.6 mi
Schools provided by the listing agent
- Elementary: Webster
- Middle: Janitell
- High: Mesa Ridge
- District: Widefield-3
Source: elevateMLS. This data may not be complete. We recommend contacting the local school district to confirm school assignments for this home.
Get a cash offer in 3 minutes
Find out how much your home could sell for in as little as 3 minutes with a no-obligation cash offer.
Estimated market value
$508,600
Get a cash offer in 3 minutes
Find out how much your home could sell for in as little as 3 minutes with a no-obligation cash offer.
Estimated market value
$508,600
- Colorado
- El Paso County
- Fountain
- 80817
- 7857 Stockton Dr
Nearby cities
Nearby zip codes
Other Fountain Topics
