Welcome home to this stunning updated 4 bedroom colonial in the heart of Mentor. Located on a quite cul-de-sac in the desirable Hidden Hollow community this home is truly a must see! Featuring a spacious and bright eat-in kitchen with granite counters, new stainless steel appliances and a telescoping downdraft range hood. An abundance of space on the main level for entertaining or spending time with family in the living room, family room or formal dining room. The cozy family room includes a modern ceiling fan, wood burning fireplace and access to the deck or backyard. An updated half bath completes the main level. Walk upstairs to the 4 spacious bedrooms with solid hardwood floors and 2 full bathrooms. Primary bath features an updated walk in shower and walk in closet. Primary bedroom includes hookups for an additional laundry. There's even more space in the finished lower level for the kids to play in the rec room with built in shelving and storage space. Modern updates are found throughout the entire home including fresh paint, new flooring, new vinyl siding, new fixtures, crown molding and much more. Perfect location with easy access to highways, schools, restaurants and shopping. Don't let this one pass you by - schedule a tour today!!
Closed
$345,000
7852 Country Ct, Mentor, OH 44060
4beds
2,209sqft
Single Family Residence
Built in 1972
0.26 Acres Lot
$370,700 Zestimate®
$156/sqft
$2,766 Estimated rent
Home value
$370,700
$352,000 - $389,000
$2,766/mo
Zestimate® history
Owner options
List your home for rent
$2,766/mo
Rent Zestimate®
Find your next renter with Zillow Rental Manager. Plus, with online applications, you can quickly screen prospective tenants – for free.
$2,766/mo
Rent Zestimate®
Refinance and save
$2,535/mo
Est. payment
Refinancing to a lower rate could help reduce your monthly payments and save thousands over the life of the loan.
$2,535/mo
Est. payment
Explore your selling options
Work with a Zillow partner agent
Leverage their expertise and Zillow's premium Showcase listings to get your home seen by more buyers.
Get startedList with your own agent
Get your home in front of millions of buyers by listing it on Zillow.
Learn how to do itSell it yourself
Take full control of how buyers see your home on Zillow by listing For Sale by Owner (FSBO).
List your homeWhat's special
Updated half bathPrimary bathWalk in closetCozy family roomFormal dining roomNew vinyl sidingModern updates
Zillow last checked:
Listing updated:
Listed by:
Steve Kresse 614-800-1802rayhustek@gmail.com,
Fathom Realty
Bought with:
Patricia Gouker, 310528
CENTURY 21 DePiero & Associates, Inc.
Source: MLS Now,MLS#: 5019792 Originating MLS: Other/Unspecificed
Originating MLS: Other/UnspecificedFacts & features
Interior
Bedrooms & bathrooms
- Bedrooms: 4
- Bathrooms: 3
- Full bathrooms: 2
- 1/2 bathrooms: 1
- Main level bathrooms: 1
Primary bedroom
- Description: Flooring: Hardwood
- Level: Second
- Dimensions: 18 x 12
Bedroom
- Description: Flooring: Hardwood
- Level: Second
- Dimensions: 14 x 12.5
Bedroom
- Description: Flooring: Hardwood
- Level: Second
- Dimensions: 12 x 12
Bedroom
- Description: Flooring: Hardwood
- Level: Second
- Dimensions: 8.5 x 11
Primary bathroom
- Description: Flooring: Hardwood
- Features: Walk-In Closet(s)
- Level: Second
- Dimensions: 9 x 12
Bathroom
- Description: Flooring: Luxury Vinyl Tile
- Level: First
Bathroom
- Description: Flooring: Luxury Vinyl Tile
- Level: Second
- Dimensions: 7 x 9
Dining room
- Description: Flooring: Luxury Vinyl Tile
- Level: First
- Dimensions: 12 x 13
Family room
- Description: Off the kitchen with access to Deck,Flooring: Luxury Vinyl Tile
- Features: Fireplace
- Level: First
- Dimensions: 13 x 17
Kitchen
- Description: Flooring: Luxury Vinyl Tile
- Features: Granite Counters
- Level: First
- Dimensions: 16 x 10
Living room
- Description: Located near the entry,Flooring: Luxury Vinyl Tile
- Level: First
- Dimensions: 16 x 13
Heating
- Forced Air, Fireplace(s), Gas
Cooling
- Central Air
Appliances
- Included: Dryer, Dishwasher, Range, Washer
- Laundry: Washer Hookup, Electric Dryer Hookup, Gas Dryer Hookup, In Basement, Multiple Locations, Upper Level
Features
- Bookcases, Double Vanity, Eat-in Kitchen, Recessed Lighting
- Basement: Partial,Partially Finished,Sump Pump
- Number of fireplaces: 1
- Fireplace features: Family Room, Wood Burning
Interior area
- Total structure area: 2,209
- Total interior livable area: 2,209 sqft
- Finished area above ground: 1,933
- Finished area below ground: 276
Property
Parking
- Total spaces: 2
- Parking features: Attached, Garage
- Attached garage spaces: 2
Features
- Levels: Two
- Stories: 2
- Patio & porch: Deck
- Pool features: None
Lot
- Size: 0.26 Acres
- Dimensions: 78 x 145
- Features: Back Yard, Cul-De-Sac
Details
- Parcel number: 16A021G000110
Construction
Type & style
- Home type: SingleFamily
- Architectural style: Colonial
- Property subtype: Single Family Residence
Materials
- Vinyl Siding
- Foundation: Block
- Roof: Asphalt
Condition
- Updated/Remodeled
- Year built: 1972
Utilities & green energy
- Sewer: Public Sewer
- Water: Public
Community & HOA
Community
- Subdivision: Hidden Hollow Sub
HOA
- Has HOA: Yes
- Services included: Common Area Maintenance
- HOA fee: $200 annually
- HOA name: Hidden Hollow
Location
- Region: Mentor
Financial & listing details
- Price per square foot: $156/sqft
- Tax assessed value: $262,530
- Annual tax amount: $2,844
- Date on market: 2/28/2024
- Cumulative days on market: 30 days
Price history
| Date | Event | Price |
|---|---|---|
| 4/26/2024 | Sold | $345,000-1.4%$156/sqft |
Source:  MLS Now #5019792 Report a problem MLS Now #5019792 Report a problem | ||
| 3/29/2024 | Pending sale | $349,900$158/sqft |
Source: MLS Now #5019792 Report a problem | ||
| 3/13/2024 | Contingent | $349,900$158/sqft |
Source: MLS Now #5019792 Report a problem | ||
| 3/10/2024 | Price change | $349,900-4.1%$158/sqft |
Source: MLS Now #5019792 Report a problem | ||
| 2/28/2024 | Listed for sale | $364,900+143.3%$165/sqft |
Source: MLS Now #5019792 Report a problem | ||
| 7/3/2023 | Sold | $150,000$68/sqft |
Source: Public Record Report a problem | ||
Public tax history
| Year | Property taxes | Tax assessment |
|---|---|---|
| 2025 | $3,495 -4.7% | $91,880 |
| 2024 | $3,668 +29% | $91,880 +32.2% |
| 2023 | $2,844 -1.3% | $69,510 |
| 2022 | $2,881 +0.2% | $69,510 |
| 2021 | $2,877 +5.9% | $69,510 +18% |
| 2020 | $2,716 -0.1% | $58,910 |
| 2019 | $2,719 +2.6% | $58,910 +3.9% |
| 2018 | $2,649 | $56,680 |
| 2017 | $2,649 +0.6% | $56,680 |
| 2016 | $2,633 +9.7% | $56,680 |
| 2015 | $2,401 +9.7% | $56,680 +9.4% |
| 2014 | $2,188 -0.1% | $51,790 |
| 2013 | $2,190 -0.4% | $51,790 |
| 2012 | $2,199 -4.6% | $51,790 -9.1% |
| 2011 | $2,306 -1.2% | $56,980 |
| 2010 | $2,333 +3.2% | $56,980 0% |
| 2009 | $2,262 -4.5% | $56,988 -10% |
| 2008 | $2,367 +2.4% | $63,322 |
| 2007 | $2,313 -62.6% | $63,322 |
| 2006 | $6,175 +18.5% | $63,322 +19.2% |
| 2005 | $5,209 -0.2% | $53,106 |
| 2004 | $5,219 +8.7% | $53,106 |
| 2003 | $4,803 +18.7% | $53,106 +15% |
| 2002 | $4,045 +0.6% | $46,180 +0.7% |
| 2001 | $4,020 -0.1% | $45,879 |
| 2000 | $4,022 +3.7% | $45,879 +3.8% |
| 1999 | $3,877 | $44,213 |
Find assessor info on the county website
Neighborhood: 44060
Nearby homes
- $360,0003 bd3 ba3.5k sqft7850 Country Ct, Mentor, OH 44060Sold
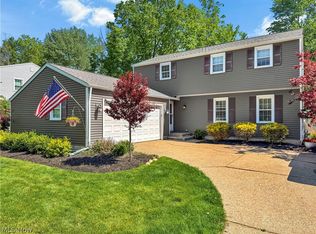
- $281,6004 bd2 ba1.9k sqft7854 Country Ct, Mentor, OH 44060Off Market
- $4,050-- bd-- ba-- sqftCountry Ct, Mentor, OH 44060Off Market
- $315,5004 bd3 ba3k sqft7856 Country Ct, Mentor, OH 44060Sold
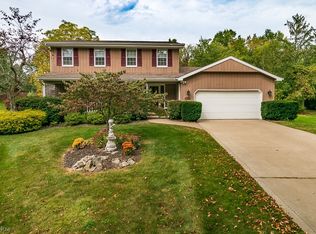
- $364,6004 bd2 ba2.3k sqft7842 Hidden Hollow Dr, Mentor, OH 44060Off Market
- $321,3004 bd2 ba2.1k sqft7864 Country Ct, Mentor, OH 44060Off Market
- $368,3004 bd2 ba1.9k sqft7858 Country Ct, Mentor, OH 44060Off Market
- $310,0004 bd3 ba2.3k sqft7862 Country Ct, Mentor, OH 44060Sold
Nearby schools
GreatSchools rating
- 8/10Ridge Elementary SchoolGrades: K-5Distance: 2.5 mi
- 7/10Memorial Middle SchoolGrades: 6-8Distance: 1.4 mi
- 8/10Mentor High SchoolGrades: 9-12Distance: 2.8 mi
Schools provided by the listing agent
- District: Mentor EVSD - 4304
Source: MLS Now. This data may not be complete. We recommend contacting the local school district to confirm school assignments for this home.
Get a cash offer in 3 minutes
Find out how much your home could sell for in as little as 3 minutes with a no-obligation cash offer.
Estimated market value
$370,700
Get a cash offer in 3 minutes
Find out how much your home could sell for in as little as 3 minutes with a no-obligation cash offer.
Estimated market value
$370,700
- Ohio
- Lake County
- Mentor
- 44060
- 7852 Country Ct
Nearby cities
Nearby zip codes
Other Mentor Topics
