Welcome to easy living in New Kent Count in one of Virginia’s most active adult communities, conveniently located about 20 minutes from Richmond International Airport and just 30 minutes from both Richmond and Williamsburg. Why wait to build when you can move right into this beautifully upgraded townhome situated on a premium lot and a community that truly feels like home? From the moment you arrive, you’ll see why so many people love living here. The HOA includes access to two clubhouses, two pools, two fitness centers, a library, and a full calendar of social activities and events designed to keep you active, connected, and enjoying every season of life. Inside, this spacious three bedroom, two and a half bath home was thoughtfully designed for comfortable living. The first floor features a luxurious primary suite with ensuite bath, open and inviting living spaces, a convenient half bath, and an oversized laundry room complete with utility sink and extra storage. The kitchen is truly the heart of the home, featuring quartz countertops, updated appliances, and a large eat at island that is perfect for casual meals, entertaining, or gathering with family and friends. Upgraded LVP flooring throughout the main level adds warmth and elegance, while the open layout creates an easy flow for both everyday living and hosting guests. Upstairs, you’ll find two additional bedrooms with spacious closets and a full bath, making the perfect setup for guests, hobbies, or a home office. Step outside to the covered back porch overlooking a private fenced yard with peaceful wooded views, the ideal place to enjoy your morning coffee or unwind in the evenings. With a one car garage, generous indoor and outdoor living space, and resort style amenities just steps away, this home truly checks every box. If you’ve been searching for the right 55 plus community in New Kent, this may be the one you’ve been waiting for. Schedule your private showing today before someone else gets to call it home. Sellers offering a one year home warranty.
Sold for $322,500
$322,500
7853 Sir Wyatt Dr, New Kent, VA 23124
3beds
1,564sqft
Townhouse
Built in 2022
2,395 Square Feet Lot
$322,700 Zestimate®
$206/sqft
$2,318 Estimated rent
Home value
$322,700
Estimated sales range
Not available
$2,318/mo
Zestimate® history
Owner options
List your home for rent
$2,318/mo
Rent Zestimate®
Find your next renter with Zillow Rental Manager. Plus, with online applications, you can quickly screen prospective tenants – for free.
$2,318/mo
Rent Zestimate®
Refinance and save
$2,194/mo
Est. payment
Refinancing to a lower rate could help reduce your monthly payments and save thousands over the life of the loan.
$2,194/mo
Est. payment
Explore your selling options
Work with a Zillow partner agent
Leverage their expertise and Zillow's premium Showcase listings to get your home seen by more buyers.
Get startedList with your own agent
Get your home in front of millions of buyers by listing it on Zillow.
Learn how to do itSell it yourself
Take full control of how buyers see your home on Zillow by listing For Sale by Owner (FSBO).
List your homeWhat's special
Zillow last checked:
Listing updated:
Listed by:
Vickie Coleman membership@therealbrokerage.com,
Real Broker LLC
Bought with:
Charlene Stack, 0225250003
Garrett Realty Partners
Source: CVRMLS,MLS#: 2612887 Originating MLS: Central Virginia Regional MLS
Originating MLS: Central Virginia Regional MLSFacts & features
Interior
Bedrooms & bathrooms
- Bedrooms: 3
- Bathrooms: 3
- Full bathrooms: 2
- 1/2 bathrooms: 1
Primary bedroom
- Description: Ensuite Bath, WIC
- Level: First
- Dimensions: 0 x 0
Bedroom 2
- Description: large Closet, carpet
- Level: Second
- Dimensions: 0 x 0
Bedroom 3
- Description: Large Closet, carpet
- Level: Second
- Dimensions: 0 x 0
Dining room
- Description: LVP FLoors, Open to kitchen and living room
- Level: First
- Dimensions: 0 x 0
Other
- Description: Tub & Shower
- Level: First
Other
- Description: Tub & Shower
- Level: Second
Half bath
- Level: Second
Kitchen
- Description: Island with seating, gas stove, quartz counters
- Level: First
- Dimensions: 0 x 0
Laundry
- Description: closet and sink
- Level: First
- Dimensions: 0 x 0
Living room
- Description: LVP floors
- Level: First
- Dimensions: 0 x 0
Heating
- Forced Air, Natural Gas
Cooling
- Central Air, Electric
Appliances
- Included: Dryer, Dishwasher, Gas Cooking, Gas Water Heater, Microwave, Refrigerator, Stove, Washer
Features
- Bedroom on Main Level
- Flooring: Vinyl
- Has basement: No
- Attic: None
Interior area
- Total interior livable area: 1,564 sqft
- Finished area above ground: 1,564
- Finished area below ground: 0
Property
Parking
- Total spaces: 1
- Parking features: Attached, Driveway, Garage, Paved
- Attached garage spaces: 1
- Has uncovered spaces: Yes
Features
- Levels: Two
- Stories: 2
- Patio & porch: Rear Porch
- Exterior features: Paved Driveway
- Pool features: Pool, Community
- Fencing: Back Yard,Fenced,Vinyl
Lot
- Size: 2,395 Square Feet
- Features: Dead End, Landscaped, Level
Details
- Parcel number: 22A14 3 26
- Zoning description: PUD
Construction
Type & style
- Home type: Townhouse
- Architectural style: Two Story
- Property subtype: Townhouse
Materials
- Drywall, Frame, Vinyl Siding
- Foundation: Slab
- Roof: Shingle
Condition
- Resale
- New construction: No
- Year built: 2022
Utilities & green energy
- Sewer: Public Sewer
- Water: Public
Community & HOA
Community
- Features: Common Grounds/Area, Clubhouse, Fitness, Pool, Trails/Paths
- Security: Smoke Detector(s)
- Senior community: Yes
- Subdivision: Townhomes at Four Seasons
HOA
- Has HOA: Yes
- Amenities included: Landscaping
- Services included: Clubhouse, Common Areas, Maintenance Structure, Pool(s), Recreation Facilities, Snow Removal
- HOA fee: $255 monthly
Location
- Region: New Kent
Financial & listing details
- Price per square foot: $206/sqft
- Tax assessed value: $301,700
- Annual tax amount: $1,810
- Date on market: 6/23/2026
- Ownership: Individuals
- Ownership type: Sole Proprietor
Price history
| Date | Event | Price |
|---|---|---|
| 6/30/2026 | Sold | $322,500-0.8%$206/sqft |
Source:  CVRMLS #2612887 Report a problem CVRMLS #2612887 Report a problem | ||
| 6/10/2026 | Pending sale | $325,000$208/sqft |
Source: CVRMLS #2612887 Report a problem | ||
| 6/3/2026 | Listed for sale | $325,000+9.8%$208/sqft |
Source: CVRMLS #2612887 Report a problem | ||
| 10/13/2022 | Sold | $296,000$189/sqft |
Source: Public Record Report a problem | ||
Public tax history
| Year | Property taxes | Tax assessment |
|---|---|---|
| 2025 | $1,810 +1.7% | $301,700 |
| 2024 | $1,780 -5.9% | $301,700 +6.8% |
| 2023 | $1,892 +392% | $282,400 +392% |
| 2022 | $385 | $57,400 |
Find assessor info on the county website
Neighborhood: 23124
Nearby homes
- $335,5003 bd2 ba1.5k sqft7851 Sir Wyatt Dr, New Kent, VA 23124Off Market
- $348,6003 bd2 ba1.5k sqft7855 Sir Wyatt Dr, New Kent, VA 23124Off Market
- $293,0003 bd2 ba1.5k sqft7849 Sir Wyatt Dr, New Kent, VA 23124Sold
- $311,1003 bd3 ba1.5k sqft7847 Sir Wyatt Dr, New Kent, VA 23124Off Market
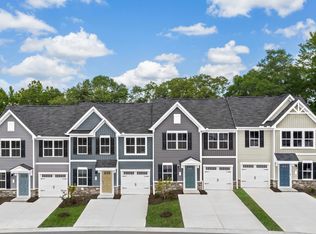
- $343,1003 bd2 ba1.5k sqft7845 Sir Wyatt Dr, New Kent, VA 23124Off Market
- $325,7003 bd2 ba1.5k sqft7225 Peyton Randolph Ln, New Kent, VA 23124Off Market
- $334,3003 bd2 ba1.5k sqft7841 Sir Wyatt Dr, New Kent, VA 23124Off Market
- $312,0003 bd3 ba1.5k sqft7227 Peyton Randolph Ln, New Kent, VA 23124Sold
Nearby schools
GreatSchools rating
- 9/10George W. Watkins Elementary SchoolGrades: PK-5Distance: 2.2 mi
- 8/10New Kent Middle SchoolGrades: 6-8Distance: 4.9 mi
- 7/10New Kent High SchoolGrades: 9-12Distance: 4.9 mi
Schools provided by the listing agent
- Elementary: G. W. Watkins
- Middle: New Kent
- High: New Kent
Source: CVRMLS. This data may not be complete. We recommend contacting the local school district to confirm school assignments for this home.
Get a cash offer in 3 minutes
Find out how much your home could sell for in as little as 3 minutes with a no-obligation cash offer.
Estimated market value
$322,700
Get a cash offer in 3 minutes
Find out how much your home could sell for in as little as 3 minutes with a no-obligation cash offer.
Estimated market value
$322,700
- Virginia
- New Kent County
- New Kent
- 23124
- 7853 Sir Wyatt Dr
Nearby cities
Nearby zip codes
Other New Kent Topics
