Skip main navigation
Sold for $420,000
  • $420,000

    7854 Centergate Ct, Pasadena, MD 21122

    3beds
    1,892sqft
    Single Family Residence
    Built in 1989
    4,648 Square Feet Lot
    $421,900 Zestimate®
    $222/sqft
    $2,963 Estimated rent

    Home value

    $421,900

    $401,000 - $443,000

    $2,963/mo

    Zestimate® history
    Loading
    Loading...

    Owner options

    List your home for rent

    $2,963/mo

    Rent Zestimate®

    Find your next renter with Zillow Rental Manager. Plus, with online applications, you can quickly screen prospective tenants – for free.

    Learn more

    $2,963/mo

    Rent Zestimate®

    Refinance and save

    $2,661/mo

    Est. payment

    Refinancing to a lower rate could help reduce your monthly payments and save thousands over the life of the loan.

    See today's rates

    $2,661/mo

    Est. payment

    Explore your selling options

    Work with a Zillow partner agent

    Leverage their expertise and Zillow's premium Showcase listings to get your home seen by more buyers.

    Get started

    List with your own agent

    Get your home in front of millions of buyers by listing it on Zillow.

    Learn how to do it

    Sell it yourself

    Take full control of how buyers see your home on Zillow by listing For Sale by Owner (FSBO).

    List your home

    What's special

    Fenced yardLarge composite deckHalf bathHardwood floorsStorage shedStorage areaFamily room
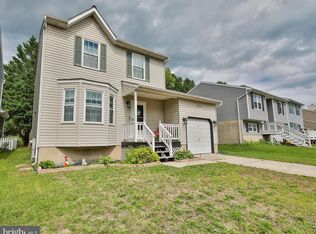
    Welcome to 7854 Centergate Ct in the established Queens Park community of Pasadena. This well cared home offers space, updates, and everyday functionality. The main level features hardwood floors, a comfortable living space, and a functional kitchen with stainless steel appliances. Upstairs, you will find a nice sized primary bedroom with a private bath featuring a shower, along with two well sized bedrooms, a hall bathroom, and carpet throughout the upper level. The lower level adds valuable flexibility with a family room, half bath, storage area, laundry, and a walkout door to the backyard. Outside, enjoy a fenced yard, storage shed, and a large composite deck. Conveniently located near shopping, dining, commuter routes, parks, and everyday amenities, this home is a strong Pasadena opportunity in one of the area’s most recognizable communities. Even though there are no HOA restrictions there is technically an HOA. The property is located within a special tax district/community benefit district (Queens Park SCBD) and fees are deducted annually in taxes. The special assessment fee of $116.56 is listed as an HOA fee, as well as the special assessment fee, but it is the same fee.

    Zillow last checked:

    Listing updated:

    Listed by:

    Robert Storer 240-876-5569,

    Keller Williams Realty Centre,

    Co-Listing Agent: Gary R Ahrens 410-978-6541,

    Keller Williams Realty Centre

    Bought with:

    Bob Frey, 636886

    Hyatt & Company Real Estate LLC

    Source: Bright MLS,MLS#: MDAA2144818MLS Logo

    Facts & features

    Interior

    Bedrooms & bathrooms
    • Bedrooms: 3
    • Bathrooms: 3
    • Full bathrooms: 2
    • 1/2 bathrooms: 1
    Primary bedroom
    • Features: Flooring - Carpet
    • Level: Upper
    Bedroom 3
    • Features: Flooring - Carpet
    • Level: Upper
    Primary bathroom
    • Features: Flooring - Ceramic Tile
    • Level: Upper
    Bathroom 2
    • Features: Flooring - Carpet
    • Level: Upper
    Bathroom 2
    • Features: Flooring - Ceramic Tile
    • Level: Upper
    Dining room
    • Features: Flooring - Engineered Wood
    • Level: Main
    Family room
    • Features: Flooring - Carpet
    • Level: Lower
    Half bath
    • Level: Lower
    Kitchen
    • Features: Flooring - Engineered Wood
    • Level: Main
    Laundry
    • Level: Lower
    Living room
    • Features: Flooring - Engineered Wood
    • Level: Main
    Heating
    • Heat Pump, Forced Air, Electric
    Cooling
    • Central Air, Electric
    Appliances
    • Included: Microwave, Dishwasher, Dryer, Extra Refrigerator/Freezer, Refrigerator, Washer, Water Heater, Oven/Range - Electric, Stainless Steel Appliance(s), Electric Water Heater
    • Laundry: In Basement, Laundry Room
    Features
    • Breakfast Area, Built-in Features, Combination Kitchen/Dining, Attic, Ceiling Fan(s)
    • Flooring: Engineered Wood, Carpet, Wood
    • Doors: French Doors, Storm Door(s)
    • Basement: Exterior Entry,Partially Finished,Rear Entrance,Walk-Out Access,Sump Pump
    • Has fireplace: No
    Interior area
    • Total structure area: 2,024
    • Total interior livable area: 1,892 sqft
    • Finished area above ground: 1,364
    • Finished area below ground: 528

    Property

    Parking
    • Parking features: Driveway
    • Has uncovered spaces: Yes
    Accessibility
    • Accessibility features: None
    Features
    • Levels: Three
    • Stories: 3
    • Patio & porch: Deck
    • Pool features: None
    • Fencing: Full,Back Yard
    Lot
    • Size: 4,648 sqft
    Details
    • Additional structures: Above Grade, Below Grade
    • Parcel number: 020367690053673
    • Zoning: R5
    • Special conditions: Standard

    Construction

    Type & style
    • Home type: SingleFamily
    • Architectural style: Colonial
    • Property subtype: Single Family Residence
    Materials
    • Vinyl Siding
    • Foundation: Concrete Perimeter
    • Roof: Asphalt,Shingle
    Condition
    • New construction: No
    • Year built: 1989

    Utilities & green energy

    • Sewer: Public Sewer
    • Water: Public

    Community & neighborhood

    Location
    • Region: Pasadena
    • Subdivision: Chesterfield

    HOA & financial

    HOA
    • Has HOA: Yes
    • HOA fee: $117 annually

    Other

    Other facts
    • Listing agreement: Exclusive Right To Sell
    • Listing terms: Cash,Conventional,FHA,VA Loan
    • Ownership: Fee Simple

    Price history

    DateEventPrice
    7/6/2026Sold$420,000$222/sqft
    Source: Bright MLS #MDAA2144818 Report a problem
    5/29/2026Pending sale$420,000$222/sqft
    Source: Bright MLS #MDAA2144818 Report a problem
    5/20/2026Listed for sale$420,000+67.7%$222/sqft
    Source: Bright MLS #MDAA2144818 Report a problem
    7/17/2013Sold$250,500+0.8%$132/sqft
    Source: Public Record Report a problem
    6/12/2013Price change$248,500-2.5%$131/sqft
    Source: RE/MAX AMERICAN DREAM #AA8105302 Report a problem
    5/7/2013Listed for sale$254,900+96.1%$135/sqft
    Source: RE/MAX AMERICAN DREAM #AA8105302 Report a problem
    8/6/1999Sold$130,000$69/sqft
    Source: Public Record Report a problem

    Public tax history

    YearProperty taxesTax assessment
    2025$3,488 -1.3%$341,867 +5.9%
    2024$3,534 +4.3%$322,700 +4%
    2023$3,387 +8.9%$310,200 +4.2%
    2022$3,111 +4.4%$297,700 +4.4%
    2021$2,980 +3.2%$285,200 +3.3%
    2020$2,888 +3.3%$276,067 -3.2%
    2019$2,795 +6.9%$285,200 +10.6%
    2018$2,614 +6.5%$257,800 +7%
    2017$2,455 $240,833 +7.6%
    2016-- $223,867 +8.2%
    2015-- $206,900
    2014-- $206,900
    2013-- $206,900 -8.2%
    2012-- $225,300
    2011-- $225,300
    2010-- $225,300 -25%
    2009-- $300,380 +16.8%
    2008-- $257,190 +20.2%
    2007-- $214,000 +25.3%
    2006-- $170,810 +10.7%
    2005-- $154,250 +12%
    2004-- $137,690 +13.7%
    2003-- $121,130 +0.9%
    2002-- $120,020 +0.9%
    2001-- $118,910

    Find assessor info on the county website

    Neighborhood: 21122

    Nearby schools

    GreatSchools rating
    Schools provided by the listing agent
    • Middle: George Fox
    • High: Northeast
    • District: Anne Arundel County Public Schools

    Source: Bright MLS. This data may not be complete. We recommend contacting the local school district to confirm school assignments for this home.

    Get a cash offer in 3 minutes
    Find out how much your home could sell for in as little as 3 minutes with a no-obligation cash offer.
    Estimated market value
    $421,900
    Get a cash offer in 3 minutes
    Find out how much your home could sell for in as little as 3 minutes with a no-obligation cash offer.
    Estimated market value
    $421,900