**NEW PRICE – NOW OFFERED AT $998,000!** Rare opportunity to own approximately 51.4 acres of highly productive farmland in Miami County, now offered at under $20,000 per acre. Nearly all of the acreage is tillable and currently in production, offering excellent potential for farmers, agricultural investors, or those looking to expand an existing operation.
The property backs to the beautiful Stillwater Prairie Reserve, providing scenic views and a peaceful rural setting bordered by protected natural surroundings. Gently rolling terrain, productive soils, and a strong history of crop production make this an outstanding opportunity to acquire quality Ohio farmland.
Whether you're looking to expand your farming operation, generate agricultural income, or secure valuable acreage for the future, this 51.4-acre tract offers tremendous potential in a desirable Miami County location.
This parcel is being offered separately from the adjoining home and barn and is subject to final recording of the approved lot split. Estimated completion date is end of October 2026.
Lot/land
Price cut: $977K (10/6)
$998,000
7855 Bradford Bloomer Rd, Bradford, OH 45308
--beds
--baths
51.4Acres
Unimproved Land
Built in ----
51.4 Acres Lot
$-- Zestimate®
$--/sqft
$-- HOA
What's special
Currently in productionPeaceful rural settingScenic viewsGently rolling terrainHighly productive farmlandProductive soils
- 79 days
- 144
- 1
Zillow last checked:
Listing updated:
Listed by:
Lacy Owens 937-604-5926,
NavX Realty, LLC
Source: DABR MLS,MLS#: 965735 Originating MLS: Dayton Area Board of REALTORS
Originating MLS: Dayton Area Board of REALTORSFacts & features
Estimated market value
Not available
Estimated sales range
Not available
Not available
Price history
| Date | Event | Price |
|---|---|---|
| 10/6/2026 | Price change | $998,000-49.5% |
Source:  WRIST #1048962 Report a problem WRIST #1048962 Report a problem | ||
| 10/6/2026 | Pending sale | $1,975,000+97.9% |
Source: WRIST #1045352 Report a problem | ||
| 10/1/2026 | Price change | $998,000-16.8% |
Source:  DABR MLS #965735 Report a problem DABR MLS #965735 Report a problem | ||
| 8/3/2026 | Price change | $1,200,000-39.2% |
Source: DABR MLS #965735 Report a problem | ||
| 5/1/2026 | Listed for sale | $1,975,000 |
Source: WRIST #1045352 Report a problem | ||
Public tax history
| Year | Property taxes | Tax assessment |
|---|---|---|
| 2025 | $6,006 +37.5% | $373,100 +37.8% |
| 2024 | $4,370 +1.8% | $270,730 |
| 2023 | $4,294 -3.8% | $270,730 |
| 2022 | $4,463 -2.5% | $270,730 |
| 2021 | $4,577 +0.6% | $270,730 |
| 2020 | $4,550 +0.3% | $270,730 |
| 2019 | $4,538 +3.8% | $270,730 +103.2% |
| 2018 | $4,371 -1% | $133,230 |
| 2017 | $4,417 +4.5% | $133,230 |
| 2016 | $4,228 +8.5% | $133,230 +8.9% |
| 2015 | $3,899 | $122,310 |
| 2014 | $3,899 -1.5% | $122,310 |
| 2013 | $3,958 +2% | $122,310 +2.2% |
| 2012 | $3,882 +0.5% | $119,640 |
| 2011 | $3,862 | $119,640 |
Find assessor info on the county website
Monthly payment
Climate risks
Neighborhood: 45308
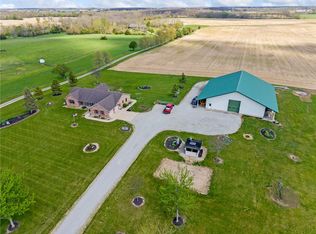
- $1,975,0004 bd3 ba4.1k sqft7855 N Brad Bloomer Rd, Bradford, OH 45308Pending
- $224,0003 bd1 ba1.8k sqft7970 Bradford Bloomer Rd, Bradford, OH 45308Off Market
- $494,7004 bd3 ba2.6k sqft11100 Horatio Rd, Bradford, OH 45308Off Market
- $335,8004 bd1 ba1.4k sqft8015 Bradford Bloomer Rd, Bradford, OH 45308Off Market
Similar homes
- $799,90048.46 acres9534 W Covington Gettysburg Rd, Covington, OH 45318Lot/Land
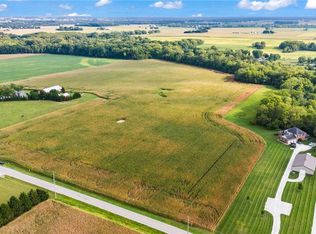
 MLS ID #968636, Richard Pierce, Coldwell Banker Heritage. DABR MLS
 - $1,123,00069.01 acres0 E Snodgrass Rd, Piqua, OH 45356Lot/Land

 MLS ID #1048719, Beth Roe, Realty 2000 Group. WRIST
 - $1,024,00064.13 acres0 E Peterson Rd, Casstown, OH 45312Lot/Land
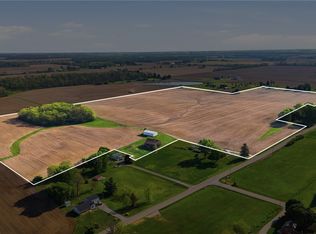 MLS ID #957615, R. Evan Kloth, Glasshouse Realty Group. DABR MLS
 - $850,00062.9 acres0 Piqua Troy Rd, Troy, OH 45373Lot/Land
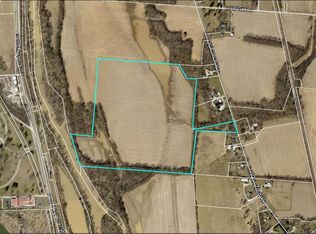 MLS ID #1043612, Olivia Vest, Howard Hanna Real Estate Services. WRIST
 - $990,00045 acresTRACT 2 County Line Rd, Brookville, OH 45309Lot/LandMLS ID #967905, Jared M Williams, J.M. Williams Realty, LLC. DABR MLS
- $990,00045 acresTRACT 1 County Line Rd, Brookville, OH 45309Lot/LandMLS ID #967877, Jared M Williams, J.M. Williams Realty, LLC. DABR MLS
- $849,90035.39 acres0 Childrens Home Bradford Rd, Greenville, OH 45331Lot/LandMLS ID #964783, Grant Bussey, Midwest Auctioneers & Realty. DABR MLS
- $636,75131.06 acres2560 Monroe Concord Rd, Troy, OH 45373Lot/LandMLS ID #1049259, Glen Whitten, Ohio Property Group. WRIST
- $761,67049 acres0 State Highway 722, Arcanum, OH 45304Lot/LandMLS ID #1042963, Donald Leis, Leis Realty. WRIST
- $599,00020 acres7128 State Route 121, Greenville, OH 45331Lot/LandMLS ID #966099, Dustin Leis, Leis Realty Company. DABR MLS
- $844,27084.43 acres0 Crane Rd, Tipp City, OH 45371Lot/LandMLS ID #945379, Benjamin Redick, Bruns Realty Group, LLC. DABR MLS
- $575,00011.41 acresAlt State Rte #49, Arcanum, OH 45304Lot/LandMLS ID #955582, Douglas A Long, Doug Long Real Estate Inc.. DABR MLS
- $556,4004.28 acres0 Norcold Dr, Sidney, OH 45365Lot/LandMLS ID #1025463, Caven Risk, Brokers Real Estate. WRIST
- $499,9003.29 acres1560 Target Dr, Sidney, OH 45365Lot/LandMLS ID #1016337, Caven Risk, Brokers Real Estate. WRIST
