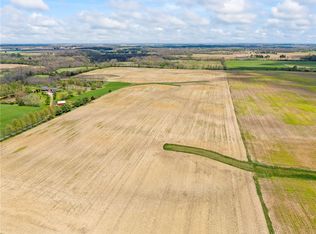
The house with the barn and four acres is under contract, 51.4 acres is still available. The property is currently in the process of being divided into two parcels: 4 acres containing the home and outbuilding, and 51.4 acres of productive tillable farmland. The property has been surveyed, and completion of the parcel split is anticipated by the end of September, subject to county approval and recording. A rare opportunity to own a private 55.4-acre country estate offering refined rural living, productive farmland, investment potential, and an exceptional commercial-quality outbuilding. Beautifully maintained and backing to the Stillwater Prairie Reserve, the property offers scenic views, protected surroundings, and outstanding privacy. The 51.4 acres of highly productive tillable ground are currently in production, providing income potential and long-term agricultural value. The all-brick ranch offers more than 4,000 square feet of living space with 3 bedrooms, 3 full bathrooms, a covered front porch, and a spacious great room filled with natural light and highlighted by a gas fireplace. The kitchen features abundant cabinetry, generous counter space, and a functional layout ideal for everyday living and entertaining. The full walkout basement adds a family or recreation area, second kitchen, and wood-burning fireplace, making it well suited for entertaining, extended living, or multigenerational use. Upon completion of the split, the home and outbuilding will be situated on 4 acres with mature landscaping, a long private drive, and panoramic countryside views. The impressive 80-by-60-foot outbuilding features high ceilings, multiple overhead doors, reinforced concrete flooring, HVAC, and a full bathroom. It is ideal for workshop space, equipment storage, hobbyists, agricultural operations, or business use. Contact the listing agent for additional details regarding the parcel division.
Pending
$1,975,000
7855 N Brad Bloomer Rd, Bradford, OH 45308
4beds
4,196sqft
Unimproved Land, Farm
Built in 2001
55.4 Acres Lot
$-- Zestimate®
$471/sqft
$-- HOA
What's special
All-brick ranchGas fireplaceFamily or recreation areaScenic viewsOutstanding privacyMultiple overhead doorsCovered front porch
- 177 days
- 120
- 2
Zillow last checked:
Listing updated:
Listed by:
Lacy Owens 937-604-5926,
NavX Realty, LLC
Source: DABR MLS,MLS#: 957242 Originating MLS: Dayton Area Board of REALTORS
Originating MLS: Dayton Area Board of REALTORSFacts & features
Interior
Bedrooms & bathrooms
- Bedrooms: 4
- Bathrooms: 3
- Full bathrooms: 3
- Main level bathrooms: 2
Primary bedroom
- Level: Main
- Dimensions: 18 x 12
Bedroom
- Level: Main
- Dimensions: 15 x 13
Bedroom
- Level: Main
- Dimensions: 15 x 13
Bedroom
- Level: Basement
- Dimensions: 17 x 14
Entry foyer
- Level: Main
- Dimensions: 9 x 8
Great room
- Level: Main
- Dimensions: 23 x 19
Kitchen
- Level: Main
- Dimensions: 12 x 11
Kitchen
- Level: Basement
- Dimensions: 9 x 9
Laundry
- Level: Main
- Dimensions: 7 x 6
Office
- Level: Main
- Dimensions: 13 x 11
Other
- Level: Basement
- Dimensions: 18 x 17
Recreation
- Level: Basement
- Dimensions: 42 x 26
Heating
- Propane
Cooling
- Central Air
Appliances
- Included: Dishwasher, Disposal, Microwave, Range, Refrigerator
Features
- Central Vacuum
- Basement: Partially Finished
- Has fireplace: Yes
- Fireplace features: Gas, Wood Burning
Interior area
- Total structure area: 4,196
- Total interior livable area: 4,196 sqft
Video & virtual tour
Property
Parking
- Total spaces: 2
- Parking features: Garage, Two Car Garage
- Garage spaces: 2
Features
- Levels: One
- Stories: 1
Lot
- Size: 55.4 Acres
- Dimensions: 55.4 acres
Details
- Parcel number: H16013330
- Zoning: Residential,Agricultural
- Zoning description: Residential,Agricultural
Construction
Type & style
- Home type: SingleFamily
- Architectural style: Ranch
- Property subtype: Unimproved Land, Farm
Materials
- Brick, Steel
Condition
- Year built: 2001
Community & HOA
Location
- Region: Bradford
Financial & listing details
- Price per square foot: $471/sqft
- Date on market: 4/21/2026
Estimated market value
Not available
Estimated sales range
Not available
$3,050/mo
Price history
| Date | Event | Price |
|---|---|---|
| 10/2/2026 | Pending sale | $1,975,000$471/sqft |
Source:  DABR MLS #957242 Report a problem DABR MLS #957242 Report a problem | ||
| 4/27/2026 | Listed for sale | $1,975,000$471/sqft |
Source: DABR MLS #957242 Report a problem | ||
Public tax history
Tax history is unavailable.
Monthly payment
Est. payment