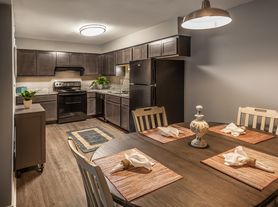
This 2-bedroom, 2-bathroom apartment spans 988 square feet, offering a thoughtfully designed layout. The kitchen features wood cabinetry, ample countertop space, and modern appliances, providing both functionality and style. The open-concept design seamlessly connects the kitchen, dining, and living areas, creating a versatile and inviting living space. Each bedroom includes generous closet space, with the primary bedroom offering an en-suite bathroom for added convenience. The second bathroom is easily accessible from the main living areas and the second bedroom. A private patio or balcony adds outdoor living space, making this apartment an excellent choice for comfort and practicality.
Apartment for rent
$1,326/moFees may apply
7855 Cimarron Trl, # 516, Indianapolis, IN 46214
2beds
988sqft
Price may not include required fees and charges. Learn more|
Apartment
Available Sat Aug 15 2026
Cats, dogs OK
In unit laundry
Off street parking
What's special
Modern appliancesThoughtfully designed layoutOpen-concept designAmple countertop spaceKitchen features wood cabinetry
- 14 days |
- -- |
- -- |
Zillow last checked:
Listing updated:
Travel times

Let’s turn your rent into credit progress
Build credit history with every on-time payment and get credit for the payment you’re already making.
Facts & features
Interior
Bedrooms & bathrooms
- Bedrooms: 2
- Bathrooms: 2
- Full bathrooms: 2
Appliances
- Included: Dryer, WD Hookup, Washer
- Laundry: In Unit, Shared
Features
- Individual Climate Control, WD Hookup
- Flooring: Linoleum/Vinyl
- Windows: Window Coverings
Interior area
- Total interior livable area: 988 sqft
Property
Parking
- Parking features: Off Street, Parking Lot
- Details: Contact manager
Features
- Stories: 2
- Exterior features: All-Electric Kitchen, Night Patrol, On-Site Maintenance, Pet Friendly, Pet Park, Short Term Lease
- Pool features: Pool
Construction
Type & style
- Home type: Apartment
- Property subtype: Apartment
Condition
- Year built: 1973
- Major remodel year: 2017
Building
Details
- Building name: 10 West Apartments
Management
- Pets allowed: Yes
Community & HOA
Community
- Features: Fitness Center, Playground, Pool
HOA
- Amenities included: Fitness Center, Pool
Location
- Region: Indianapolis
Financial & listing details
- Lease term: Short Term Lease
Price history
| Date | Event | Price |
|---|---|---|
| 7/15/2026 | Price change | $1,326+2.3%$1/sqft |
Source: Zillow Rentals Report a problem | ||
| 7/13/2026 | Price change | $1,296+0.8%$1/sqft |
Source: Zillow Rentals Report a problem | ||
| 7/10/2026 | Listed for rent | $1,286+33.4%$1/sqft |
Source: Zillow Rentals Report a problem | ||
| 4/27/2020 | Listing removed | $964$1/sqft |
Source: The Ardizzone Group Report a problem | ||
| 4/21/2020 | Price change | $964+1.6%$1/sqft |
Source: The Ardizzone Group Report a problem | ||
| 4/6/2020 | Listed for rent | $949$1/sqft |
Source: The Ardizzone Group Report a problem | ||
Neighborhood: Chapel Hill-Ben Davis
Nearby schools
GreatSchools rating
- 3/10Chapel Glen Elementary SchoolGrades: PK-6Distance: 0.8 mi
- 3/10Chapel Hill 7th & 8th Grade CenterGrades: 7-8Distance: 0.6 mi
- 3/10Ben Davis High SchoolGrades: 10-12Distance: 0.6 mi
Nearby apartments for rent

Similar homes for rent

There are 30 available units in this apartment building