Skip main navigation
Off market
  • $545,300

    7855 N Kilkenny Dr, Brighton, MI 48116

    4beds
    3,055sqft
    Single Family Residence
    Built in 1995
    0.86 Acres Lot
    $545,300 Zestimate®
    $178/sqft
    $3,925 Estimated rent

    Home value

    $545,300

    $518,000 - $573,000

    $3,925/mo

    Zestimate® history
    Loading
    Loading...

    Owner options

    List your home for rent

    $3,925/mo

    Rent Zestimate®

    Find your next renter with Zillow Rental Manager. Plus, with online applications, you can quickly screen prospective tenants – for free.

    Learn more

    $3,925/mo

    Rent Zestimate®

    Refinance and save

    $3,425/mo

    Est. payment

    Refinancing to a lower rate could help reduce your monthly payments and save thousands over the life of the loan.

    See today's rates

    $3,425/mo

    Est. payment

    Explore your selling options

    Work with a Zillow partner agent

    Leverage their expertise and Zillow's premium Showcase listings to get your home seen by more buyers.

    Get started

    List with your own agent

    Get your home in front of millions of buyers by listing it on Zillow.

    Learn how to do it

    Sell it yourself

    Take full control of how buyers see your home on Zillow by listing For Sale by Owner (FSBO).

    List your home

    What's special

    Volleyball courtTara glen neighborhoodWet barBack deckFront porch swingIrrigation controlsLow-maintenance surface

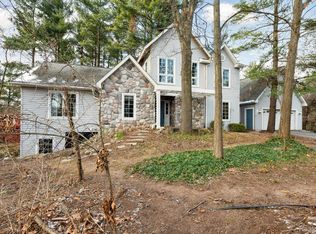
    Welcome to your dream home in the Tara Glen neighborhood; its attractive features and appealing community atmosphere have become a sought-after destination for homebuyers. This move-in ready 4-bedroom, 2.5-bath residence has been meticulously upgraded throughout, including a new roof in 2022, ensuring a comfortable and stylish living experience. Upon entering, you'll be captivated by the refinished hardwood flooring on the main floor, adding a touch of elegance to the living spaces. The staircase has been enhanced with replaced treads and risers, complemented by a beautiful stair runner, creating a grand entrance. Upstairs, the carpet has been replaced with durable and stylish laminate Pergo Outlast flooring, providing a seamless and low-maintenance surface. The entire home has been thoughtfully updated, with new fixtures in the powder room and guest bathroom and new outdoor light fixtures in the basement, garage, and back deck, enhancing both the aesthetics and functionality of the property. All bedroom and closet doors have been replaced, adding a fresh and modern touch. The French doors leading to the dining room have been removed, creating a more open and inviting atmosphere. This home embraces smart technology, with replaced thermostat, irrigation controls, and garage door openers equipped with smart controls, allowing efficiency in managing your home. The master bathroom features a luxurious jetted tub, creating a spa-like retreat within your own home. Additionally, a wet bar offers added convenience for entertaining guests. Step outside into the yard and discover a sanded area with a volleyball court, providing endless opportunities for outdoor fun and recreation, including a front porch swing, perfect for relaxing and enjoying the neighborhood ambiance. This home truly has it all. From the meticulously updated interior to the array of amenities offers a comfortable and modern lifestyle. Don't miss the chance to make this residence your own. Schedule a showing today!!!

    This property is not currently displayed as for sale or rent on Zillow. This may be different from what's on other websites or public sources.

    Zillow last checked:

    Listing updated:

    Listed by:

    Michael Perna 248-886-4450,

    EXP Realty Main,

    Hugh Milne 586-944-8531,

    EXP Realty Main

    Bought with:

    Chad Kanyo, 6501383499

    RE/MAX Platinum

    Source: Realcomp II,MLS#: 20230040381MLS Logo

    Facts & features

    Interior

    Bedrooms & bathrooms
    • Bedrooms: 4
    • Bathrooms: 3
    • Full bathrooms: 2
    • 1/2 bathrooms: 1
    Heating
    • Forced Air, Natural Gas
    Cooling
    • Ceiling Fans, Central Air
    Appliances
    • Included: Dishwasher, Disposal, Free Standing Electric Oven, Free Standing Refrigerator, Humidifier, Microwave, Stainless Steel Appliances, Water Purifier Owned, Wine Refrigerator, Water Softener Owned
    • Laundry: Electric Dryer Hookup, Gas Dryer Hookup, Laundry Room, Washer Hookup
    Features
    • High Speed Internet, Jetted Tub, Programmable Thermostat, Wet Bar
    • Basement: Finished,Full,Walk Out Access
    • Has fireplace: Yes
    • Fireplace features: Basement, Gas, Great Room
    Interior area
    • Total interior livable area: 3,055 sqft
    • Finished area above ground: 2,047
    • Finished area below ground: 1,008

    Property

    Parking
    • Total spaces: 3
    • Parking features: Three Car Garage, Attached, Direct Access, Electricityin Garage, Heated Garage, Garage Door Opener, Garage Faces Side, Side Entrance
    • Attached garage spaces: 3
    Features
    • Levels: Two
    • Stories: 2
    • Entry location: GroundLevelwSteps
    • Patio & porch: Covered, Deck, Patio, Porch
    • Exterior features: Lighting
    • Pool features: None
    Lot
    • Size: 0.86 Acres
    • Dimensions: 215 x 134 x 159 x 240
    • Features: Corner Lot, Hilly Ravine, Sprinklers
    Details
    • Parcel number: 1524401071
    • Special conditions: Short Sale No,Standard

    Construction

    Type & style
    • Home type: SingleFamily
    • Architectural style: Colonial
    • Property subtype: Single Family Residence
    Materials
    • Brick, Vinyl Siding
    • Foundation: Basement, Poured, Sump Pump
    • Roof: Asphalt
    Condition
    • New construction: No
    • Year built: 1995
    • Major remodel year: 2021

    Utilities & green energy

    • Electric: Circuit Breakers
    • Sewer: Septic Tank
    • Water: Well
    • Utilities for property: Cable Available, Underground Utilities

    Community & HOA

    Community
    • Security: Carbon Monoxide Detectors, Exterior Video Surveillance, Security System Owned, Smoke Detectors
    • Subdivision: TARA GLEN NO 2
    HOA
    • Has HOA: No
    Location
    • Region: Brighton

    Financial & listing details

    • Price per square foot: $178/sqft
    • Tax assessed value: $175,360
    • Annual tax amount: $5,092
    • Date on market: 6/17/2023
    • Cumulative days on market: 13 days
    • Listing agreement: Exclusive Right To Sell
    • Listing terms: Cash,Conventional,FHA,Va Loan
    • Exclusions: Exclusion(s) Do Not Exist

    Price history

    DateEventPrice
    7/19/2023Sold$485,000+2.1%$159/sqft
    Source: Realcomp II #20230040381 Report a problem
    7/6/2023Pending sale$475,000$155/sqft
    Source: Realcomp II #20230040381 Report a problem
    6/17/2023Listed for sale$475,000$155/sqft
    Source: Realcomp II #20230040381 Report a problem

    Public tax history

    Tax history is unavailable.

    Neighborhood: 48116

    Nearby schools

    GreatSchools rating
    Get a cash offer in 3 minutes
    Find out how much your home could sell for in as little as 3 minutes with a no-obligation cash offer.
    Estimated market value
    $545,300
    Get a cash offer in 3 minutes
    Find out how much your home could sell for in as little as 3 minutes with a no-obligation cash offer.
    Estimated market value
    $545,300