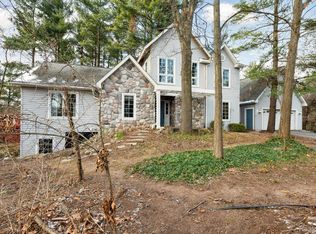
Welcome to a lovely and secluded home in desirable Tara Glen. This 4 bedroom 3 bath home sits on a treed and private setting that boasts lovely views from the deck or hot tub. There is no HOA restrictions in this sub. The yard has several raised garden areas, a potting shed and even a small fish stocked pond with a waterfall/filter. Ample parking in the 3.5 car garage plus an extended area for your RV or trailer. Inside are gleaming Brazilian wood floors through most of first floor. Large living room with vaulted ceiling and abundance of windows overlooking the quiet picturesque backyard. There is a 2-sided fireplace to enjoy between the living room and dining room. Kitchen provides abundance of gleaming granite counter space and convenient island. There are gleaming stainless appliances and loads of cabinets. Convenient laundry room entrance from the garage ideal for backpack dropping and cleaning up before coming into house. Up stairs you'll enjoy the primary suite with generous customized closet and convenient bath with jetted tub and shower. There are additional 2 bedrooms for family or guests. The bonus room is open and bright and ideal as playroom or office. The walkout basement is ready for you you to finish and customize for your needs. There is a large mechanical room for storage and couple rooms for crafts and woodworking. The whole house generator provides security and comfort. Some updates include living room carpet, roof, furnace, water softener, tankless water heater, driveway, and power washed and resealed deck.
Sold for $595,000
$595,000
9825 Finnegan Dr, Brighton, MI 48116
4beds
2,926sqft
Single Family Residence
Built in 1997
0.73 Acres Lot
$609,500 Zestimate®
$203/sqft
$3,834 Estimated rent
Home value
$609,500
$549,000 - $677,000
$3,834/mo
Zestimate® history
Owner options
List your home for rent
$3,834/mo
Rent Zestimate®
Find your next renter with Zillow Rental Manager. Plus, with online applications, you can quickly screen prospective tenants – for free.
$3,834/mo
Rent Zestimate®
Refinance and save
$3,679/mo
Est. payment
Refinancing to a lower rate could help reduce your monthly payments and save thousands over the life of the loan.
$3,679/mo
Est. payment
Explore your selling options
Work with a Zillow partner agent
Leverage their expertise and Zillow's premium Showcase listings to get your home seen by more buyers.
Get startedList with your own agent
Get your home in front of millions of buyers by listing it on Zillow.
Learn how to do itSell it yourself
Take full control of how buyers see your home on Zillow by listing For Sale by Owner (FSBO).
List your homeWhat's special
Zillow last checked:
Listing updated:
Listed by:
Linda Kilarski 810-217-9928,
3DX Real Estate-Brighton
Bought with:
Carol Griffith, 6502120157
Griffith Realty
Source: Realcomp II,MLS#: 20251054373
Facts & features
Interior
Bedrooms & bathrooms
- Bedrooms: 4
- Bathrooms: 3
- Full bathrooms: 3
Primary bedroom
- Level: Second
- Area: 210
- Dimensions: 15 X 14
Bedroom
- Level: Entry
- Area: 132
- Dimensions: 12 X 11
Bedroom
- Level: Second
- Area: 120
- Dimensions: 12 X 10
Bedroom
- Level: Second
- Area: 169
- Dimensions: 13 X 13
Primary bathroom
- Level: Second
- Area: 144
- Dimensions: 12 X 12
Other
- Level: Entry
- Area: 54
- Dimensions: 9 X 6
Other
- Level: Second
- Area: 63
- Dimensions: 9 X 7
Bonus room
- Level: Second
- Area: 100
- Dimensions: 10 X 10
Dining room
- Level: Entry
- Area: 121
- Dimensions: 11 X 11
Family room
- Level: Entry
- Area: 210
- Dimensions: 15 X 14
Kitchen
- Level: Entry
- Area: 182
- Dimensions: 14 X 13
Laundry
- Level: Entry
- Area: 117
- Dimensions: 13 X 9
Living room
- Level: Entry
- Area: 476
- Dimensions: 28 X 17
Loft
- Level: Second
- Area: 48
- Dimensions: 8 X 6
Heating
- Forced Air, Natural Gas
Appliances
- Included: Built In Gas Range, Dishwasher, Disposal, Dryer, Exhaust Fan, Free Standing Refrigerator, Gas Cooktop, Microwave, Self Cleaning Oven, Stainless Steel Appliances, Washer
- Laundry: Laundry Room
Features
- Entrance Foyer, High Speed Internet, Spa Hottub
- Basement: Daylight,Full,Unfinished,Walk Out Access
- Has fireplace: No
Interior area
- Total interior livable area: 2,926 sqft
- Finished area above ground: 2,926
Property
Parking
- Total spaces: 3.5
- Parking features: Threeand Half Car Garage, Attached, Garage Door Opener, Side Entrance
- Attached garage spaces: 3.5
Features
- Levels: Two
- Stories: 2
- Entry location: GroundLevelwSteps
- Exterior features: Spa Hottub
- Pool features: None
Lot
- Size: 0.73 Acres
- Dimensions: 119 x 257 x 109 x 253
Details
- Parcel number: 1524401069
- Special conditions: Short Sale No,Standard
Construction
Type & style
- Home type: SingleFamily
- Architectural style: Colonial,Contemporary
- Property subtype: Single Family Residence
Materials
- Brick
- Foundation: Basement, Poured
- Roof: Asphalt
Condition
- Platted Sub
- New construction: No
- Year built: 1997
Utilities & green energy
- Sewer: Septic Tank
- Water: Well
- Utilities for property: Underground Utilities
Community & HOA
Community
- Subdivision: TARA GLEN 2
HOA
- Has HOA: No
Location
- Region: Brighton
Financial & listing details
- Price per square foot: $203/sqft
- Tax assessed value: $269,214
- Annual tax amount: $6,870
- Date on market: 11/19/2025
- Cumulative days on market: 19 days
- Listing agreement: Exclusive Right To Sell
- Listing terms: Cash,Conventional
Price history
| Date | Event | Price |
|---|---|---|
| 12/19/2025 | Sold | $595,000+3.5%$203/sqft |
Source:  Realcomp II #20251054373 Report a problem Realcomp II #20251054373 Report a problem | ||
| 12/5/2025 | Pending sale | $574,900$196/sqft |
Source: Realcomp II #20251054373 Report a problem | ||
| 11/19/2025 | Listed for sale | $574,900+44.5%$196/sqft |
Source: Realcomp II #20251054373 Report a problem | ||
| 2/4/2000 | Sold | $397,900+437.7%$136/sqft |
Source: Public Record Report a problem | ||
| 10/2/1995 | Sold | $74,000$25/sqft |
Source: Public Record Report a problem | ||
Public tax history
| Year | Property taxes | Tax assessment |
|---|---|---|
| 2025 | $7,205 +8.1% | $344,200 +0.6% |
| 2024 | $6,664 +1.3% | $342,220 +10.7% |
| 2023 | $6,580 +3.1% | $309,150 +10.4% |
| 2022 | $6,380 | $280,010 +7.3% |
| 2021 | -- | $261,030 +14.4% |
| 2020 | -- | $228,240 +0.9% |
| 2019 | $6,296 +48.7% | $226,130 +0.1% |
| 2018 | $4,234 -29.9% | $225,860 +0.4% |
| 2017 | $6,041 | $224,850 +1.6% |
| 2016 | $6,041 | $221,360 +21.1% |
| 2014 | $6,041 +59.1% | $182,800 +10.3% |
| 2012 | $3,798 | $165,770 -6.5% |
| 2011 | -- | $177,270 +16.4% |
| 2010 | -- | $152,340 -24.2% |
| 2009 | -- | $200,850 -15.9% |
| 2008 | -- | $238,760 |
| 2007 | $2,283 +17.5% | -- |
| 2006 | $1,944 -47.9% | $248,770 +1.6% |
| 2005 | $3,732 -3% | $244,740 +8.5% |
| 2003 | $3,849 | $225,500 |
| 2002 | -- | -- |
| 2001 | -- | -- |
| 2000 | $3,564 | $168,200 |
Find assessor info on the county website
Neighborhood: 48116
Nearby homes
- $603,4005 bd3 ba1.3k sqft9839 Finnegan Dr, Brighton, MI 48116Off Market
- $528,0004 bd3 ba2k sqft9814 Finnegan Dr, Brighton, MI 48116Off Market
- $480,0004 bd3 ba2.7k sqft7811 N Kilkenny Dr, Brighton, MI 48116Sold
- $551,4004 bd3 ba3k sqft7855 N Kilkenny Dr, Brighton, MI 48116Off Market

- $480,0004 bd3 ba1.8k sqft7811 Kilkenny Dr, Brighton, MI 48116Sold
- $417,3003 bd2 ba1.3k sqft7769 Athlone Dr, Brighton, MI 48116Off Market
- $590,3004 bd2 ba2.7k sqft9853 Finnegan Dr, Brighton, MI 48116Off Market
- $575,2003 bd3 ba2.1k sqft7828 Kilkenny Dr, Brighton, MI 48116Off Market
Nearby schools
GreatSchools rating
- NACountry Elementary SchoolGrades: PK-2Distance: 4.9 mi
- 8/10Pathfinder SchoolGrades: 6-8Distance: 5.7 mi
- 7/10Pinckney Community High SchoolGrades: 9-12Distance: 7 mi
Get a cash offer in 3 minutes
Find out how much your home could sell for in as little as 3 minutes with a no-obligation cash offer.
Estimated market value
$609,500
Get a cash offer in 3 minutes
Find out how much your home could sell for in as little as 3 minutes with a no-obligation cash offer.
Estimated market value
$609,500
- Michigan
- Livingston County
- Brighton
- 48116
- 9825 Finnegan Dr
Nearby cities
Nearby zip codes
Other Brighton Topics
