Skip main navigation
Sold for $405,000
  • $405,000

    7856 Caberfae Trl, Clarkston, MI 48348

    3beds
    2,324sqft
    Single Family Residence
    Built in 1969
    0.71 Acres Lot
    $434,000 Zestimate®
    $174/sqft
    $2,724 Estimated rent

    Home value

    $434,000

    $412,000 - $456,000

    $2,724/mo

    Zestimate® history
    Loading
    Loading...

    Owner options

    List your home for rent

    $2,724/mo

    Rent Zestimate®

    Find your next renter with Zillow Rental Manager. Plus, with online applications, you can quickly screen prospective tenants – for free.

    Learn more

    $2,724/mo

    Rent Zestimate®

    Refinance and save

    $2,636/mo

    Est. payment

    Refinancing to a lower rate could help reduce your monthly payments and save thousands over the life of the loan.

    See today's rates

    $2,636/mo

    Est. payment

    Explore your selling options

    Work with a Zillow partner agent

    Leverage their expertise and Zillow's premium Showcase listings to get your home seen by more buyers.

    Get started

    List with your own agent

    Get your home in front of millions of buyers by listing it on Zillow.

    Learn how to do it

    Sell it yourself

    Take full control of how buyers see your home on Zillow by listing For Sale by Owner (FSBO).

    List your home

    What's special

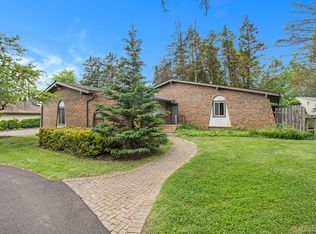
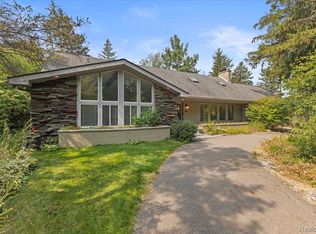
    Welcome to this beautifully remodeled ranch in the heart of Clarkston, Michigan! Nestled on a large, wooded lot in a one-of-a-kind subdivision, this home offers a perfect blend of modern updates and natural beauty. Extensively remodeled and updated since 2014. Updated kitchen. Remodeled bath and lav. Newer windows, skylights, sliding door to deck, flooring, lighting, appliances, central air unit, electrical service box, entry doors, professionally painted exterior, water softener and reverse osmosis system. The primary bath offers a rare jetted tub and walk-in shower. Natural light pours in through 4 skylights and multiple ceiling fans keep the space comfortable. The finished basement features a wet bar, perfect for gatherings and additional living space. Step outside to a large, wooded, fenced-in yard. The deck, fire pit, and serene surroundings make it an ideal spot for outdoor enjoyment. Just a short walk to the highly rated Bailey Lake Elementary School. This Clarkston gem combines comfort, style, and functionality. Don't miss the opportunity to make it your own! Buyer's Agent to verify all information.

    Zillow last checked:

    Listing updated:

    Listed by:

    Ryan Millard 248-866-8188,

    National Realty Centers, Inc

    Bought with:

    Zachary Carey, 6501439523

    EXP Realty Romeo

    Source: Realcomp II,MLS#: 20240054942MLS Logo

    Facts & features

    Interior

    Bedrooms & bathrooms
    • Bedrooms: 3
    • Bathrooms: 2
    • Full bathrooms: 1
    • 1/2 bathrooms: 1
    Bedroom
    • Level: Entry
    • Dimensions: 20 x 13
    Bedroom
    • Level: Entry
    • Dimensions: 11 x 11
    Bedroom
    • Level: Entry
    • Dimensions: 11 x 10
    Other
    • Level: Entry
    • Dimensions: 20 x 8
    Other
    • Level: Entry
    • Dimensions: 7 x 4
    Dining room
    • Level: Entry
    • Dimensions: 13 x 13
    Great room
    • Level: Entry
    • Dimensions: 14 x 26
    Kitchen
    • Level: Entry
    • Dimensions: 13 x 10
    Laundry
    • Level: Entry
    • Dimensions: 4 x 5
    Sitting room
    • Level: Entry
    • Dimensions: 14 x 12
    Heating
    • Forced Air, Natural Gas
    Cooling
    • Central Air
    Appliances
    • Included: Built In Electric Range, Dishwasher, Dryer, Free Standing Electric Oven, Free Standing Refrigerator, Microwave, Washer
    • Laundry: Gas Dryer Hookup
    Features
    • Jetted Tub, Wet Bar
    • Basement: Finished,Partial
    • Has fireplace: Yes
    • Fireplace features: Double Sided, Gas, Living Room
    Interior area
    • Total interior livable area: 2,324 sqft
    • Finished area above ground: 1,824
    • Finished area below ground: 500

    Property

    Parking
    • Total spaces: 2
    • Parking features: Two Car Garage, Attached
    • Attached garage spaces: 2
    Features
    • Levels: One
    • Stories: 1
    • Entry location: GroundLevel
    • Patio & porch: Deck, Porch
    • Exterior features: Lighting
    • Pool features: None
    • Fencing: Fenced
    • Waterfront features: Lake Privileges
    • Body of water: Walters Lake
    Lot
    • Size: 0.71 Acres
    • Dimensions: 87 x 298 x 195 x 200
    • Features: Wooded
    Details
    • Additional structures: Sheds
    • Parcel number: 0814304003
    • Special conditions: Short Sale No,Standard

    Construction

    Type & style
    • Home type: SingleFamily
    • Architectural style: Ranch
    • Property subtype: Single Family Residence
    Materials
    • Aluminum Siding, Brick
    • Foundation: Basement, Poured, Slab, Sump Pump
    • Roof: Composition
    Condition
    • Platted Sub
    • New construction: No
    • Year built: 1969
    • Major remodel year: 2014

    Utilities & green energy

    • Sewer: Septic Tank
    • Water: Well
    • Utilities for property: Above Ground Utilities

    Community & neighborhood

    Security
    • Security features: Security System Owned
    Location
    • Region: Clarkston
    • Subdivision: PINE KNOB NORTH NO 1

    Other

    Other facts
    • Listing agreement: Exclusive Right To Sell
    • Listing terms: Cash,Conventional

    Price history

    DateEventPrice
    9/4/2024Sold$405,000+1.3%$174/sqft
    Source: Realcomp II #20240054942 Report a problem
    8/5/2024Pending sale$399,900$172/sqft
    Source: Realcomp II #20240054942 Report a problem
    7/31/2024Listed for sale$399,900+67.3%$172/sqft
    Source: Realcomp II #20240054942 Report a problem
    2/27/2018Sold$239,000$103/sqft
    Source: Public Record Report a problem
    2/1/2018Pending sale$239,000$103/sqft
    Source: Real Estate One #218006935 Report a problem
    1/29/2018Listed for sale$239,000+83.8%$103/sqft
    Source: Real Estate One #218006935 Report a problem
    9/11/2013Sold$130,000$56/sqft
    Source: Public Record Report a problem
    6/27/2013Listed for sale$130,000-0.7%$56/sqft
    Source: Liberty Way Realty #213062453 Report a problem
    10/19/2012Sold$130,854+2.2%$56/sqft
    Source: Public Record Report a problem
    5/18/2011Sold$128,000-8.5%$55/sqft
    Source: Public Record Report a problem
    4/14/2011Price change$139,900-6.4%$60/sqft
    Source: Rapid Growth, Inc. d/b/a Keller Williams Realty #211038863 Report a problem
    3/19/2011Listed for sale$149,500$64/sqft
    Source: Rapid Growth, Inc. d/b/a Keller Williams Realty #211038863 Report a problem

    Public tax history

    YearProperty taxesTax assessment
    2024-- $136,700 +16.5%
    2023-- $117,300 +7.2%
    2022-- $109,400 -1.6%
    2021-- $111,200 -3.6%
    2020-- $115,300 +3.8%
    2019-- $111,100 +11.2%
    2018$2,875 +8.7%$99,900 +15.5%
    2015$2,645 $86,500 +5.7%
    2014-- $81,800 +26.6%
    2011-- $64,600 -7.6%
    2010-- $69,900 -12%
    2009-- $79,400 -5%
    2002-- $83,600 +22.6%
    2001-- $68,200 +3.2%
    2000$1,951 $66,100

    Find assessor info on the county website

    Neighborhood: 48348

    Nearby schools

    GreatSchools rating
    Get a cash offer in 3 minutes
    Find out how much your home could sell for in as little as 3 minutes with a no-obligation cash offer.
    Estimated market value
    $434,000
    Get a cash offer in 3 minutes
    Find out how much your home could sell for in as little as 3 minutes with a no-obligation cash offer.
    Estimated market value
    $434,000