Skip main navigation
Sold for $455,000
  • $455,000

    7871 Caberfae Trl, Clarkston, MI 48348

    3beds
    3,585sqft
    Single Family Residence
    Built in 1969
    0.44 Acres Lot
    $467,200 Zestimate®
    $127/sqft
    $3,277 Estimated rent

    Home value

    $467,200

    $439,000 - $495,000

    $3,277/mo

    Zestimate® history
    Loading
    Loading...

    Owner options

    List your home for rent

    $3,277/mo

    Rent Zestimate®

    Find your next renter with Zillow Rental Manager. Plus, with online applications, you can quickly screen prospective tenants – for free.

    Learn more

    $3,277/mo

    Rent Zestimate®

    Refinance and save

    $2,936/mo

    Est. payment

    Refinancing to a lower rate could help reduce your monthly payments and save thousands over the life of the loan.

    See today's rates

    $2,936/mo

    Est. payment

    Explore your selling options

    Work with a Zillow partner agent

    Leverage their expertise and Zillow's premium Showcase listings to get your home seen by more buyers.

    Get started

    List with your own agent

    Get your home in front of millions of buyers by listing it on Zillow.

    Learn how to do it

    Sell it yourself

    Take full control of how buyers see your home on Zillow by listing For Sale by Owner (FSBO).

    List your home

    What's special

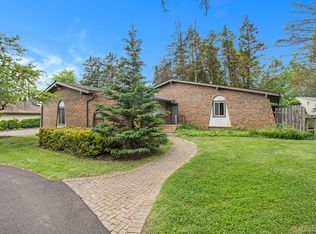
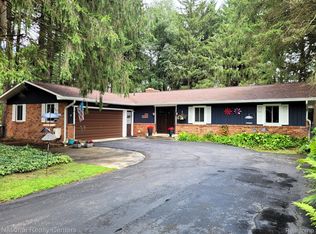
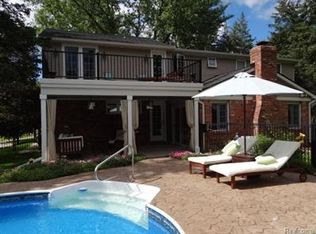
    Tucked into a quiet neighborhood that feels like a hidden oasis, this home is surrounded by mature trees and full of natural light. Inside, the spacious layout offers generous living areas and a welcoming sense of comfort. The kitchen is large and functional, with granite countertops and big windows that make it a bright and easy place to gather. It flows nicely into the dining room, making everyday meals and entertaining a breeze. The first floor also features a primary bedroom with an attached bath and the convenience of main level laundry. Upstairs offers a rec room that could be used for entertainment or as a playroom, complete with a door wall that opens to a balcony overlooking the patio and pool. One of the second story bedrooms features French doors, a fireplace, and a skylight, creating a whimsical and inviting space. Another bedroom upstairs is very spacious with multiple closets, and a full bath with dual vanities adds comfort and function. Downstairs, the full basement is partially finished and offers plenty of potential for additional living space along with abundant storage. The true standout is the backyard retreat, featuring a 36 by 18 foot inground pool with diving board, plus a hot tub for relaxing after a long day. The low maintenance yard keeps things simple so you can focus on enjoying the view. Storage is abundant throughout the home and there is plenty of parking with a circle drive in the front and a second driveway that leads to the attached garage. Whether you are hosting your next pool party or enjoying a quiet evening at home, this property offers something special.

    Zillow last checked:

    Listing updated:

    Listed by:

    Barbara Schaefer 248-343-0231,

    Berkshire Hathaway HomeServices Michigan Real Est,

    Thomas B Schaefer Jr 248-625-5700,

    Berkshire Hathaway HomeServices Michigan Real Est

    Bought with:

    Mariah Page

    Benchmark Realty Group Inc

    Source: Realcomp II,MLS#: 20251022406MLS Logo

    Facts & features

    Interior

    Bedrooms & bathrooms
    • Bedrooms: 3
    • Bathrooms: 3
    • Full bathrooms: 2
    • 1/2 bathrooms: 1
    Primary bedroom
    • Level: Entry
    • Area: 238
    • Dimensions: 17 X 14
    Bedroom
    • Level: Second
    • Area: 221
    • Dimensions: 17 X 13
    Bedroom
    • Level: Second
    • Area: 380
    • Dimensions: 20 X 19
    Primary bathroom
    • Level: Entry
    • Area: 42
    • Dimensions: 7 X 6
    Other
    • Level: Second
    • Area: 104
    • Dimensions: 13 X 8
    Other
    • Level: Entry
    • Area: 40
    • Dimensions: 8 X 5
    Dining room
    • Level: Entry
    • Area: 143
    • Dimensions: 13 X 11
    Family room
    • Level: Entry
    • Area: 420
    • Dimensions: 28 X 15
    Kitchen
    • Level: Entry
    • Area: 220
    • Dimensions: 20 X 11
    Laundry
    • Level: Entry
    • Area: 72
    • Dimensions: 9 X 8
    Living room
    • Level: Entry
    • Area: 325
    • Dimensions: 25 X 13
    Living room
    • Level: Second
    • Area: 408
    • Dimensions: 24 X 17
    Heating
    • Forced Air, Natural Gas
    Cooling
    • Ceiling Fans, Central Air
    Appliances
    • Included: Dishwasher, Dryer, Free Standing Gas Oven, Free Standing Refrigerator, Microwave, Stainless Steel Appliances, Washer
    Features
    • High Speed Internet
    • Basement: Full,Partially Finished
    • Has fireplace: Yes
    • Fireplace features: Family Room, Great Room
    Interior area
    • Total interior livable area: 3,585 sqft
    • Finished area above ground: 2,635
    • Finished area below ground: 950

    Property

    Parking
    • Total spaces: 2
    • Parking features: Two Car Garage, Attached
    • Attached garage spaces: 2
    Features
    • Levels: One And One Half
    • Stories: 1
    • Entry location: GroundLevelwSteps
    • Patio & porch: Covered, Patio, Porch
    • Exterior features: Balcony, Spa Hottub
    • Pool features: In Ground
    • Fencing: Fenced,Fencing Allowed
    • Waterfront features: All Sports Lake, Beach Access, Lake Privileges, Swim Association
    • Body of water: Deer Lake
    Lot
    • Size: 0.44 Acres
    • Dimensions: 219 x 145 x 88 x 101
    • Features: Corner Lot
    Details
    • Additional structures: Sheds
    • Parcel number: 0814303003
    • Special conditions: Short Sale No,Standard

    Construction

    Type & style
    • Home type: SingleFamily
    • Architectural style: Contemporary
    • Property subtype: Single Family Residence
    Materials
    • Brick, Stone, Vinyl Siding
    • Foundation: Basement, Poured
    • Roof: Asphalt
    Condition
    • New construction: No
    • Year built: 1969

    Utilities & green energy

    • Sewer: Septic Tank
    • Water: Well

    Community & neighborhood

    Location
    • Region: Clarkston
    • Subdivision: PINE KNOB NORTH 1

    Other

    Other facts
    • Listing agreement: Exclusive Right To Sell
    • Listing terms: Cash,Conventional,FHA,Va Loan

    Price history

    DateEventPrice
    10/21/2025Sold$455,000-4.2%$127/sqft
    Source: Realcomp II #20251022406 Report a problem
    9/22/2025Pending sale$474,900$132/sqft
    Source: Realcomp II #20251022406 Report a problem
    9/5/2025Price change$474,900-1%$132/sqft
    Source: Realcomp II #20251022406 Report a problem
    8/21/2025Listed for sale$479,900-2%$134/sqft
    Source: Realcomp II #20251022406 Report a problem
    8/16/2025Contingent$489,900$137/sqft
    Source: Realcomp II #20251022406 Report a problem
    8/6/2025Listed for sale$489,900+144.9%$137/sqft
    Source: Berkshire Hathaway HomeServices Michigan and Northern Indiana Real Estate #20251022406 Report a problem
    5/15/2007Sold$200,000-38.9%$56/sqft
    Source: Public Record Report a problem
    1/24/2006Sold$327,066-1.4%$91/sqft
    Source: Public Record Report a problem
    9/22/2003Sold$331,605$92/sqft
    Source: MiRealSource #796920 Report a problem

    Public tax history

    YearProperty taxesTax assessment
    2024-- $184,200 +14.2%
    2023-- $161,300 +7.3%
    2022-- $150,300 +10.1%
    2021-- $136,500 -1.3%
    2020-- $138,300 +4.3%
    2019-- $132,600 +8%
    2018$2,828 +8.7%$122,800 +8.1%
    2015$2,602 $113,600 +24.6%
    2014-- $91,200 +12.9%
    2011-- $80,800 -8.5%
    2010-- $88,300 -14.3%
    2009-- $103,000 -10.3%
    2002-- $114,800 +47.7%
    2001-- $77,700 +4%
    2000$2,205 $74,700

    Find assessor info on the county website

    Neighborhood: 48348

    Nearby schools

    GreatSchools rating
    Get a cash offer in 3 minutes
    Find out how much your home could sell for in as little as 3 minutes with a no-obligation cash offer.
    Estimated market value
    $467,200
    Get a cash offer in 3 minutes
    Find out how much your home could sell for in as little as 3 minutes with a no-obligation cash offer.
    Estimated market value
    $467,200