Skip main navigation
Off market
  • $1,017,300

    7856 Stonedale Dr, Castle Pines, CO 80108

    6beds
    4,572sqft
    Single Family Residence
    Built in ----
    -- sqft lot
    $1,017,300 Zestimate®
    $223/sqft
    $4,680 Estimated rent

    Home value

    $1,017,300

    $966,000 - $1.07M

    $4,680/mo

    Zestimate® history
    Loading
    Loading...

    Owner options

    List your home for rent

    $4,680/mo

    Rent Zestimate®

    Find your next renter with Zillow Rental Manager. Plus, with online applications, you can quickly screen prospective tenants – for free.

    Learn more

    $4,680/mo

    Rent Zestimate®

    Refinance and save

    $5,929/mo

    Est. payment

    Refinancing to a lower rate could help reduce your monthly payments and save thousands over the life of the loan.

    See today's rates

    $5,929/mo

    Est. payment

    Explore your selling options

    Work with a Zillow partner agent

    Leverage their expertise and Zillow's premium Showcase listings to get your home seen by more buyers.

    Get started

    List with your own agent

    Get your home in front of millions of buyers by listing it on Zillow.

    Learn how to do it

    Sell it yourself

    Take full control of how buyers see your home on Zillow by listing For Sale by Owner (FSBO).

    List your home

    What's special

    Gas fireplaceCommunity swimming poolFull daylight basementCozy loftBbq and charcoal grillsCozy family roomPrivate primary suite

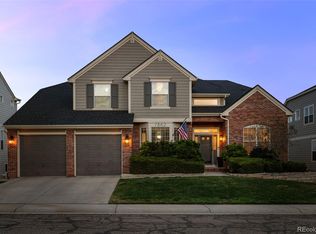
    * AVAILABLE AUGUST 3rd * * SEPARATE MOTHER-IN-LAW 2BD 1BA BASEMENT UNIT WITH SEPARATED ENTRY - WALK OUT BASEMENT * This is the home you've been looking for! Welcome to your luxurious 6-bedroom, 4-bathroom retreat, located in the upscale Castle Pine North neighborhood, featuring plenty of upgrades, a walk-out basement with a "mother-in-law" suite, private non-fenced back yard, a community swimming pool, a kiddie pool at a Village Club Pool, EXCELLENT SCHOOL DISTRICT! surrounded by golf courses and parks. As you step inside, you'll be greeted by a grand foyer with soaring vaulted ceilings, elegant hardwood floors, and a stunning spiral staircase. The open-concept layout flows seamlessly from the cozy family room to the adjacent dining room, which opens up to a spacious kitchen and living area, perfect for both entertaining and everyday living. At the heart of the home is a gourmet kitchen that truly defines luxury. Equipped with top-of-the-line stainless steel appliances, including a double oven, a gas 6-burner stovetop, a sink overlooking the lush backyard, on-demand filtered hot water, and a French-door fridge, this kitchen has everything you need. With abundant cabinet and counter space, it's a chef's dream. The adjoining great room provides the ideal space to relax, with a gas fireplace and a built-in home theater system perfect for movie nights. Step outside to your expansive deck, featuring both a fire barbecue and a charcoal grill perfect for year-round entertaining. The main floor also includes a conveniently located bedroom and adjacent bathroom, ideal for guests or multi-generational living. The private primary suite is your personal sanctuary. Enjoy a spa-like 5-piece bathroom complete with a steam shower, soaking tub, heated floors, and dual sinks with ample storage. Upstairs, you'll find a cozy loft, two additional bedrooms, and another full bathroom. The walk-out basement is an exceptional feature of this home. Bathed in natural light, this full daylight basement offers a true "mother-in-law" suite with a separate entrance, two bedrooms, a full bathroom, a kitchen, washer/dryer, and more! KEY FEATURES: - Available August 2026 - MIN CREDIT SCORE of 650 is required but negotiable - Long-Term Lease Options (12-24 months) - 3-Car Attached Garage + additional parking on street (rec vehicles restrictions) - HOA REGULATED COMMUNITY! Tenants will have to comply with HOA rules and regulations. - Community Amenities: Playground, Park, Pool, Trails - House Amenities: hardwood flooring, spiral staircase, vaulted ceilings, granite countertops, 42-in cabinets, stainless steel appliances, A/C, washer and dryer, 5-piece primary bathroom, steam shower, jacuzzi, whole house humidifier, central vacuum, gas fireplace, home theater system, BBQ and charcoal grills, walk-out basement with kitchen and a separate entry - Utilities: Trash & HOA Dues are included. Tenant pays electric, gas, water, and sewer. - Landscaping: Residents are responsible for mowing, fertilizing, de-weeding, etc. - LAUNDRY: 2 sets of Washer/Dryer, while provided, are excluded from the landlord's servicing. - PETS are allowed with a refundable pet deposit of $300 and pet rent of $35 per month. - Move-in Costs: First month's rent + prorated rent (if move-in after the 20th of the month), refundable security deposit equal to one month's rent, and a $120 admin fee. The deposit must be paid immediately once the lease is signed. - Rental application is $45/adult. We do accept "portable screening reports".

    This property is off market, which means it's not currently listed for sale or rent on Zillow. This may be different from what's available on other websites or public sources.
    Zillow last checked:

    Listing updated:

    Source: Zillow Rentals

    Facts & features

    Interior

    Bedrooms & bathrooms
    • Bedrooms: 6
    • Bathrooms: 4
    • Full bathrooms: 4
    Interior area
    • Total interior livable area: 4,572 sqft

    Property

    Parking
    • Details: Contact manager
    Features
    • Exterior features: Electricity not included in rent, Gas not included in rent, HOA Dues, Sewage not included in rent, Trash, Water not included in rent
    • Has private pool: Yes
    • Pool features: Pool
    Details
    • Parcel number: 235104211024

    Construction

    Type & style
    • Home type: SingleFamily
    • Property subtype: Single Family Residence

    Community & HOA

    Community
    • Features: Playground
    • Deposit fee: $4,595
    HOA
    • Amenities included: Pool
    Location
    • Region: Castle Pines

    Financial & listing details

    • Price per square foot: $223/sqft
    • Tax assessed value: $915,006
    • Annual tax amount: $5,900
    • Date on market: 5/27/2026
    • Date available: 08/03/2026
    • Lease term: Contact For Details

    Price history

    DateEventPrice
    6/15/2026Listing removed$4,595$1/sqft
    Source: Zillow Rentals Report a problem
    5/28/2026Listed for rent$4,595+2.2%$1/sqft
    Source: Zillow Rentals Report a problem
    1/6/2025Listing removed$4,495$1/sqft
    Source: Zillow Rentals Report a problem
    12/6/2024Listed for rent$4,495+50.1%$1/sqft
    Source: Zillow Rentals Report a problem
    11/22/2024Listing removed$2,995$1/sqft
    Source: Zillow Rentals Report a problem
    10/30/2024Price change$2,995-9.1%$1/sqft
    Source: Zillow Rentals Report a problem
    10/4/2024Price change$3,295-8.3%$1/sqft
    Source: Zillow Rentals Report a problem
    9/17/2024Price change$3,595-4.1%$1/sqft
    Source: Zillow Rentals Report a problem
    9/4/2024Price change$3,750-2.6%$1/sqft
    Source: Zillow Rentals Report a problem
    8/24/2024Listed for rent$3,850$1/sqft
    Source: Zillow Rentals Report a problem
    8/23/2024Listing removed$3,850-2.5%$1/sqft
    Source: Zillow Rentals Report a problem
    8/17/2024Price change$3,950+6.8%$1/sqft
    Source: Zillow Rentals Report a problem
    8/16/2024Price change$3,700-6.3%$1/sqft
    Source: Zillow Rentals Report a problem
    8/6/2024Price change$3,950-4.8%$1/sqft
    Source: Zillow Rentals Report a problem
    7/16/2024Listed for rent$4,150$1/sqft
    Source: Zillow Rentals Report a problem
    7/15/2024Listing removed--
    Source: Zillow Rentals Report a problem
    6/9/2024Price change$4,150-4.6%$1/sqft
    Source: Zillow Rentals Report a problem
    5/31/2024Listed for rent$4,350$1/sqft
    Source: Zillow Rentals Report a problem
    5/29/2024Listing removed--
    Source: Zillow Rentals Report a problem
    5/22/2024Listed for rent$4,350+93.3%$1/sqft
    Source: Zillow Rentals Report a problem
    2/14/2024Listing removed--
    Source: Zillow Rentals Report a problem
    1/14/2024Listed for rent$2,250
    Source: Zillow Rentals Report a problem
    9/6/2022Sold$1,000,000+90%$219/sqft
    Source: Public Record Report a problem
    12/9/2016Sold$526,300-2.4%$115/sqft
    Source: Public Record Report a problem
    11/17/2016Listed for sale$539,000+52.3%$118/sqft
    Source: HomeSmart Realty Group #2992231 Report a problem
    8/17/2000Sold$353,998$77/sqft
    Source: Public Record Report a problem

    Public tax history

    YearProperty taxesTax assessment
    2025$5,900 -0.9%$57,180 -9.7%
    2024$5,956 +40.4%$63,300 -1%
    2023$4,243 -3.8%$63,920 +45.3%
    2022$4,409 $43,990 -2.8%
    2021-- $45,250 +5.7%
    2020$4,325 +7.2%$42,810
    2019$4,035 $42,810 +9%
    2018$4,035 +6.5%$39,260
    2017$3,791 +10.8%$39,260 +0.4%
    2016$3,422 -10%$39,110
    2015$3,804 +19.5%$39,110 +19.3%
    2014$3,182 $32,780
    2013-- $32,780 -3.5%
    2012-- $33,970
    2011-- $33,970 -5.2%
    2010-- $35,820 -2.9%
    2009$2,377 $36,880
    2008-- $36,880 +11.1%
    2007-- $33,210
    2006$4,252 +5%$33,210 +2.7%
    2004$4,051 -31.1%$32,340 +1%
    2003$5,878 $32,030
    2002-- $32,030 +61.4%
    2001$2,894 +72.9%$19,840 +75.9%
    2000$1,674 $11,280
    Find assessor info on the county website

    Neighborhood: 80108

    Nearby schools

    GreatSchools rating
    Get a cash offer in 3 minutes
    Find out how much your home could sell for in as little as 3 minutes with a no-obligation cash offer.
    Estimated market value
    $1,017,300
    Get a cash offer in 3 minutes
    Find out how much your home could sell for in as little as 3 minutes with a no-obligation cash offer.
    Estimated market value
    $1,017,300