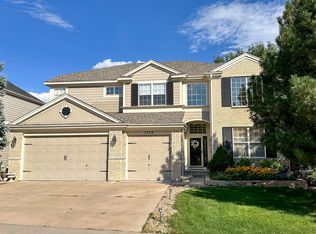
Welcome to your dream home in the highly desirable community of Castle Pines! This stunning 2-story residence has been thoughtfully updated and offers the perfect blend of comfort, functionality, and modern style.
Step inside to discover a spacious and light-filled layout featuring 5 bedrooms and 4 bathrooms, including a main floor bedroom, ideal for guests or multi-generational living. A dedicated main floor office provides the perfect work-from-home space, while the formal dining room is ready for entertaining.
The heart of the home boasts a beautifully refreshed interior, including modernized stair rails and posts on the upper level, enhancing the home's open and airy feel. Upstairs, you’ll find generously sized bedrooms and well-appointed bathrooms, including a spacious primary suite.
Outside, enjoy Colorado living at its finest on the newly replaced upper deck, which overlooks a serene flagstone patio below—perfect for relaxing or hosting summer gatherings.
Additional features include a 3-car garage and a spacious unfinished walk-out basement, offering endless possibilities for customization and future expansion.
Situated in a quiet, established neighborhood with access to top-rated schools, parks, and trails, this home combines elegance, space, and location—all in one!
Don’t miss your chance to make this Castle Pines gem your own!
Check out our matterport tour! https://my.matterport.com/show/?m=zoz6N4qJxLH&brand=0&mls=1&
Sold for $880,000
$880,000
7862 Stonedale Drive, Castle Pines, CO 80108
5beds
4,280sqft
Single Family Residence
Built in 2000
7,710 Square Feet Lot
$871,800 Zestimate®
$206/sqft
$4,363 Estimated rent
Home value
$871,800
$828,000 - $915,000
$4,363/mo
Zestimate® history
Owner options
List your home for rent
$4,363/mo
Rent Zestimate®
Find your next renter with Zillow Rental Manager. Plus, with online applications, you can quickly screen prospective tenants – for free.
$4,363/mo
Rent Zestimate®
Refinance and save
$5,253/mo
Est. payment
Refinancing to a lower rate could help reduce your monthly payments and save thousands over the life of the loan.
$5,253/mo
Est. payment
Explore your selling options
Work with a Zillow partner agent
Leverage their expertise and Zillow's premium Showcase listings to get your home seen by more buyers.
Get startedList with your own agent
Get your home in front of millions of buyers by listing it on Zillow.
Learn how to do itSell it yourself
Take full control of how buyers see your home on Zillow by listing For Sale by Owner (FSBO).
List your homeWhat's special
Spacious primary suiteFormal dining roomSerene flagstone patioNewly replaced upper deckDedicated main floor officeWell-appointed bathroomsMain floor bedroom
Zillow last checked:
Listing updated:
Listed by:
Michael Anderson 303-888-2291 mike@coloradolegend.com,
RE/MAX Professionals
Bought with:
Keith Rosenhagen, 100050492
Rosenhagen Real Estate Professionals
Source: REcolorado as distributed by MLS GRID,MLS#: 4145183
Facts & features
Interior
Bedrooms & bathrooms
- Bedrooms: 5
- Bathrooms: 4
- Full bathrooms: 3
- 3/4 bathrooms: 1
- Main level bathrooms: 1
Primary bedroom
- Level: Upper
Bedroom
- Level: Upper
Bedroom
- Level: Upper
Bedroom
- Level: Upper
Bedroom
- Level: Upper
Primary bathroom
- Level: Upper
Bathroom
- Level: Main
Bathroom
- Level: Upper
Bathroom
- Level: Upper
Dining room
- Level: Main
Family room
- Level: Main
Kitchen
- Level: Main
Laundry
- Level: Main
Living room
- Level: Main
Heating
- Forced Air, Natural Gas
Cooling
- Central Air
Appliances
- Included: Cooktop, Dishwasher, Disposal, Dryer, Microwave, Oven, Range Hood, Refrigerator, Washer
- Laundry: In Unit
Features
- Eat-in Kitchen, Five Piece Bath
- Flooring: Carpet, Tile, Wood
- Windows: Double Pane Windows
- Basement: Full,Walk-Out Access
- Number of fireplaces: 1
- Fireplace features: Family Room, Gas, Gas Log
- Common walls with other units/homes: No Common Walls
Interior area
- Total structure area: 4,280
- Total interior livable area: 4,280 sqft
- Finished area above ground: 3,076
- Finished area below ground: 0
Property
Parking
- Total spaces: 3
- Parking features: Garage - Attached
- Attached garage spaces: 3
Features
- Levels: Two
- Stories: 2
- Patio & porch: Deck
- Exterior features: Fire Pit
- Fencing: Full
Lot
- Size: 7,710 Square Feet
- Features: Sprinklers In Front, Sprinklers In Rear
Details
- Parcel number: R0400001
- Special conditions: Standard
Construction
Type & style
- Home type: SingleFamily
- Property subtype: Single Family Residence
Materials
- Brick, Frame
- Foundation: Structural
- Roof: Composition
Condition
- Year built: 2000
Utilities & green energy
- Sewer: Public Sewer
- Water: Public
Community & HOA
Community
- Security: Smoke Detector(s)
- Subdivision: Castle Pines North
HOA
- Has HOA: Yes
- Amenities included: Pool, Trail(s)
- Services included: Trash
- HOA fee: $125 quarterly
- HOA name: CPN 2 HOA Managed by Specialized Property Manageme
- HOA phone: 303-841-0456
Location
- Region: Castle Pines
Financial & listing details
- Price per square foot: $206/sqft
- Tax assessed value: $865,904
- Annual tax amount: $5,645
- Date on market: 4/10/2025
- Listing terms: Cash,FHA,Jumbo,VA Loan
- Exclusions: Personal Property, Furniture Negotiable
- Ownership: Individual
- Road surface type: Paved
Price history
| Date | Event | Price |
|---|---|---|
| 5/22/2025 | Sold | $880,000-2.2%$206/sqft |
Source:  REcolorado as distributed by MLS GRID #4145183 Report a problem REcolorado as distributed by MLS GRID #4145183 Report a problem | ||
| 4/25/2025 | Pending sale | $900,000$210/sqft |
Source: REcolorado as distributed by MLS GRID #4145183 Report a problem | ||
| 4/10/2025 | Listed for sale | $900,000+144.6%$210/sqft |
Source: REcolorado as distributed by MLS GRID #4145183 Report a problem | ||
| 8/4/2011 | Sold | $368,000-0.5%$86/sqft |
Source: Public Record Report a problem | ||
| 6/23/2011 | Listed for sale | $369,900$86/sqft |
Source: Coldwell Banker Residential Brokerage - Southeast Metro at DTC #985737 Report a problem | ||
| 4/16/2011 | Listing removed | $369,900$86/sqft |
Source: Coldwell Banker Residential Brokerage - Southeast Metro at DTC #985737 Report a problem | ||
| 4/10/2011 | Price change | $369,900-6.3%$86/sqft |
Source: Coldwell Banker Residential Brokerage - Southeast Metro at DTC #985737 Report a problem | ||
| 3/6/2011 | Price change | $394,900-1.3%$92/sqft |
Source: NRT Denver #982547 Report a problem | ||
| 8/19/2010 | Price change | $399,900-4.6%$93/sqft |
Source: NRT Denver #932401 Report a problem | ||
| 8/16/2010 | Price change | $419,000-1.4%$98/sqft |
Source: NRT Denver #932401 Report a problem | ||
| 8/4/2010 | Price change | $424,900-2.3%$99/sqft |
Source: NRT Denver #932401 Report a problem | ||
| 7/14/2010 | Price change | $434,900-3.4%$102/sqft |
Source: NRT Denver #932401 Report a problem | ||
| 6/18/2010 | Listed for sale | $450,000+22.1%$105/sqft |
Source: Coldwell Banker Residential Brokerage #897212 Report a problem | ||
| 12/5/2007 | Sold | $368,650-20.7%$86/sqft |
Source: Public Record Report a problem | ||
| 7/25/2005 | Sold | $465,000+26%$109/sqft |
Source: Public Record Report a problem | ||
| 8/25/2004 | Sold | $369,000+5.3%$86/sqft |
Source: Public Record Report a problem | ||
| 12/20/2000 | Sold | $350,488$82/sqft |
Source: Public Record Report a problem | ||
Public tax history
| Year | Property taxes | Tax assessment |
|---|---|---|
| 2025 | $5,645 -0.9% | $54,120 -10.9% |
| 2024 | $5,699 +38.5% | $60,720 -1% |
| 2023 | $4,116 -3.8% | $61,320 +43.7% |
| 2022 | $4,277 | $42,680 -2.8% |
| 2021 | -- | $43,900 +4.5% |
| 2020 | $4,243 +3.5% | $42,000 |
| 2019 | $4,100 0% | $42,000 +5.3% |
| 2018 | $4,100 +6.5% | $39,890 |
| 2017 | $3,851 -7.1% | $39,890 +5.7% |
| 2016 | $4,146 -10% | $37,730 |
| 2015 | $4,609 +9% | $37,730 +14.4% |
| 2014 | $4,229 | $32,990 |
| 2013 | -- | $32,990 +9.4% |
| 2012 | -- | $30,150 |
| 2011 | -- | $30,150 -14.1% |
| 2010 | -- | $35,110 -0.3% |
| 2009 | $2,268 | $35,200 |
| 2008 | -- | $35,200 +4.6% |
| 2007 | -- | $33,650 |
| 2006 | $4,308 +6% | $33,650 +3.7% |
| 2004 | $4,064 -31.4% | $32,440 +0.5% |
| 2003 | $5,926 | $32,290 |
| 2002 | -- | $32,290 +121.9% |
| 2001 | $2,122 +26.8% | $14,550 +29% |
| 2000 | $1,674 | $11,280 |
Find assessor info on the county website
Neighborhood: 80108
Nearby homes
- $915,0005 bd4 ba4.1k sqft7868 Stonedale Dr, Castle Pines, CO 80108Off Market
- $1,017,3006 bd4 ba4.5k sqft7856 Stonedale Dr, Castle Pines, CO 80108Off Market
- $941,0004 bd4 ba4.2k sqft530 Stonemont Dr, Castle Pines, CO 80108Sold

- $872,8004 bd4 ba4.5k sqft526 Stonemont Dr, Castle Pines, CO 80108Off Market
- $850,0004 bd5 ba4.2k sqft7872 Stonedale Dr, Castle Pines, CO 80108Sold
- $820,0004 bd4 ba5k sqft534 Stonemont Dr, Castle Pines, CO 80108Sold
- $871,5004 bd4 ba3.5k sqft7850 Stonedale Dr, Castle Pines, CO 80108Off Market
- $835,2003 bd4 ba4.4k sqft601 Stonemont Ct, Castle Pines, CO 80108Off Market
Nearby schools
GreatSchools rating
- 8/10Timber Trail Elementary SchoolGrades: PK-5Distance: 0.3 mi
- 8/10Rocky Heights Middle SchoolGrades: 6-8Distance: 3 mi
- 9/10Rock Canyon High SchoolGrades: 9-12Distance: 3.3 mi
Schools provided by the listing agent
- Elementary: Timber Trail
- Middle: Rocky Heights
- High: Rock Canyon
- District: Douglas RE-1
Source: REcolorado as distributed by MLS GRID. This data may not be complete. We recommend contacting the local school district to confirm school assignments for this home.
Get a cash offer in 3 minutes
Find out how much your home could sell for in as little as 3 minutes with a no-obligation cash offer.
Estimated market value
$871,800
Get a cash offer in 3 minutes
Find out how much your home could sell for in as little as 3 minutes with a no-obligation cash offer.
Estimated market value
$871,800
- Colorado
- Douglas County
- Castle Pines
- 80108
- 7862 Stonedale Drive
Nearby cities
Nearby zip codes
Other Castle Pines Topics
