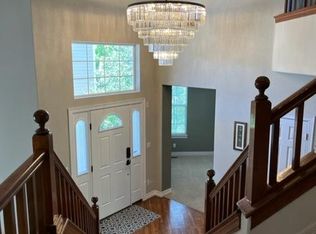
Welcome to this truly special home in Castle Pines North—where tree-lined streets, rolling hills, and a strong sense of pride and community greet you at every turn. As you pull up, you’ll immediately notice the beautiful curb appeal—classic brick, today’s favorite paint colors, lush landscaping, and the kind of rooflines that give this home real character. Step inside and you’re welcomed by soaring ceilings, big windows that fill the space with natural light, and a sense of warmth that makes you feel right at home. To your right, a cozy living room; to your left, a formal dining room just waiting for holidays and celebrations. As you walk through, the home opens up into a spectacular great room w/ floor-to-ceiling windows & dramatic vaulted ceilings—truly the heart of the home. The kitchen is spacious & functional with a center island, loads of cabinetry, a butler’s pantry, perfect layout for entertaining. The main-floor office is tucked away for privacy & sits next to a full bath—making it easy to convert to a guest room if needed. Upstairs, the primary suite offers vaulted ceilings, plantation shutters, a spa-like 5-piece bath & a walk-in closet. Two additional bedrooms—one with its own en-suite—plus a full hall bath & a large loft give you all the flexibility you need for family, guests, or work-from-home life. Fin walk-out basement w/ a huge rec room, wet bar, additional bedroom & bath, & plenty of storage. Step outside to enjoy Colorado’s sunny days on the newer Trex deck, complete with a custom awning that stretches the full width for shade and comfort. The backyard is fully fenced, beautifully landscaped, & includes a storage shed for all your extras. Major updates; new roof and gutters in 2023, newer furnace and A/C, water filtration system, and exterior paint just two years ago. It’s been lovingly maintained and offers the perfect canvas for your personal touches. Come see what makes this Castle Pines home so special—you’ll feel it the moment you walk in.
Sold for $850,000
$850,000
7872 Stonedale Drive, Castle Pines, CO 80108
4beds
4,279sqft
Single Family Residence
Built in 2000
8,272 Square Feet Lot
$842,600 Zestimate®
$199/sqft
$4,610 Estimated rent
Home value
$842,600
$800,000 - $885,000
$4,610/mo
Zestimate® history
Owner options
List your home for rent
$4,610/mo
Rent Zestimate®
Find your next renter with Zillow Rental Manager. Plus, with online applications, you can quickly screen prospective tenants – for free.
$4,610/mo
Rent Zestimate®
Refinance and save
$5,154/mo
Est. payment
Refinancing to a lower rate could help reduce your monthly payments and save thousands over the life of the loan.
$5,154/mo
Est. payment
Explore your selling options
Work with a Zillow partner agent
Leverage their expertise and Zillow's premium Showcase listings to get your home seen by more buyers.
Get startedList with your own agent
Get your home in front of millions of buyers by listing it on Zillow.
Learn how to do itSell it yourself
Take full control of how buyers see your home on Zillow by listing For Sale by Owner (FSBO).
List your homeWhat's special
Newer trex deckSpectacular great roomFormal dining roomDramatic vaulted ceilingsVaulted ceilingsHuge rec roomFloor-to-ceiling windows
Zillow last checked:
Listing updated:
Listed by:
Christine Gulley 303-748-0985 cgulley22@gmail.com,
Colorado Home Realty
Bought with:
Amber Simonis, 40046207
Coldwell Banker Realty 24
Source: REcolorado as distributed by MLS GRID,MLS#: 6715937
Facts & features
Interior
Bedrooms & bathrooms
- Bedrooms: 4
- Bathrooms: 5
- Full bathrooms: 3
- 3/4 bathrooms: 2
- Main level bathrooms: 1
Primary bedroom
- Description: Vaulted Ceilings, Neutral Paint, Plantation Shutters
- Level: Upper
Bedroom
- Description: Nice Size, Large Window, Neutral Paint
- Level: Upper
Bedroom
- Description: Picture Window, Neutral Paint, Good Size
- Level: Upper
Bedroom
- Description: Great Light, En-Suite Bath, Egress Window
- Level: Basement
Primary bathroom
- Description: Plantation Shutters, Neutral Paint, 5 Piece, Large Walk In Closet
- Level: Upper
Bathroom
- Description: Neutral Paint, Tile Surround Shower
- Level: Main
Bathroom
- Description: Neutral Paint, Tile Surround Shower
- Level: Upper
Bathroom
- Description: Neutral Colors
- Level: Basement
Bathroom
- Description: Neutral Colors, White Tile
- Level: Upper
Bonus room
- Description: Great Art/Hobby Room
- Level: Basement
Dining room
- Description: Neutral Color Paint, Thick Crown Mold Baseboards, Bay Window With Plantation Shutters
- Level: Main
Family room
- Description: Walk-Out Basement So Great Light
- Level: Basement
Great room
- Description: Vaulted Ceilings, Floor To Ceiling Windows, Gas Fireplace
- Level: Main
Kitchen
- Description: Eat-Up Island, Corian Counters, Desk Area
- Level: Main
Laundry
- Description: Washer And Dryer Included, Spacious Laundry
- Level: Main
Living room
- Description: Neutral Color Paint, Vaulted Ceilings, Big Picture Window, Thick Crown Mold Baseboards
- Level: Main
Loft
- Description: Expansive, Nice Window Placement
- Level: Upper
Office
- Description: Could Be Main Floor Bedroom With A Closet Added, There Is A 3/4 Bath Right There
- Level: Main
Utility room
- Description: Great Storage, Refrigerator
- Level: Basement
Heating
- Forced Air, Natural Gas
Cooling
- Central Air
Appliances
- Included: Dishwasher, Disposal, Dryer, Microwave, Refrigerator, Self Cleaning Oven, Washer
Features
- Flooring: Carpet, Laminate, Wood
- Windows: Double Pane Windows
- Basement: Crawl Space,Finished,Full,Walk-Out Access
- Number of fireplaces: 1
- Fireplace features: Great Room
Interior area
- Total structure area: 4,279
- Total interior livable area: 4,279 sqft
- Finished area above ground: 3,076
- Finished area below ground: 1,036
Property
Parking
- Total spaces: 3
- Parking features: Concrete, Dry Walled, Oversized, Tandem
- Attached garage spaces: 3
Features
- Levels: Two
- Stories: 2
- Patio & porch: Deck, Front Porch
- Fencing: Full
Lot
- Size: 8,272 Square Feet
- Features: Landscaped, Many Trees, Sprinklers In Front, Sprinklers In Rear
Details
- Parcel number: R0399999
- Zoning: res
- Special conditions: Standard
Construction
Type & style
- Home type: SingleFamily
- Architectural style: Traditional
- Property subtype: Single Family Residence
Materials
- Brick, Frame
- Foundation: Structural
- Roof: Composition
Condition
- Year built: 2000
Utilities & green energy
- Sewer: Public Sewer
- Water: Public
- Utilities for property: Cable Available, Electricity Connected, Internet Access (Wired), Natural Gas Connected, Phone Available
Community & HOA
Community
- Security: Carbon Monoxide Detector(s), Smoke Detector(s)
- Subdivision: Castle Pines North
HOA
- Has HOA: Yes
- Amenities included: Pool
- Services included: Reserve Fund, Maintenance Grounds, Snow Removal, Trash
- HOA fee: $200 quarterly
- HOA name: CPN II HOA
- HOA phone: 303-841-0456
Location
- Region: Castle Pines
Financial & listing details
- Price per square foot: $199/sqft
- Tax assessed value: $894,362
- Annual tax amount: $5,913
- Date on market: 4/10/2025
- Listing terms: 1031 Exchange,Cash,Conventional,FHA,Jumbo,VA Loan
- Exclusions: Seller's Personal Effects And Staging Items
- Ownership: Individual
- Electric utility on property: Yes
- Road surface type: Paved
Price history
| Date | Event | Price |
|---|---|---|
| 6/2/2025 | Sold | $850,000-8.1%$199/sqft |
Source:  REcolorado as distributed by MLS GRID #6715937 Report a problem REcolorado as distributed by MLS GRID #6715937 Report a problem | ||
| 5/1/2025 | Pending sale | $925,000$216/sqft |
Source: REcolorado as distributed by MLS GRID #6715937 Report a problem | ||
| 4/28/2025 | Price change | $925,000-2.6%$216/sqft |
Source: REcolorado as distributed by MLS GRID #6715937 Report a problem | ||
| 4/10/2025 | Listed for sale | $949,900+173%$222/sqft |
Source: REcolorado as distributed by MLS GRID #6715937 Report a problem | ||
| 9/8/2000 | Sold | $347,958$81/sqft |
Source: Public Record Report a problem | ||
Public tax history
| Year | Property taxes | Tax assessment |
|---|---|---|
| 2025 | $5,194 -12.2% | $55,890 -11.1% |
| 2024 | $5,913 +37.5% | $62,860 -1% |
| 2023 | $4,302 -3.8% | $63,470 +42.3% |
| 2022 | $4,470 | $44,600 -2.8% |
| 2021 | -- | $45,880 +5.6% |
| 2020 | $4,389 +3.1% | $43,450 |
| 2019 | $4,256 | $43,450 +4.9% |
| 2018 | $4,256 +6.5% | $41,410 |
| 2017 | $3,998 +87% | $41,410 +6.4% |
| 2016 | $2,139 -55% | $38,920 |
| 2015 | $4,754 +8.2% | $38,920 +13.5% |
| 2014 | $4,395 | $34,280 |
| 2013 | -- | $34,280 -1.9% |
| 2012 | -- | $34,940 |
| 2011 | -- | $34,940 -11.9% |
| 2010 | -- | $39,640 +4.2% |
| 2009 | $2,451 | $38,030 |
| 2008 | -- | $38,030 +2.8% |
| 2007 | -- | $36,990 |
| 2006 | $4,719 +6.4% | $36,990 +4.5% |
| 2004 | $4,435 -26.3% | $35,400 +8% |
| 2003 | $6,017 | $32,790 |
| 2002 | -- | $32,790 +62.6% |
| 2001 | $2,942 +75.8% | $20,170 +78.8% |
| 2000 | $1,674 | $11,280 |
Find assessor info on the county website
Neighborhood: 80108
Nearby homes
- $911,0005 bd4 ba4.1k sqft7868 Stonedale Dr, Castle Pines, CO 80108Off Market
- $904,3005 bd4 ba4.5k sqft7878 Stonedale Dr, Castle Pines, CO 80108Off Market
- $902,1005 bd5 ba4.5k sqft542 Stonemont Dr, Castle Pines, CO 80108Off Market

- $812,2003 bd3 ba3.5k sqft548 Stonemont Dr, Castle Pines, CO 80108Off Market
- $880,0005 bd4 ba4.2k sqft7862 Stonedale Dr, Castle Pines, CO 80108Sold
- $820,0004 bd4 ba5k sqft534 Stonemont Dr, Castle Pines, CO 80108Sold
- $937,9005 bd5 ba4k sqft7882 Stonedale Dr, Castle Pines, CO 80108Off Market
- $877,0005 bd5 ba4.5k sqft554 Stonemont Dr, Castle Pines, CO 80108Off Market
Nearby schools
GreatSchools rating
- 8/10Timber Trail Elementary SchoolGrades: PK-5Distance: 0.3 mi
- 8/10Rocky Heights Middle SchoolGrades: 6-8Distance: 2.9 mi
- 9/10Rock Canyon High SchoolGrades: 9-12Distance: 3.2 mi
Schools provided by the listing agent
- Elementary: Timber Trail
- Middle: Rocky Heights
- High: Rock Canyon
- District: Douglas RE-1
Source: REcolorado as distributed by MLS GRID. This data may not be complete. We recommend contacting the local school district to confirm school assignments for this home.
Get a cash offer in 3 minutes
Find out how much your home could sell for in as little as 3 minutes with a no-obligation cash offer.
Estimated market value
$842,600
Get a cash offer in 3 minutes
Find out how much your home could sell for in as little as 3 minutes with a no-obligation cash offer.
Estimated market value
$842,600
- Colorado
- Douglas County
- Castle Pines
- 80108
- 7872 Stonedale Drive
Nearby cities
Nearby zip codes
Other Castle Pines Topics
