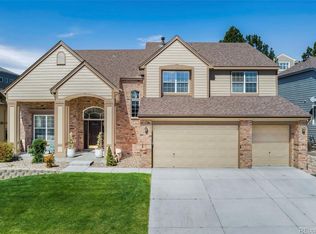
Wonderful Taramore Model by Village Homes ~ Gracious Hardwood Main Floor with Two Story Volume Ceilings ~ Formal Dining Room with Crown Molding and Bay Window ~ Formal Living Room with Vaulted Ceiling ~ Stunning Great Room with Brick Framed Gas Fireplace ~ Gourmet Kitchen with Stainless Steel Appliances ~ Informal Eating Space and Built-in Planning Desk ~ Butlers Pantry and Main Floor Laundry Facilities ~ Main Floor Office or 5th Bedroom ~ Stunning Master Suite with Vaulted Ceilings ~ Luxurious Master Bath with Slate Tile & Walk-in Closet ~ 5 Piece Bath includes Jetted Soaking Tub ~ Two Secondary Bedrooms + Secluded Guest Suite ~ Finished Basement with Media & Rec Areas ~ Basement Workout Room with Rubber Floor & French Doors ~ Finished 4 Car Garage with Built-in Workshop ~ Close to a Network of Community Trails and Parks ~ Easy Access to I-25, DTC, Meridian, Park Meadows & Centennial Airport The layout boasts formal dining and entertaining spaces as well as informal and casual places to spend time with friends & family. The main floor is designated living space with a seamless transition to the custom deck and backyard. The second story is dedicated to four private bedrooms including a gorgeous master suite and a secluded guest room. The finished basement offers the perfect layout for a high tech media center, a spacious rec room and a home gym. The 860 sq. ft. 4 car finished garage provided a comfortable area to pursue a plethora of interests and hobbies. The residents of Castle Pines enjoy all the amenities and beautiful scenery that the location and community have to offer. CP includes three local parks, over 15,000 acres of dedicated open space, and more than 13 miles of nature trails. The neighborhood enjoys access to excellent schools, community events and local dining and retail options.
This property is off market, which means it's not currently listed for sale or rent on Zillow. This may be different from what's available on other websites or public sources.