Fresh New Look and a Fresh New Price! Looking for a home that allows you to walk to Timber Trail Elementary? Look no further. The paved walking trail behind the house allows you to walk to school, avoid the street and more importantly no more carpool line. This 4-bedroom home nestled in the heart of Castle Pines, offers the perfect blend of elegance and functionality. The heart of the home lies in the open-concept kitchen and living room, seamlessly flowing onto the back deck for al fresco dining under a covered patio. The seller is an accomplished cook and has thoroughly enjoyed the updated kitchen while also being able to mingle with friends and family simultaneously. When asked, the current homeowners said the covered patio was their favorite feature of the home and have spent countless hours there entertaining as well as relaxing listening to the breeze flow through the tall mature pine trees. The focal point of the living room is a cozy fireplace and windows accentuating the impressive 20ft ceilings. The main floor also includes a half bath, office, and a convenient laundry room with access to the 3-car garage. Upstairs, you’ll find three spacious secondary bedrooms. One boasts a private ensuite, while the other two share a bathroom. The primary retreat is a true haven, comfortably accommodating a king bed and sitting area. The luxurious, recently remodeled (2021) primary bath and the well-designed closet with double racks and shelves complete this sanctuary. The 750 sq/ft basement is perfect for entertaining, offering ample space for a TV area as well as a pool/ping pong and has storage space.
Additional highlights include a roof only 4.5 years old, newer hot water heater and plantation shutters. The sellers have meticulously updated almost every portion of this home making it turn key ready.
Despite what the sign says at Castle Pines Parkway, Monarch is OPEN!
Sold for $941,000
$941,000
530 Stonemont Drive, Castle Pines, CO 80108
4beds
4,287sqft
Single Family Residence
Built in 1999
8,407 Square Feet Lot
$921,300 Zestimate®
$220/sqft
$4,378 Estimated rent
Home value
$921,300
$875,000 - $977,000
$4,378/mo
Zestimate® history
Owner options
List your home for rent
$4,378/mo
Rent Zestimate®
Find your next renter with Zillow Rental Manager. Plus, with online applications, you can quickly screen prospective tenants – for free.
$4,378/mo
Rent Zestimate®
Refinance and save
$5,739/mo
Est. payment
Refinancing to a lower rate could help reduce your monthly payments and save thousands over the life of the loan.
$5,739/mo
Est. payment
Explore your selling options
Work with a Zillow partner agent
Leverage their expertise and Zillow's premium Showcase listings to get your home seen by more buyers.
Get startedList with your own agent
Get your home in front of millions of buyers by listing it on Zillow.
Learn how to do itSell it yourself
Take full control of how buyers see your home on Zillow by listing For Sale by Owner (FSBO).
List your homeWhat's special
Zillow last checked:
Listing updated:
Listed by:
Stephanie Wyatt 303-590-4220 swyatt@livsothebysrealty.com,
LIV Sotheby's International Realty
Bought with:
Jackie Stratton, 100050356
Keller Williams DTC
Source: REcolorado as distributed by MLS GRID,MLS#: 8625205
Facts & features
Interior
Bedrooms & bathrooms
- Bedrooms: 4
- Bathrooms: 4
- Full bathrooms: 3
- 1/2 bathrooms: 1
- Main level bathrooms: 1
Primary bedroom
- Level: Upper
Bedroom
- Description: Secondary Bed With Jack/Jill
- Level: Upper
Bedroom
- Level: Upper
Bedroom
- Description: Secondary Bed With Ensuite
- Level: Upper
Primary bathroom
- Description: Remodeled 2021
- Level: Upper
Bathroom
- Level: Main
Bathroom
- Level: Upper
Bathroom
- Level: Upper
Dining room
- Level: Main
Kitchen
- Level: Main
Laundry
- Level: Main
Living room
- Level: Main
Living room
- Level: Basement
Office
- Level: Main
Heating
- Forced Air
Cooling
- Central Air
Appliances
- Included: Dishwasher, Disposal, Microwave, Oven, Range, Refrigerator
Features
- Ceiling Fan(s), Eat-in Kitchen, Five Piece Bath, Jack & Jill Bathroom, Primary Suite, Smoke Free, Vaulted Ceiling(s), Walk-In Closet(s)
- Flooring: Tile
- Windows: Double Pane Windows, Window Coverings
- Basement: Finished,Full
- Number of fireplaces: 1
- Fireplace features: Family Room, Gas, Gas Log
Interior area
- Total structure area: 4,287
- Total interior livable area: 4,287 sqft
- Finished area above ground: 3,053
- Finished area below ground: 750
Property
Parking
- Total spaces: 3
- Parking features: Garage - Attached
- Attached garage spaces: 3
Features
- Levels: Two
- Stories: 2
- Patio & porch: Covered, Deck
- Fencing: Partial
Lot
- Size: 8,407 Square Feet
- Features: Sprinklers In Front, Sprinklers In Rear
Details
- Parcel number: R0399976
- Zoning: PUD
- Special conditions: Standard
Construction
Type & style
- Home type: SingleFamily
- Architectural style: Traditional
- Property subtype: Single Family Residence
Materials
- Brick, Frame
- Roof: Composition
Condition
- Year built: 1999
Utilities & green energy
- Sewer: Public Sewer
- Water: Public
- Utilities for property: Cable Available
Community & HOA
Community
- Subdivision: Castle Pines North
HOA
- Has HOA: Yes
- Amenities included: Playground, Pool, Trail(s)
- Services included: Reserve Fund, Maintenance Grounds, Recycling, Sewer, Snow Removal, Trash
- HOA fee: $199 quarterly
- HOA name: CPN II HOA
- HOA phone: 303-841-0456
Location
- Region: Castle Pines
Financial & listing details
- Price per square foot: $220/sqft
- Tax assessed value: $856,544
- Annual tax amount: $5,458
- Date on market: 7/30/2024
- Listing terms: Cash,Conventional
- Exclusions: Seller`s Personal Property
- Ownership: Individual
- Road surface type: Paved
Price history
| Date | Event | Price |
|---|---|---|
| 2/13/2025 | Sold | $941,000-0.9%$220/sqft |
Source:  REcolorado as distributed by MLS GRID #8625205 Report a problem REcolorado as distributed by MLS GRID #8625205 Report a problem | ||
| 12/24/2024 | Pending sale | $950,000$222/sqft |
Source: REcolorado as distributed by MLS GRID #8625205 Report a problem | ||
| 11/16/2024 | Listing removed | $950,000$222/sqft |
Source: REcolorado as distributed by MLS GRID #8625205 Report a problem | ||
| 11/12/2024 | Price change | $950,000-1.6%$222/sqft |
Source: REcolorado as distributed by MLS GRID #8625205 Report a problem | ||
| 10/23/2024 | Price change | $965,000-0.9%$225/sqft |
Source: REcolorado as distributed by MLS GRID #8625205 Report a problem | ||
| 9/4/2024 | Price change | $974,000-0.1%$227/sqft |
Source: REcolorado as distributed by MLS GRID #8625205 Report a problem | ||
| 7/30/2024 | Listed for sale | $975,000+104.9%$227/sqft |
Source: REcolorado as distributed by MLS GRID #8625205 Report a problem | ||
| 6/7/2013 | Sold | $475,900+1.3%$111/sqft |
Source: Public Record Report a problem | ||
| 5/25/2012 | Listing removed | $469,900$110/sqft |
Source: Andy Ahroon & Co. Report a problem | ||
| 8/12/2011 | Price change | $469,900-5.1%$110/sqft |
Source: Andy Ahroon & Co. Report a problem | ||
| 7/24/2011 | Listed for sale | $495,000+3.1%$115/sqft |
Source: RE/MAX Professionals- Castle Pines #919417 Report a problem | ||
| 5/17/2011 | Listing removed | $479,900$112/sqft |
Source: RE/MAX PROFESSIONALS #969744 Report a problem | ||
| 2/19/2011 | Listed for sale | $479,900-1.5%$112/sqft |
Source: RE/MAX Professionals #969744 Report a problem | ||
| 12/5/2010 | Listing removed | $487,000$114/sqft |
Source: RE/MAX Professionals #919417 Report a problem | ||
| 11/4/2010 | Price change | $487,000-1.6%$114/sqft |
Source: RE/MAX Professionals #919417 Report a problem | ||
| 8/18/2010 | Price change | $495,000-1%$115/sqft |
Source: RE/MAX Professionals #919417 Report a problem | ||
| 6/24/2010 | Price change | $500,000-4.8%$117/sqft |
Source: RE/MAX Masters, Inc. #899190 Report a problem | ||
| 4/17/2010 | Listed for sale | $525,000+133.3%$122/sqft |
Source: RE/MAX Masters, Inc. #899190 Report a problem | ||
| 3/28/2008 | Sold | $225,000-51.6%$52/sqft |
Source: Public Record Report a problem | ||
| 8/14/2007 | Sold | $465,000+67.5%$108/sqft |
Source: Public Record Report a problem | ||
| 6/17/1999 | Sold | $277,546$65/sqft |
Source: Public Record Report a problem | ||
Public tax history
| Year | Property taxes | Tax assessment |
|---|---|---|
| 2025 | $5,406 -0.9% | $53,530 -8.2% |
| 2024 | $5,458 +38.7% | $58,300 -1% |
| 2023 | $3,934 -3.8% | $58,860 +44.3% |
| 2022 | $4,088 | $40,790 -2.8% |
| 2021 | -- | $41,960 +2.4% |
| 2020 | $4,138 +5.9% | $40,960 |
| 2019 | $3,907 0% | $40,960 +7.8% |
| 2018 | $3,907 +6.5% | $38,010 |
| 2017 | $3,670 -5.7% | $38,010 +7.3% |
| 2016 | $3,891 -10% | $35,410 |
| 2015 | $4,325 +10.7% | $35,410 +16.1% |
| 2014 | $3,909 | $30,490 |
| 2013 | -- | $30,490 +2.2% |
| 2012 | -- | $29,820 |
| 2011 | -- | $29,820 -14.1% |
| 2010 | -- | $34,710 +4.6% |
| 2009 | $2,137 | $33,170 |
| 2008 | -- | $33,170 +5.6% |
| 2007 | -- | $31,410 |
| 2006 | $4,022 +6.1% | $31,410 +3.8% |
| 2004 | $3,791 +0.7% | $30,260 -1.7% |
| 2003 | $3,765 | $30,770 |
| 2002 | -- | $30,770 +6.1% |
| 2001 | $4,231 +12.5% | $29,010 +157.2% |
| 2000 | $3,763 | $11,280 |
Find assessor info on the county website
Neighborhood: 80108
Nearby homes
- $820,0004 bd4 ba5k sqft534 Stonemont Dr, Castle Pines, CO 80108Sold
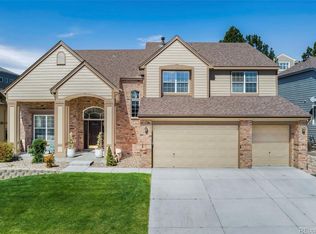
- $876,8004 bd4 ba4.5k sqft526 Stonemont Dr, Castle Pines, CO 80108Off Market
- $880,0005 bd4 ba4.2k sqft7862 Stonedale Dr, Castle Pines, CO 80108Sold
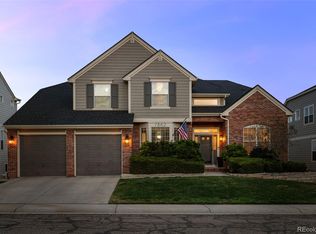
- $906,8005 bd4 ba4.1k sqft7868 Stonedale Dr, Castle Pines, CO 80108Off Market
- $776,2004 bd3 ba3.4k sqft520 Stonemont Dr, Castle Pines, CO 80108Off Market
- $1,013,0006 bd4 ba4.5k sqft7856 Stonedale Dr, Castle Pines, CO 80108Off Market
- $897,3005 bd5 ba4.5k sqft542 Stonemont Dr, Castle Pines, CO 80108Off Market
- $866,7004 bd3 ba3.4k sqft531 Stonemont Dr, Castle Pines, CO 80108Off Market
Nearby schools
GreatSchools rating
- 8/10Timber Trail Elementary SchoolGrades: PK-5Distance: 0.3 mi
- 8/10Rocky Heights Middle SchoolGrades: 6-8Distance: 3 mi
- 9/10Rock Canyon High SchoolGrades: 9-12Distance: 3.3 mi
Schools provided by the listing agent
- Elementary: Timber Trail
- Middle: Rocky Heights
- High: Rock Canyon
- District: Douglas RE-1
Source: REcolorado as distributed by MLS GRID. This data may not be complete. We recommend contacting the local school district to confirm school assignments for this home.
Get a cash offer in 3 minutes
Find out how much your home could sell for in as little as 3 minutes with a no-obligation cash offer.
Estimated market value
$921,300
Get a cash offer in 3 minutes
Find out how much your home could sell for in as little as 3 minutes with a no-obligation cash offer.
Estimated market value
$921,300
- Colorado
- Douglas County
- Castle Pines
- 80108
- 530 Stonemont Drive
Nearby cities
Nearby zip codes
Other Castle Pines Topics
