Tucked away on a quiet cul-de-sac, this beautifully maintained one-story home offers a BACKYARD OASIS with a newer PLAY POOL, perfect for hot Texas summers, featuring a relaxing tanning shelf, soothing WATER FEATURES, and cool decking that stays comfortable on your feet. There is still plenty of yard space for pets, a storage building, and even a greenhouse—all with **NO HOA!** Inside, the home is light and airy with vaulted ceilings and hard surface flooring, including brand-new tile in the kitchen. The spacious living room features a stunning stone gas fireplace with adjacent built-ins, while the formal dining room exudes elegance and flows into the kitchen. The kitchen showcases durable granite countertops, sleek stainless steel appliances (fridge included!), a spacious pantry, and a breakfast bar that effortlessly connects to the bright breakfast area where French doors open to the covered patio—just steps from the pool. The spacious primary suite is a peaceful retreat with a bathroom featuring dual sinks, ample counter space, a spa-like garden tub, and a beautifully designed shower with custom tile and a pebble floor, complete with a built-in seat for enhanced convenience. A generous walk-in closet completes this luxurious suite. Three additional bedrooms provide ample space and roomy closets, with one room ideal for a home office. Additional highlights include a spacious laundry room, a durable Class 3 roof (installed in 2023), and a new water heater.
***Located just THREE BLOCKS FROM ARCADIA PARK, a 69-acre hidden gem, this home offers easy access to scenic walking and biking trails, multiple playgrounds, and expansive green spaces perfect for outdoor activities. Nature lovers and fitness enthusiasts can enjoy the shaded paths and tranquil setting. Whether you're looking for adventure, a peaceful retreat, or a fun day outdoors, this beautifully maintained park is just moments from your doorstep!
Sold
Price Unknown
7858 Park Falls Ct, Fort Worth, TX 76137
4beds
1,907sqft
Single Family Residence
Built in 1999
6,838 Square Feet Lot
$379,900 Zestimate®
$--/sqft
$2,691 Estimated rent
Home value
$379,900
$350,000 - $414,000
$2,691/mo
Zestimate® history
Owner options
List your home for rent
$2,691/mo
Rent Zestimate®
Find your next renter with Zillow Rental Manager. Plus, with online applications, you can quickly screen prospective tenants – for free.
$2,691/mo
Rent Zestimate®
Refinance and save
Refinancing to a lower rate could help reduce your monthly payments and save thousands over the life of the loan.
Explore your selling options
Work with a Zillow partner agent
Leverage their expertise and Zillow's premium Showcase listings to get your home seen by more buyers.
Get startedList with your own agent
Get your home in front of millions of buyers by listing it on Zillow.
Learn how to do itSell it yourself
Take full control of how buyers see your home on Zillow by listing For Sale by Owner (FSBO).
List your homeWhat's special
Relaxing tanning shelfNewer play poolStunning stone gas fireplaceHome officeBackyard oasisLight and airyBuilt-in seat
Zillow last checked:
Listing updated:
Listed by:
DeDe Galindo 0490726 469-751-4300,
Ziglar Realty 469-751-4300
Bought with:
Kristen Carpentier
eXp Realty, LLC
Source: NTREIS,MLS#: 20855074
Facts & features
Interior
Bedrooms & bathrooms
- Bedrooms: 4
- Bathrooms: 2
- Full bathrooms: 2
Primary bedroom
- Features: Ceiling Fan(s), Dual Sinks, En Suite Bathroom, Garden Tub/Roman Tub, Separate Shower, Walk-In Closet(s)
- Level: First
- Dimensions: 18 x 14
Bedroom
- Features: Ceiling Fan(s), Walk-In Closet(s)
- Level: First
- Dimensions: 12 x 10
Bedroom
- Features: Ceiling Fan(s), Walk-In Closet(s)
- Level: First
- Dimensions: 12 x 10
Bedroom
- Features: Ceiling Fan(s)
- Level: First
- Dimensions: 11 x 10
Breakfast room nook
- Level: First
- Dimensions: 10 x 8
Dining room
- Level: First
- Dimensions: 13 x 11
Kitchen
- Features: Breakfast Bar, Built-in Features, Granite Counters, Pantry
- Level: First
- Dimensions: 13 x 10
Living room
- Features: Built-in Features, Ceiling Fan(s), Fireplace
- Level: First
- Dimensions: 19 x 17
Utility room
- Features: Built-in Features, Utility Room
- Level: First
- Dimensions: 6 x 6
Heating
- Central, Natural Gas
Cooling
- Central Air, Ceiling Fan(s), Electric
Appliances
- Included: Dishwasher, Electric Range, Disposal, Microwave, Refrigerator
- Laundry: Electric Dryer Hookup, Laundry in Utility Room
Features
- Built-in Features, Decorative/Designer Lighting Fixtures, Granite Counters, Open Floorplan, Pantry, Vaulted Ceiling(s), Walk-In Closet(s)
- Flooring: Ceramic Tile, Luxury Vinyl Plank
- Has basement: No
- Number of fireplaces: 1
- Fireplace features: Family Room, Gas Log, Gas Starter, Stone
Interior area
- Total interior livable area: 1,907 sqft
Property
Parking
- Total spaces: 2
- Parking features: Door-Single, Driveway, Garage, Garage Door Opener
- Attached garage spaces: 2
- Has uncovered spaces: Yes
Features
- Levels: One
- Stories: 1
- Patio & porch: Covered
- Exterior features: Rain Gutters, Storage
- Has private pool: Yes
- Pool features: Gunite, In Ground, Outdoor Pool, Pool, Private, Pool Sweep, Water Feature
- Fencing: Back Yard,Wood
Lot
- Size: 6,838 Square Feet
- Features: Cul-De-Sac, Interior Lot, Landscaped, Subdivision, Sprinkler System, Few Trees
- Residential vegetation: Grassed
Details
- Additional structures: Greenhouse, Shed(s)
- Parcel number: 07212682
Construction
Type & style
- Home type: SingleFamily
- Architectural style: Detached
- Property subtype: Single Family Residence
Materials
- Brick
- Foundation: Slab
- Roof: Composition
Condition
- Year built: 1999
Utilities & green energy
- Sewer: Public Sewer
- Water: Public
- Utilities for property: Sewer Available, Water Available
Community & HOA
Community
- Features: Playground, Park, Trails/Paths, Curbs, Sidewalks
- Subdivision: Park Bend Estates Add
HOA
- Has HOA: No
Location
- Region: Fort Worth
Financial & listing details
- Tax assessed value: $326,000
- Annual tax amount: $7,832
- Date on market: 3/19/2025
- Cumulative days on market: 44 days
- Listing terms: Cash,Conventional,FHA,VA Loan
Price history
| Date | Event | Price |
|---|---|---|
| 5/15/2025 | Sold | -- |
Source: NTREIS #20855074 Report a problem | ||
| 5/15/2025 | Pending sale | $395,000$207/sqft |
Source: NTREIS #20855074 Report a problem | ||
| 5/6/2025 | Contingent | $395,000$207/sqft |
Source: NTREIS #20855074 Report a problem | ||
| 3/19/2025 | Listed for sale | $395,000$207/sqft |
Source: NTREIS #20855074 Report a problem | ||
Public tax history
| Year | Property taxes | Tax assessment |
|---|---|---|
| 2025 | $2,047 -66.3% | $326,000 -8.5% |
| 2024 | $6,066 +8.7% | $356,254 -5.2% |
| 2023 | $5,579 -13.5% | $375,895 +21.1% |
| 2022 | $6,449 +3.7% | $310,491 +27.8% |
| 2021 | $6,218 -2.4% | $242,969 |
| 2020 | $6,369 +2% | $242,969 0% |
| 2019 | $6,242 +13.1% | $243,000 +20.2% |
| 2018 | $5,518 +8.8% | $202,109 +1.3% |
| 2017 | $5,071 +9.2% | $199,601 +12.2% |
| 2016 | $4,646 +15.4% | $177,886 +17.1% |
| 2015 | $4,026 | $151,847 +9.2% |
| 2014 | $4,026 | $139,100 +6.7% |
| 2013 | -- | $130,400 +0.9% |
| 2012 | -- | $129,200 +6% |
| 2011 | -- | $121,900 -0.1% |
| 2010 | -- | $122,000 -4.8% |
| 2009 | -- | $128,100 |
| 2008 | -- | $128,100 |
| 2007 | -- | $128,100 |
| 2006 | -- | $128,100 |
| 2005 | -- | $128,100 |
| 2004 | -- | $128,100 |
| 2003 | -- | $128,100 +0.2% |
| 2002 | -- | $127,900 +4.2% |
| 2001 | -- | $122,700 +2.5% |
| 2000 | -- | $119,700 |
Find assessor info on the county website
Neighborhood: Park Glen
Nearby homes
- $322,2004 bd2 ba1.8k sqft7862 Park Falls Ct, Fort Worth, TX 76137Off Market

- $465,0004 bd4 ba3.1k sqft7854 Park Falls Ct, Fort Worth, TX 76137For Sale
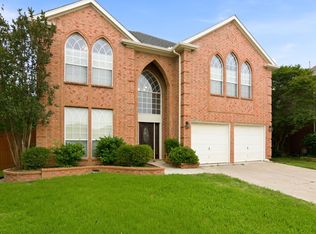
- $316,5003 bd2 ba1.8k sqft7855 Park River Ct, Fort Worth, TX 76137Off Market

- $441,3004 bd2 ba2.9k sqft7859 Park River Ct, Fort Worth, TX 76137Off Market
- $347,1003 bd2 ba1.8k sqft4754 Park Downs Dr, Fort Worth, TX 76137Off Market
- $370,2004 bd2 ba2.7k sqft7866 Park Falls Ct, Fort Worth, TX 76137Off Market
- $476,2005 bd4 ba3.3k sqft7850 Park Falls Ct, Fort Worth, TX 76137Off Market
- $--3 bd3 ba2.1k sqft7851 Park River Ct, Fort Worth, TX 76137Sold
Nearby schools
GreatSchools rating
- 6/10Bluebonnet Elementary SchoolGrades: PK-5Distance: 0.8 mi
- 6/10Fossil Hill Middle SchoolGrades: 6-8Distance: 1 mi
- 5/10Fossil Ridge High SchoolGrades: 9-12Distance: 1.1 mi
Schools provided by the listing agent
- Elementary: Bluebonnet
- Middle: Fossil Hill
- High: Fossilridg
- District: Keller ISD
Source: NTREIS. This data may not be complete. We recommend contacting the local school district to confirm school assignments for this home.
Get a cash offer in 3 minutes
Find out how much your home could sell for in as little as 3 minutes with a no-obligation cash offer.
Estimated market value
$379,900
Get a cash offer in 3 minutes
Find out how much your home could sell for in as little as 3 minutes with a no-obligation cash offer.
Estimated market value
$379,900
- Texas
- Tarrant County
- Fort Worth
- 76137
- Park Glen
- 7858 Park Falls Ct
Nearby cities
Nearby neighborhoods
Nearby zip codes
Other Fort Worth Topics
