Skip main navigation
Sold for $345,000
  • $345,000

    786 Century Dr, Cameron, NC 28326

    3beds
    2,543sqft
    Single Family Residence
    Built in 2014
    10,454 Square Feet Lot
    $342,100 Zestimate®
    $136/sqft
    $2,104 Estimated rent

    Home value

    $342,100

    $311,000 - $376,000

    $2,104/mo

    Zestimate® history
    Loading
    Loading...

    Owner options

    List your home for rent

    $2,104/mo

    Rent Zestimate®

    Find your next renter with Zillow Rental Manager. Plus, with online applications, you can quickly screen prospective tenants – for free.

    Learn more

    $2,104/mo

    Rent Zestimate®

    Refinance and save

    $2,168/mo

    Est. payment

    Refinancing to a lower rate could help reduce your monthly payments and save thousands over the life of the loan.

    See today's rates

    $2,168/mo

    Est. payment

    Explore your selling options

    Work with a Zillow partner agent

    Leverage their expertise and Zillow's premium Showcase listings to get your home seen by more buyers.

    Get started

    List with your own agent

    Get your home in front of millions of buyers by listing it on Zillow.

    Learn how to do it

    Sell it yourself

    Take full control of how buyers see your home on Zillow by listing For Sale by Owner (FSBO).

    List your home

    What's special

    Fresh paintWet barPeaceful cul-de-sacNew flooringThird-floor retreat
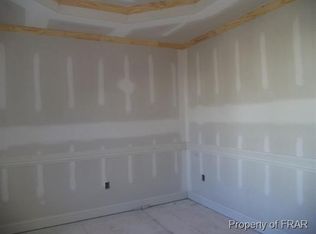
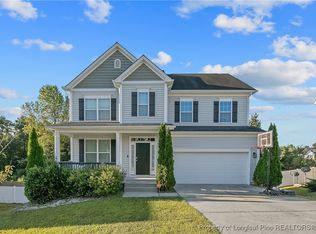
    $8,000 CLOSING COSTS + HOME WARRANTY!! New HVAC, Refrigerator, Paint, and Flooring!! 3BR+Bonus room/3.5BA Embrace your best life in this distinctive, newly renovated three-story home, nestled in a peaceful cul-de-sac within the highly sought-after Lexington Plantation— a resort-like community that offers tranquil surroundings while keeping you conveniently close to a variety of dining and shopping options, and just 20 minutes from Ft. Bragg. The first floor boasts an open-concept kitchen/dining area and living room, along with a half-bath. On the second floor, you will find the Primary Suite featuring a trey ceiling and dual closets, along with two additional bedrooms, a full bath, and the laundry room. The highlight of the home is the third-floor retreat, which presents endless possibilities for use. This bonus room includes a wet bar, closet, and full bath - making it the perfect man cave, teen hangout, office, guest suite, 4th bedroom, etc. Experience the added benefit of privacy with no rear neighbor. Picture yourself on the back deck, savoring the wooded views while sipping coffee on Saturday mornings or unwinding with a refreshing drink after a long week. Dive into summer fun with a cool dip in the pool. Additional neighborhood amenities include a playground, gym, clubhouse, and a second pool currently under construction. With fresh paint and new flooring, this home is ready for you to move in—the only thing missing is YOU!

    Zillow last checked:

    Listing updated:

    Listed by:

    CHARLESTON WALLACE,

    MISSION ACCOMPLISHED REALTY

    Bought with:

    Bobby Taboada, 298109

    Redfin Corporation

    Source: LPRMLS,MLS#: 745802MLS LogoOriginating MLS: Longleaf Pine Realtors

    Facts & features

    Interior

    Bedrooms & bathrooms
    • Bedrooms: 3
    • Bathrooms: 4
    • Full bathrooms: 3
    • 1/2 bathrooms: 1
    Heating
    • Electric, Forced Air
    Cooling
    • Central Air, Electric
    Appliances
    • Included: Built-In Electric Range, Built-In Refrigerator, Dishwasher, Disposal, Microwave, Stainless Steel Appliance(s)
    • Laundry: Upper Level
    Features
    • Wet Bar, Tray Ceiling(s), Ceiling Fan(s), Coffered Ceiling(s), Dual Closets, Double Vanity, Eat-in Kitchen, Granite Counters, Garden Tub/Roman Tub, Kitchen Island, Kitchen/Dining Combo, Open Concept, Pantry, Recessed Lighting, Smooth Ceilings, Separate Shower, Walk-In Closet(s), Window Treatments
    • Flooring: Luxury Vinyl, Luxury VinylPlank, Luxury VinylTile, Carpet
    • Doors: Storm Door(s)
    • Windows: Blinds
    • Basement: None
    • Number of fireplaces: 1
    • Fireplace features: Propane
    Interior area
    • Total interior livable area: 2,543 sqft

    Property

    Parking
    • Total spaces: 2
    • Parking features: Attached, Garage
    • Attached garage spaces: 2
    Features
    • Levels: Three Or More
    • Stories: 3
    • Patio & porch: Deck, Front Porch, Porch
    • Exterior features: Deck, Fence, Playground, Porch
    • Fencing: Privacy
    Lot
    • Size: 10,454 Square Feet
    • Features: < 1/4 Acre, Backs To Trees, Cul-De-Sac
    Details
    • Parcel number: 9595706035
    • Special conditions: None

    Construction

    Type & style
    • Home type: SingleFamily
    • Architectural style: Three Story
    • Property subtype: Single Family Residence
    Materials
    • Stone Veneer, Vinyl Siding
    Condition
    • Good Condition
    • New construction: No
    • Year built: 2014
    Details
    • Warranty included: Yes

    Utilities & green energy

    • Sewer: County Sewer
    • Water: Public

    Community & HOA

    Community
    • Features: Clubhouse, Community Pool, Fitness Center, Gutter(s)
    • Security: Smoke Detector(s)
    • Subdivision: Lexington Plantation (Harnett)
    HOA
    • Has HOA: Yes
    • HOA fee: $76 monthly
    • HOA name: Little & Young
    Location
    • Region: Cameron

    Financial & listing details

    • Price per square foot: $136/sqft
    • Tax assessed value: $253,007
    • Annual tax amount: $1,884
    • Date on market: 6/21/2025
    • Cumulative days on market: 34 days
    • Listing terms: Cash,New Loan
    • Inclusions: Refrigerator, Cameras
    • Exclusions: Staging Items
    • Ownership: More than a year
    • Road surface type: Paved

    Price history

    DateEventPrice
    8/28/2025Sold$345,000$136/sqft
    Source: LPRMLS #745802 Report a problem
    7/29/2025Pending sale$345,000$136/sqft
    Source: LPRMLS #745802 Report a problem
    6/21/2025Listed for sale$345,000+69.1%$136/sqft
    Source: LPRMLS #745802 Report a problem
    5/11/2015Sold$204,000-0.3%$80/sqft
    Source: LPRMLS #432124 Report a problem
    2/12/2015Price change$204,700+2.5%$80/sqft
    Source: Sanford - WEICHERT, REALTORS - On Site Associates #163830 Report a problem
    1/28/2015Listed for sale$199,700$79/sqft
    Source: Weichert Realtors, On-Site Associates #163830 Report a problem

    Public tax history

    YearProperty taxesTax assessment
    2025$1,884 $253,007
    2024$1,884 $253,007
    2023$1,884 $253,007
    2022$1,884 -2.5%$253,007 +19.2%
    2021$1,932 $212,290
    2020$1,932 +0.7%$212,290 -0.1%
    2019$1,919 +2.4%$212,580 +0.1%
    2018$1,874 +4.4%$212,290
    2017$1,795 $212,290 +4.6%
    2016-- $202,910
    2015-- $202,910
    Find assessor info on the county website

    Neighborhood: Spout Springs

    Nearby schools

    GreatSchools rating
    Schools provided by the listing agent
    • Middle: Overhills Middle School
    • High: Overhills Senior High

    Source: LPRMLS. This data may not be complete. We recommend contacting the local school district to confirm school assignments for this home.

    Get a cash offer in 3 minutes
    Find out how much your home could sell for in as little as 3 minutes with a no-obligation cash offer.
    Estimated market value
    $342,100
    Get a cash offer in 3 minutes
    Find out how much your home could sell for in as little as 3 minutes with a no-obligation cash offer.
    Estimated market value
    $342,100