Skip main navigation
Sold for $345,000
  • $345,000

    804 Century Dr, Cameron, NC 28326

    5beds
    2,577sqft
    Single Family Residence
    Built in 2014
    0.33 Acres Lot
    $351,000 Zestimate®
    $134/sqft
    $2,335 Estimated rent

    Home value

    $351,000

    $333,000 - $369,000

    $2,335/mo

    Zestimate® history
    Loading
    Loading...

    Owner options

    List your home for rent

    $2,335/mo

    Rent Zestimate®

    Find your next renter with Zillow Rental Manager. Plus, with online applications, you can quickly screen prospective tenants – for free.

    Learn more

    $2,335/mo

    Rent Zestimate®

    Refinance and save

    $2,178/mo

    Est. payment

    Refinancing to a lower rate could help reduce your monthly payments and save thousands over the life of the loan.

    See today's rates

    $2,178/mo

    Est. payment

    Explore your selling options

    Work with a Zillow partner agent

    Leverage their expertise and Zillow's premium Showcase listings to get your home seen by more buyers.

    Get started

    List with your own agent

    Get your home in front of millions of buyers by listing it on Zillow.

    Learn how to do it

    Sell it yourself

    Take full control of how buyers see your home on Zillow by listing For Sale by Owner (FSBO).

    List your home

    What's special

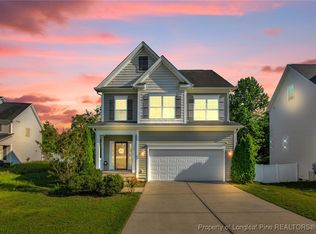
    Bright, open, and spacious 3 level home at the end of a cul-de-sac. Welcome home to this beautiful 5 bedroom, 3.5 bath charmer. Updated laminate, carpet, and paint to make this home fresh and move-in ready for your family. As you walk in, a large entryway greets you and along with a formal dining room or flex space. As you make your way through this enormous home, the open concept floor plan, cozy fireplace, and large kitchen with plenty of counter space provides so much room to fill or grow. This is an entertainer's dream house. Think of the gatherings you could host here! Very large, vinyl fenced in yard-this lot is so cool. Upstairs includes a full bathroom for guests, 3 guest bedrooms and a large primary en suite (wait till you see this walk-in closet!). But! Do not miss the THIRD FLOOR. Up the stairs to floor 3 (yes 3!) is a massive finished bedroom/bonus space with a wet bar and full bathroom. Don't miss your opportunity at this beautiful house. HOA includes pool and playground.

    Zillow last checked:

    Listing updated:

    Listed by:

    DARK HORSE GROUP POWERED BY LPT REALTY,

    LPT REALTY LLC

    Bought with:

    FRANK MURPHY, 301122

    EXP REALTY LLC

    Source: LPRMLS,MLS#: 730935MLS LogoOriginating MLS: Longleaf Pine Realtors

    Facts & features

    Interior

    Bedrooms & bathrooms
    • Bedrooms: 5
    • Bathrooms: 4
    • Full bathrooms: 3
    • 1/2 bathrooms: 1
    Heating
    • Heat Pump
    Cooling
    • Central Air, Electric
    Appliances
    • Included: Dishwasher, Disposal, Microwave, Range, Refrigerator
    • Laundry: Washer Hookup, Dryer Hookup
    Features
    • Wet Bar, Breakfast Area, Tray Ceiling(s), Ceiling Fan(s), Separate/Formal Dining Room, Entrance Foyer, Granite Counters, Garden Tub/Roman Tub, Kitchen Island, Separate Shower, Window Treatments
    • Flooring: Carpet, Hardwood, Tile, Vinyl
    • Windows: Blinds, Insulated Windows
    • Number of fireplaces: 1
    • Fireplace features: Factory Built, Gas Log
    Interior area
    • Total interior livable area: 2,577 sqft

    Property

    Parking
    • Total spaces: 2
    • Parking features: Attached, Garage
    • Attached garage spaces: 2
    Features
    • Levels: Two
    • Stories: 2
    • Patio & porch: Covered, Patio
    Lot
    • Size: 0.33 Acres
    • Features: 1/4 to 1/2 Acre Lot, Cul-De-Sac
    Details
    • Parcel number: 9595708009.000
    • Special conditions: Standard

    Construction

    Type & style
    • Home type: SingleFamily
    • Architectural style: Two Story
    • Property subtype: Single Family Residence
    Materials
    • Vinyl Siding
    • Foundation: Slab
    Condition
    • New construction: No
    • Year built: 2014

    Utilities & green energy

    • Sewer: Public Sewer
    • Water: Public

    Community & HOA

    Community
    • Features: Community Pool
    • Security: Smoke Detector(s)
    • Subdivision: The Colony At Lexington Plan
    HOA
    • Has HOA: Yes
    • HOA fee: $71 monthly
    • HOA name: The Colony At Lexington Plantation Hoa
    Location
    • Region: Cameron

    Financial & listing details

    • Price per square foot: $134/sqft
    • Tax assessed value: $262,340
    • Annual tax amount: $1,950
    • Date on market: 9/16/2024
    • Cumulative days on market: 3 days
    • Listing terms: Cash,Conventional,FHA,New Loan,VA Loan
    • Inclusions: NA
    • Exclusions: NA
    • Ownership: More than a year

    Price history

    DateEventPrice
    10/25/2024Sold$345,000$134/sqft
    Source: LPRMLS #730935 Report a problem
    9/19/2024Pending sale$345,000$134/sqft
    Source: LPRMLS #730935 Report a problem
    9/16/2024Listed for sale$345,000+19%$134/sqft
    Source: LPRMLS #730935 Report a problem
    10/18/2021Sold$290,000$113/sqft
    Source: LPRMLS #663042 Report a problem
    9/7/2021Pending sale$290,000$113/sqft
    Source: LPRMLS #663042 Report a problem
    8/13/2021Listed for sale$290,000$113/sqft
    Source: LPRMLS #663042 Report a problem
    8/5/2021Pending sale$290,000$113/sqft
    Source: LPRMLS #663042 Report a problem
    8/3/2021Price change$290,000+3.6%$113/sqft
    Source: LPRMLS #663042 Report a problem
    7/28/2021Listed for sale$280,000+36.6%$109/sqft
    Source: LPRMLS #663042 Report a problem
    11/17/2020Listing removed$1,650$1/sqft
    Source: STROTHER PROPERTY MANAGEMENT #645728 Report a problem
    11/4/2020Listed for rent$1,650$1/sqft
    Source: STROTHER PROPERTY MANAGEMENT #645728 Report a problem
    10/3/2014Sold$205,000+147%$80/sqft
    Source: Agent Provided Report a problem
    4/10/2014Sold$83,000$32/sqft
    Source: Public Record Report a problem

    Public tax history

    YearProperty taxesTax assessment
    2025$1,950 $262,340
    2024$1,950 $262,340
    2023$1,950 $262,340
    2022$1,950 +3.2%$262,340 +26.5%
    2021$1,889 $207,390
    2020$1,889 +0.8%$207,390
    2019$1,874 +2.3%$207,390
    2018$1,833 +2.4%$207,390
    2017$1,790 $207,390 +2.5%
    2016-- $202,300
    2015-- $202,300 +574.3%
    2014-- $30,000
    Find assessor info on the county website

    Neighborhood: Spout Springs

    Nearby schools

    GreatSchools rating
    Schools provided by the listing agent
    • Elementary: Benhaven Elementary
    • Middle: Overhills Middle School
    • High: Overhills Senior High

    Source: LPRMLS. This data may not be complete. We recommend contacting the local school district to confirm school assignments for this home.

    Get a cash offer in 3 minutes
    Find out how much your home could sell for in as little as 3 minutes with a no-obligation cash offer.
    Estimated market value
    $351,000
    Get a cash offer in 3 minutes
    Find out how much your home could sell for in as little as 3 minutes with a no-obligation cash offer.
    Estimated market value
    $351,000