MULTIPLE OFFERS RECEIVED-HIGHEST & BEST DUE BY 4pm MONDAY MARCH 16th. Expansive, sun-filled split-level home in the desirable Highlands neighborhood on nearly a half-acre. Generous room sizes and a terrific layout for entertaining. Remodeled kitchen with quartz countertops, newer stainless steel appliances, and a large eat-in area opening to a beautiful 3-season room. Hardwood floors and bright, open living spaces throughout. 4 bedrooms plus an office, including 3 bedrooms and 2 full baths on the second floor with a primary suite. (original 4th upstairs bedroom was turned into a custom walk in closet and can easily be converted back) The lower level features a spacious family room with marble fireplace, powder room, and a 4th bedroom with en-suite bath-ideal for guests, an au pair, or in-law arrangement. A few steps up leads to an office area and an enormous bonus room perfect for a media/game room, yoga studio, or play space. Gorgeous fenced yard on a quiet tree-lined street. So munch new including windows and mechanicals. Fantastic location near walking trails, the Fort Sheridan Beach, ice arena, tennis and pickleball courts, and short distance to Wayne Thomas Elementary School and Northwood Junior High School.
Closed
Street View
$950,000
786 Hill St, Highland Park, IL 60035
4beds
4,691sqft
Single Family Residence
Built in 1963
0.45 Acres Lot
$963,600 Zestimate®
$203/sqft
$6,371 Estimated rent
Home value
$963,600
$877,000 - $1.06M
$6,371/mo
Zestimate® history
Owner options
List your home for rent
$6,371/mo
Rent Zestimate®
Find your next renter with Zillow Rental Manager. Plus, with online applications, you can quickly screen prospective tenants – for free.
$6,371/mo
Rent Zestimate®
Refinance and save
$7,244/mo
Est. payment
Refinancing to a lower rate could help reduce your monthly payments and save thousands over the life of the loan.
$7,244/mo
Est. payment
Explore your selling options
Work with a Zillow partner agent
Leverage their expertise and Zillow's premium Showcase listings to get your home seen by more buyers.
Get startedList with your own agent
Get your home in front of millions of buyers by listing it on Zillow.
Learn how to do itSell it yourself
Take full control of how buyers see your home on Zillow by listing For Sale by Owner (FSBO).
List your homeWhat's special
Quiet tree-lined streetGorgeous fenced yardOffice areaTerrific layout for entertainingExpansive sun-filled split-level homeNearly a half-acrePowder room
Zillow last checked:
Listing updated:
Listed by:
Jane Lee 847-295-0800,
RE/MAX Top Performers,
Stephanie Absler-Orsi 847-682-6774,
RE/MAX Top Performers
Bought with:
Michael Horwitz
Cross Street Real Estate
Source: MRED as distributed by MLS GRID,MLS#: 12585932
Facts & features
Interior
Bedrooms & bathrooms
- Bedrooms: 4
- Bathrooms: 4
- Full bathrooms: 3
- 1/2 bathrooms: 1
Rooms
- Room types: Walk In Closet, Office, Recreation Room, Foyer, Bonus Room
Primary bedroom
- Features: Flooring (Hardwood), Window Treatments (All), Bathroom (Full)
- Level: Second
- Area: 238 Square Feet
- Dimensions: 17X14
Bedroom 2
- Features: Flooring (Hardwood), Window Treatments (All)
- Level: Second
- Area: 208 Square Feet
- Dimensions: 16X13
Bedroom 3
- Features: Flooring (Hardwood), Window Treatments (All)
- Level: Second
- Area: 165 Square Feet
- Dimensions: 11X15
Bedroom 4
- Features: Flooring (Hardwood), Window Treatments (All)
- Level: Second
- Area: 108 Square Feet
- Dimensions: 12X9
Bonus room
- Features: Flooring (Luxury Vinyl), Window Treatments (All)
- Level: Main
- Area: 570 Square Feet
- Dimensions: 19X30
Dining room
- Features: Flooring (Hardwood), Window Treatments (All)
- Level: Main
- Area: 195 Square Feet
- Dimensions: 15X13
Family room
- Features: Flooring (Hardwood), Window Treatments (All)
- Level: Lower
- Area: 476 Square Feet
- Dimensions: 28X17
Foyer
- Features: Flooring (Luxury Vinyl)
- Level: Main
- Area: 77 Square Feet
- Dimensions: 7X11
Kitchen
- Features: Kitchen (Eating Area-Table Space, Updated Kitchen), Flooring (Luxury Vinyl), Window Treatments (All)
- Level: Main
- Area: 336 Square Feet
- Dimensions: 16X21
Laundry
- Features: Flooring (Vinyl)
- Level: Lower
- Area: 195 Square Feet
- Dimensions: 15X13
Living room
- Features: Flooring (Hardwood), Window Treatments (All)
- Level: Main
- Area: 312 Square Feet
- Dimensions: 24X13
Office
- Features: Flooring (Luxury Vinyl), Window Treatments (All)
- Level: Main
- Area: 375 Square Feet
- Dimensions: 25X15
Recreation room
- Features: Flooring (Luxury Vinyl), Window Treatments (All)
- Level: Main
- Area: 361 Square Feet
- Dimensions: 19X19
Walk in closet
- Features: Flooring (Luxury Vinyl), Window Treatments (All)
- Level: Lower
- Area: 143 Square Feet
- Dimensions: 13X11
Heating
- Natural Gas, Forced Air, Sep Heating Systems - 2+, Indv Controls, Zoned
Cooling
- Central Air, Zoned
Appliances
- Included: Range, Microwave, Dishwasher, Refrigerator, Washer, Dryer, Disposal, Stainless Steel Appliance(s), Humidifier
Features
- Vaulted Ceiling(s), Built-in Features, Walk-In Closet(s), Open Floorplan
- Flooring: Hardwood
- Windows: Screens, Skylight(s)
- Basement: None
- Number of fireplaces: 1
- Fireplace features: Wood Burning, Gas Starter, Family Room
Interior area
- Total structure area: 0
- Total interior livable area: 4,691 sqft
Property
Parking
- Total spaces: 2
- Parking features: Asphalt, Garage Door Opener, Yes, Garage Owned, Attached, Garage
- Attached garage spaces: 2
- Has uncovered spaces: Yes
Accessibility
- Accessibility features: No Disability Access
Features
- Levels: Tri-Level
- Patio & porch: Screened
- Fencing: Fenced
Lot
- Size: 0.45 Acres
- Dimensions: 219x92x209x91
- Features: Corner Lot, Landscaped
Details
- Parcel number: 16103200050000
- Special conditions: List Broker Must Accompany
- Other equipment: Ceiling Fan(s), Sump Pump, Sprinkler-Lawn, Backup Sump Pump;
Construction
Type & style
- Home type: SingleFamily
- Property subtype: Single Family Residence
Materials
- Brick, Wood Siding
- Roof: Asphalt
Condition
- New construction: No
- Year built: 1963
Utilities & green energy
- Sewer: Public Sewer
- Water: Public
Community & HOA
Community
- Features: Park, Curbs, Street Lights, Street Paved
- Security: Carbon Monoxide Detector(s)
HOA
- Services included: None
Location
- Region: Highland Park
Financial & listing details
- Price per square foot: $203/sqft
- Tax assessed value: $664,576
- Annual tax amount: $17,984
- Date on market: 3/13/2026
- Listing terms: Conventional
- Ownership: Fee Simple
Price history
| Date | Event | Price |
|---|---|---|
| 4/23/2026 | Sold | $950,000+5.7%$203/sqft |
Source:  MRED as distributed by MLS GRID #12585932 Report a problem MRED as distributed by MLS GRID #12585932 Report a problem | ||
| 3/18/2026 | Contingent | $899,000$192/sqft |
Source: MRED as distributed by MLS GRID #12585932 Report a problem | ||
| 3/13/2026 | Listed for sale | $899,000+43.8%$192/sqft |
Source: MRED as distributed by MLS GRID #12585932 Report a problem | ||
| 5/15/2023 | Sold | $625,000-3.8%$133/sqft |
Source: MRED as distributed by MLS GRID #11727228 Report a problem | ||
| 5/15/2023 | Pending sale | $650,000$139/sqft |
Source: MRED as distributed by MLS GRID #11727228 Report a problem | ||
| 3/21/2023 | Contingent | $650,000$139/sqft |
Source: MRED as distributed by MLS GRID #11727228 Report a problem | ||
| 3/17/2023 | Price change | $650,000-13.3%$139/sqft |
Source: MRED as distributed by MLS GRID #11727228 Report a problem | ||
| 3/9/2023 | Price change | $750,000-9.1%$160/sqft |
Source: MRED as distributed by MLS GRID #11727228 Report a problem | ||
| 2/28/2023 | Listed for sale | $825,000+73.7%$176/sqft |
Source: MRED as distributed by MLS GRID #11727228 Report a problem | ||
| 8/3/2020 | Sold | $475,000-11.2%$101/sqft |
Source: Public Record Report a problem | ||
| 5/23/2020 | Pending sale | $535,000$114/sqft |
Source: @properties #10449259 Report a problem | ||
| 1/16/2020 | Listed for sale | $535,000$114/sqft |
Source: @properties #10449259 Report a problem | ||
| 12/23/2019 | Pending sale | $535,000$114/sqft |
Source: @properties #10449259 Report a problem | ||
| 7/12/2019 | Listed for sale | $535,000$114/sqft |
Source: @properties #10449259 Report a problem | ||
Public tax history
| Year | Property taxes | Tax assessment |
|---|---|---|
| 2024 | $17,984 +4.4% | $248,784 +12.3% |
| 2023 | $17,228 +6.5% | $221,503 +8.5% |
| 2022 | $16,179 +8.6% | $204,161 +10.2% |
| 2021 | $14,899 -0.1% | $185,335 +3.5% |
| 2020 | $14,920 +10.2% | $179,154 +0.5% |
| 2019 | $13,538 +3.7% | $178,316 -3.5% |
| 2018 | $13,057 | $184,870 +0.6% |
| 2017 | $13,057 +5.5% | $183,804 +5% |
| 2016 | $12,374 +7.1% | $174,985 +7.6% |
| 2015 | $11,558 -0.5% | $162,580 +8.9% |
| 2014 | $11,615 +2.7% | $149,230 -0.6% |
| 2012 | $11,305 +1.6% | $150,100 -6.2% |
| 2011 | $11,126 -10.8% | $160,082 -18.2% |
| 2010 | $12,476 +2.6% | $195,688 -5.6% |
| 2009 | $12,160 +2.9% | $207,385 -1% |
| 2008 | $11,821 +4.4% | $209,479 -4.8% |
| 2006 | $11,326 +5.5% | $219,962 |
| 2005 | $10,737 +8.7% | -- |
| 2004 | $9,875 +5.5% | -- |
| 2003 | $9,360 -2.5% | -- |
| 2002 | $9,601 +2% | -- |
| 2001 | $9,410 +6.1% | $141,662 +12.4% |
| 2000 | $8,870 | $126,024 |
Find assessor info on the county website
Neighborhood: 60035
Nearby homes
- $606,4003 bd2 ba1.7k sqft3244 Summit Ave, Highland Park, IL 60035Off Market
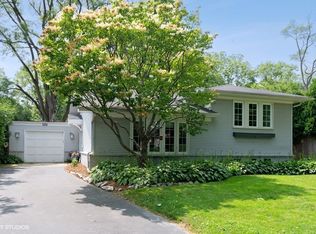
- $432,0003 bd2 ba1.3k sqft3228 Summit Ave, Highland Park, IL 60035Sold

- $1,067,8005 bd4 ba3.9k sqft3268 Summit Ave, Highland Park, IL 60035Off Market
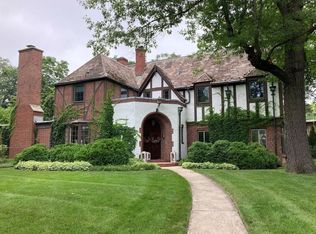
- $1,022,7004 bd2 ba3.2k sqft818 Hill St, Highland Park, IL 60035Off Market
- $562,3003 bd2 ba1.9k sqft3216 Summit Ave, Highland Park, IL 60035Off Market
- $841,7004 bd2 ba3k sqft3231 University Ave, Highland Park, IL 60035Off Market
- $1,158,2004 bd3 ba3.5k sqft3233 Summit Ave, Highland Park, IL 60035Off Market
- $1,199,0005 bd6 ba3.8k sqft3219 University Ave, Highland Park, IL 60035Pending
Nearby schools
GreatSchools rating
- 7/10Wayne Thomas Elementary SchoolGrades: K-5Distance: 0.4 mi
- 9/10Northwood Jr High SchoolGrades: 6-8Distance: 0.5 mi
- 9/10Highland Park High SchoolGrades: 9-12Distance: 1.8 mi
Schools provided by the listing agent
- Elementary: Wayne Thomas Elementary School
- Middle: Northwood Junior High School
- High: Highland Park High School
- District: 112
Source: MRED as distributed by MLS GRID. This data may not be complete. We recommend contacting the local school district to confirm school assignments for this home.
Get a cash offer in 3 minutes
Find out how much your home could sell for in as little as 3 minutes with a no-obligation cash offer.
Estimated market value
$963,600
Get a cash offer in 3 minutes
Find out how much your home could sell for in as little as 3 minutes with a no-obligation cash offer.
Estimated market value
$963,600
- Illinois
- Lake County
- Highland Park
- 60035
- 786 Hill St
Nearby cities
Nearby zip codes
Other Highland Park Topics
