This fabulous all-brick and stone home has a perfect flow for living and entertaining. The 1st floor boasts hardwood floors, an office, mudroom, formal living room with a fireplace, dining room, kitchen, and family room- all enhanced by beautiful millwork and walls of windows that flood the space with natural light. Upstairs, you'll find laundry, 4 ensuite bedrooms, including a luxurious primary suite with vaulted ceilings, a fireplace, and a spa-like bath with a tub and shower and heated floors. The full finished basement provides incredible additional living space, featuring a 5th bedroom, a full bath with a sauna, a spacious rec room with fireplace, and ample storage. This home is a perfect blend of elegance and functionality. On a .33 acre lot, with a spacious backyard and new brick paver patio, and ideally located in The Highlands- steps to schools, parks, Lake Michigan, Metra train, miles of walking and biking trails, shopping and restaurants!
Pending
$1,199,000
3219 University Ave, Highland Park, IL 60035
5beds
3,879sqft
:
Get pre-qualified$8,447/mo
Single Family Residence
Built in 2006
0.33 Acres Lot
$-- Zestimate®
$309/sqft
$-- HOA
What's special
Luxurious primary suiteFamily roomNew brick paver patioSpacious backyardAmple storageVaulted ceilingsDining room
- --
- on Zillow |
- 54
- views |
- 0
- saves |
Likely to sell faster than
Zillow last checked:
Listing updated:
Listed by:
Janet Borden 847-833-3171,
Compass,
Allison Silver,
Compass
Source: MRED as distributed by MLS GRID,MLS#: 12647783
Facts & features
Interior
Bedrooms & bathrooms
- Bedrooms: 5
- Bathrooms: 6
- Full bathrooms: 5
- 1/2 bathrooms: 1
Rooms
- Room types: Foyer, Office, Mud Room, Balcony/Porch/Lanai, Recreation Room, Bedroom 5, Other Room, Storage, Utility Room-Lower Level
Primary bedroom
- Features: Flooring (Hardwood), Bathroom (Full, Double Sink, Whirlpool & Sep Shwr)
- Level: Second
- Area: 390 Square Feet
- Dimensions: 26X15
Bedroom 2
- Features: Flooring (Hardwood)
- Level: Second
- Area: 272 Square Feet
- Dimensions: 17X16
Bedroom 3
- Features: Flooring (Hardwood)
- Level: Second
- Area: 299 Square Feet
- Dimensions: 23X13
Bedroom 4
- Features: Flooring (Hardwood)
- Level: Second
- Area: 208 Square Feet
- Dimensions: 16X13
Bedroom 5
- Features: Flooring (Carpet)
- Level: Basement
- Area: 221 Square Feet
- Dimensions: 17X13
Balcony porch lanai
- Features: Flooring (Porcelain Tile)
- Level: Second
- Area: 78 Square Feet
- Dimensions: 13X06
Dining room
- Features: Flooring (Hardwood)
- Level: Main
- Area: 187 Square Feet
- Dimensions: 17X11
Family room
- Features: Flooring (Hardwood)
- Level: Main
- Area: 400 Square Feet
- Dimensions: 25X16
Foyer
- Features: Flooring (Hardwood)
- Level: Main
- Area: 325 Square Feet
- Dimensions: 25X13
Kitchen
- Features: Kitchen (Island, Pantry), Flooring (Hardwood)
- Level: Main
- Area: 272 Square Feet
- Dimensions: 17X16
Laundry
- Level: Second
- Area: 35 Square Feet
- Dimensions: 07X05
Living room
- Features: Flooring (Hardwood)
- Level: Main
- Area: 494 Square Feet
- Dimensions: 26X19
Mud room
- Features: Flooring (Stone)
- Level: Main
- Area: 72 Square Feet
- Dimensions: 12X06
Office
- Features: Flooring (Hardwood)
- Level: Main
- Area: 234 Square Feet
- Dimensions: 18X13
Other
- Level: Basement
- Area: 119 Square Feet
- Dimensions: 17X07
Other
- Features: Flooring (Carpet)
- Level: Basement
- Area: 1161 Square Feet
- Dimensions: 43X27
Storage
- Features: Flooring (Ceramic Tile)
- Level: Basement
- Area: 130 Square Feet
- Dimensions: 13X10
Other
- Level: Basement
- Area: 117 Square Feet
- Dimensions: 13X09
Heating
- Natural Gas, Forced Air
Cooling
- Central Air
Appliances
- Included: Range, Microwave, Dishwasher, Refrigerator, Washer, Dryer
- Laundry: Upper Level, Multiple Locations
Features
- Sauna, Walk-In Closet(s), Special Millwork
- Flooring: Hardwood
- Basement: Finished,Full
- Number of fireplaces: 3
- Fireplace features: Wood Burning, Family Room, Master Bedroom, Basement
Interior area
- Total structure area: 0
- Total interior livable area: 3,879 sqft
Property
Parking
- Total spaces: 8
- Parking features: Yes, Garage Owned, Attached, Electric Vehicle Charging Station(s), Owned, Garage
- Attached garage spaces: 2
Accessibility
- Accessibility features: No Disability Access
Features
- Stories: 2
- Patio & porch: Patio
- Exterior features: Balcony
Lot
- Size: 0.33 Acres
- Dimensions: 75X190
Details
- Parcel number: 16103200030000
- Special conditions: None
Construction
Type & style
- Home type: SingleFamily
- Property subtype: Single Family Residence
Materials
- Brick, Stone
Condition
- New construction: No
- Year built: 2006
Utilities & green energy
- Sewer: Public Sewer
- Water: Lake Michigan, Public
Community & HOA
Community
- Features: Park, Curbs, Street Paved
HOA
- Services included: None
Location
- Region: Highland Park
Financial & listing details
- Price per square foot: $309/sqft
- Tax assessed value: $1,201,944
- Annual tax amount: $34,811
- Date on market: 5/19/2026
- Ownership: Fee Simple
Estimated market value
Not available
Estimated sales range
Not available
Not available
Price history
| Date | Event | Price |
|---|---|---|
| 10/31/2008 | Sold | $808,000-4.9%$208/sqft |
Source:  MRED as distributed by MLS GRID #07007065 Report a problem MRED as distributed by MLS GRID #07007065 Report a problem | ||
| 8/29/2008 | Listed for sale | $849,900-28.9%$219/sqft |
Source: NRT Chicago #07007065 Report a problem | ||
| 8/20/2008 | Sold | $1,195,100+168.6%$308/sqft |
Source: Public Record Report a problem | ||
| 9/2/2005 | Sold | $445,000$115/sqft |
Source: Public Record Report a problem | ||
Public tax history
| Year | Property taxes | Tax assessment |
|---|---|---|
| 2024 | $33,050 +6.6% | $424,925 +6.1% |
| 2023 | $30,991 +18.4% | $400,608 +10.9% |
| 2022 | $26,175 +8.5% | $361,103 +21.8% |
| 2021 | $24,132 +3.3% | $296,501 +3.4% |
| 2020 | $23,353 +3.5% | $286,613 +0.5% |
| 2019 | $22,566 +4% | $285,272 -3.3% |
| 2018 | $21,690 | $295,005 +0.6% |
| 2017 | $21,690 -3.3% | $293,304 -4.9% |
| 2016 | $22,420 +12.1% | $308,278 +7.6% |
| 2015 | $20,004 +1.6% | $286,424 +16.3% |
| 2014 | $19,681 -2.7% | $246,349 -5.8% |
| 2012 | $20,217 -11% | $261,414 -23.2% |
| 2011 | $22,712 +40.6% | $340,511 +35.4% |
| 2010 | $16,150 +2.6% | $251,576 -5.6% |
| 2009 | $15,736 +2.9% | $266,613 -31.2% |
| 2008 | $15,288 +269.4% | $387,572 +31.5% |
| 2006 | $4,139 -36.7% | $294,634 |
| 2005 | $6,542 +5.9% | -- |
| 2004 | $6,176 +5% | -- |
| 2003 | $5,880 -6.1% | -- |
| 2002 | $6,262 +1.1% | -- |
| 2001 | $6,193 +12.9% | $94,413 +19.2% |
| 2000 | $5,483 | $79,218 |
Find assessor info on the county website
Monthly payment
Est. payment
Payment breakdown
Explore the cost of this home by adjusting the details. Changes won't be saved.Climate risks
Neighborhood: 60035
Nearby schools
GreatSchools rating
- 7/10Wayne Thomas Elementary SchoolGrades: K-5Distance: 0.4 mi
- 9/10Northwood Jr High SchoolGrades: 6-8Distance: 0.5 mi
- 9/10Highland Park High SchoolGrades: 9-12Distance: 1.8 mi
Schools provided by the listing agent
- Elementary: Wayne Thomas Elementary School
- Middle: Northwood Junior High School
- High: Highland Park High School
- District: 112
Source: MRED as distributed by MLS GRID. This data may not be complete. We recommend contacting the local school district to confirm school assignments for this home.
- $846,6004 bd2 ba3k sqft3231 University Ave, Highland Park, IL 60035Off Market
- $633,200-- bd2 ba1.9k sqft3209 University Ave, Highland Park, IL 60035Off Market
- $1,033,1004 bd2 ba3.2k sqft818 Hill St, Highland Park, IL 60035Off Market
- $503,000-- bd2 ba1.4k sqft3195 University Ave, Highland Park, IL 60035Off Market
- $432,0003 bd2 ba1.3k sqft3228 Summit Ave, Highland Park, IL 60035Sold
- $566,4003 bd2 ba1.9k sqft3216 Summit Ave, Highland Park, IL 60035Off Market
- $609,6003 bd2 ba1.7k sqft3244 Summit Ave, Highland Park, IL 60035Off Market
- $534,500-- bd2 ba1.4k sqft3185 University Ave, Highland Park, IL 60035Off Market
A local agent can set up tours, give advice and negotiate with sellers.
A local lender can help you make sure your offer is ready when you are.
Similar homes
- $1,199,0005 bd4 ba4k sqft1557 Cavell Ave, Highland Park, IL 60035Active
 MLS ID #12702603, Nancy London, Baird & Warner. MRED as distributed by MLS GRID
 - $1,095,0006 bd6 ba3.3k sqft2925 Parkside Dr, Highland Park, IL 60035Active
 MLS ID #12685702, Beth Wexler, @properties Christie's International Real Estate. MRED as distributed by MLS GRID
 - $1,199,0004 bd4 ba4.2k sqft47 Holabird Cir, Highwood, IL 60040Active
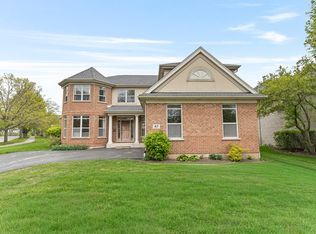 MLS ID #12697544, Janet Borden, Compass. MRED as distributed by MLS GRID
 - $1,195,0004 bd4 ba3.6k sqft1741 Stanford Ct, Lake Forest, IL 60045New
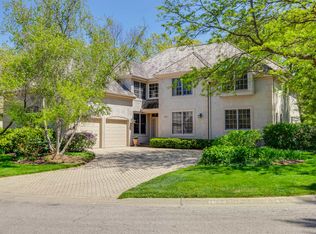 MLS ID #12701270, Donna Mancuso, Jameson Sotheby's International Realty. MRED as distributed by MLS GRID
 - $1,200,0004 bd4 ba3.9k sqft20337 N Lea Rd, Deer Park, IL 60010NewMLS ID #12679466, Miki Yoshida, @properties Christie's International Real Estate. MRED as distributed by MLS GRID
- $1,249,0006 bd4 ba4.1k sqft355 Oakdale Ave, Lake Forest, IL 60045ActiveMLS ID #12648495, Weinan Wu, Concentric Realty, Inc. MRED as distributed by MLS GRID
- $1,795,0006 bd9 ba5.3k sqft1745 Sundrop Cir, Highland Park, IL 60035ActiveMLS ID #12709731, Rita Masini, ABR, Compass. MRED as distributed by MLS GRID
- $850,0004 bd4 ba3k sqft980 Half Day Rd, Highland Park, IL 60035ActiveMLS ID #12683912, Alan Berlow, Coldwell Banker Realty. MRED as distributed by MLS GRID
- $1,300,0005 bd5 ba4.2k sqft1100 Studio Ln, Riverwoods, IL 60015ActiveMLS ID #12694272, Lyn Wise, @properties Christie's International Real Estate. MRED as distributed by MLS GRID
- $1,175,0006 bd5 ba3.7k sqft5898 Partridge Ln, Long Grove, IL 60047ActiveMLS ID #12689778, Lizette Delgado, Realty of America, LLC. MRED as distributed by MLS GRID
- $880,0004 bd4 ba2.8k sqft14637 W River Oaks Dr, Lincolnshire, IL 60069NewMLS ID #12700782, Wendy Szostak, Redfin Corporation. MRED as distributed by MLS GRID
- $1,475,0006 bd6 ba3.3k sqft455 Hunter Ln, Lake Forest, IL 60045ActiveMLS ID #12674824, Elizabeth de Wet, Jameson Sotheby's International Realty. MRED as distributed by MLS GRID
- $925,0005 bd6 ba3.6k sqft941 Greenwood Ave, Deerfield, IL 60015ActiveMLS ID #12701961, Alan Berlow, Coldwell Banker Realty. MRED as distributed by MLS GRID
- $1,075,0005 bd5 ba3.2k sqft25568 N Countryside Dr, Lake Barrington, IL 60010NewMLS ID #12712145, Allyson Campbell, Compass. MRED as distributed by MLS GRID
- $1,350,0004 bd6 ba4.5k sqft2665 Crestwood Ln, Riverwoods, IL 60015ActiveMLS ID #12668129, Alan Berlow, Coldwell Banker Realty. MRED as distributed by MLS GRID
- $1,275,0004 bd6 ba4.9k sqft320 N Waynes Ct, Palatine, IL 60067NewMLS ID #12711464, Daniel Drake, @properties Christie's International Real Estate. MRED as distributed by MLS GRID
- $998,0005 bd4 ba2.7k sqft250 Wilshire Rd, Lake Forest, IL 60045ActiveMLS ID #12645941, Kimberly Shortsle, Jameson Sotheby's International Realty. MRED as distributed by MLS GRID
- $965,0005 bd3 ba3.8k sqft39 Wiltshire Dr, Lincolnshire, IL 60069ActiveMLS ID #12678132, Jane Lee, RE/MAX Top Performers. MRED as distributed by MLS GRID
- $1,750,0005 bd6 ba4.6k sqft901 Kenton Rd, Deerfield, IL 60015ActiveMLS ID #12698077, Janet Borden, Compass. MRED as distributed by MLS GRID
- $1,000,0004 bd5 ba4k sqft312 Camargo Ct, Vernon Hills, IL 60061ActiveMLS ID #12704480, Jane Lee, RE/MAX Top Performers. MRED as distributed by MLS GRID
