Skip main navigation
Sold for $375,000
  • $375,000

    786 Inverness Dr, West Chester, PA 19380

    2beds
    1,597sqft
    Single Family Residence
    Built in 1985
    1,597 Square Feet Lot
    $453,100 Zestimate®
    $235/sqft
    $2,402 Estimated rent

    Home value

    $453,100

    $430,000 - $480,000

    $2,402/mo

    Zestimate® history
    Loading
    Loading...

    Owner options

    List your home for rent

    $2,402/mo

    Rent Zestimate®

    Find your next renter with Zillow Rental Manager. Plus, with online applications, you can quickly screen prospective tenants – for free.

    Learn more

    $2,402/mo

    Rent Zestimate®

    Refinance and save

    $4,572/mo

    Est. payment

    Refinancing to a lower rate could help reduce your monthly payments and save thousands over the life of the loan.

    See today's rates

    $4,572/mo

    Est. payment

    Explore your selling options

    Work with a Zillow partner agent

    Leverage their expertise and Zillow's premium Showcase listings to get your home seen by more buyers.

    Get started

    List with your own agent

    Get your home in front of millions of buyers by listing it on Zillow.

    Learn how to do it

    Sell it yourself

    Take full control of how buyers see your home on Zillow by listing For Sale by Owner (FSBO).

    List your home

    What's special

    Wood burning fireplaceWood shopGolf courseBeautiful golf courseTennis courtsNew paintEat in kitchen
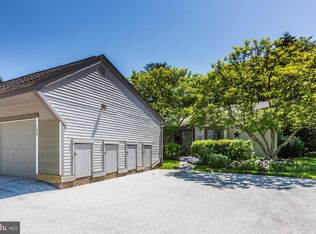
    Showings Begin 9/14 at Open House 12-2pm. Fabulous Goshen Model in Inverness Village in Hersheys Mill, a 55+ community. Easy lifestyle with one floor living with 2 bedrooms and 2 baths. This house is move in ready with new paint, and carpet throughout. The Livingroom with wood burning fireplace has new skylights and a cathedral ceiling. Attached Diningroom has sliding glass doors to private screened in porch with access to patio. Eat In Kitchen has new floor and sliding glass door to patio perfect for quiet mornings or entertaining. The spacious Main Bedroom has an ensuite bath, walk in closet, and deep window sills. One car garage and additional parking spot are steps away from the front door. Second bedroom with lots of closet space. would make a nice guestroom, office or den. Convenient Hall Bath and Laundry area. Hersheys Mill is an active adult community with Community Center, tennis courts, pool, wood shop, walking trails, security and much more all surrounded by a beautiful Golf Course. There is a separate membership fee for Golf Course. Conveniently located near routes 252, 352, 100, 30, 3 and SEPTA/AMTRAK train. Located near West Chester and downtown Malvern. Capital Contribution is $4388 for Inverness Village and $2393 for the Master Association. Schedule your appointment today!

    Zillow last checked:

    Listing updated:

    Listed by:

    Lynn Seeburger 610-256-1996,

    BHHS Fox & Roach Wayne-Devon

    Bought with:

    Marie Quinn, RS090949A

    RE/MAX Main Line-Paoli

    Source: Bright MLS,MLS#: PACT2052070MLS Logo

    Facts & features

    Interior

    Bedrooms & bathrooms
    • Bedrooms: 2
    • Bathrooms: 2
    • Full bathrooms: 2
    • Main level bathrooms: 2
    • Main level bedrooms: 2
    Basement
    • Area: 0
    Heating
    • Heat Pump, Electric
    Cooling
    • Central Air, Electric
    Appliances
    • Included: Self Cleaning Oven, Dishwasher, Disposal, Electric Water Heater
    • Laundry: Main Level
    Features
    • Primary Bath(s), Ceiling Fan(s), Bathroom - Stall Shower, Eat-in Kitchen, Cathedral Ceiling(s)
    • Flooring: Carpet, Vinyl, Tile/Brick
    • Windows: Skylight(s)
    • Has basement: No
    • Number of fireplaces: 1
    Interior area
    • Total structure area: 1,597
    • Total interior livable area: 1,597 sqft
    • Finished area above ground: 1,597
    • Finished area below ground: 0

    Property

    Parking
    • Total spaces: 1
    • Parking features: Garage Door Opener, Detached, Other
    • Garage spaces: 1
    Accessibility
    • Accessibility features: None
    Features
    • Levels: One
    • Stories: 1
    • Patio & porch: Patio, Porch, Screened Porch
    • Exterior features: Street Lights, Tennis Court(s)
    • Pool features: Community
    Lot
    • Size: 1,597 sqft
    • Features: Cul-De-Sac, Level
    Details
    • Additional structures: Above Grade, Below Grade
    • Parcel number: 5302 0701
    • Zoning: R2
    • Special conditions: Standard

    Construction

    Type & style
    • Home type: SingleFamily
    • Architectural style: Ranch/Rambler
    • Property subtype: Single Family Residence
    Materials
    • Frame
    • Foundation: Slab
    • Roof: Pitched,Shingle
    Condition
    • New construction: No
    • Year built: 1985
    Details
    • Builder model: GOSHEN
    • Builder name: WOOLDRIDGE

    Utilities & green energy

    • Electric: Underground, 200+ Amp Service
    • Sewer: Public Sewer
    • Water: Public
    • Utilities for property: Cable Connected

    Community & neighborhood

    Senior living
    • Senior community: Yes
    Location
    • Region: West Chester
    • Subdivision: Hersheys Mill
    • Municipality: EAST GOSHEN TWP

    HOA & financial

    HOA
    • Has HOA: Yes
    • HOA fee: $2,194 quarterly
    • Amenities included: Pool, Tennis Court(s)
    • Services included: Pool(s), Common Area Maintenance, Maintenance Structure, Maintenance Grounds, Snow Removal, Trash, Water, Sewer, Insurance, All Ground Fee, Management, Alarm System

    Other

    Other facts
    • Listing agreement: Exclusive Right To Sell
    • Listing terms: Conventional,Cash
    • Ownership: Fee Simple

    Price history

    DateEventPrice
    10/23/2023Sold$375,000+2.7%$235/sqft
    Source: Bright MLS #PACT2052070 Report a problem
    9/20/2023Pending sale$365,000$229/sqft
    Source: Bright MLS #PACT2052070 Report a problem
    9/14/2023Listed for sale$365,000+65.9%$229/sqft
    Source: Bright MLS #PACT2052070 Report a problem
    6/21/2011Sold$220,000$138/sqft
    Source: Public Record Report a problem

    Public tax history

    YearProperty taxesTax assessment
    2025$4,280 +2.1%$144,360
    2024$4,191 +1%$144,360
    2023$4,149 +1.8%$144,360
    2022$4,076 +1.3%$144,360
    2021$4,022 +131.8%$144,360
    2020$1,735 -55.3%$144,360
    2019$3,882 +2.2%$144,360
    2018$3,797 +9900.3%$144,360
    2017$38 -98.8%$144,360
    2016$3,264 $144,360
    2015$3,264 $144,360
    2014$3,264 $144,360
    2013-- $144,360
    2012-- $144,360
    2011-- $144,360
    2010-- $144,360
    2009-- $144,360
    2008-- $144,360
    2007-- $144,360
    2006-- $144,360
    2005-- $144,360
    2004-- $144,360
    2003-- $144,360
    2000-- $144,360

    Find assessor info on the county website

    Neighborhood: 19380

    Nearby schools

    GreatSchools rating
    Schools provided by the listing agent
    • District: West Chester Area

    Source: Bright MLS. This data may not be complete. We recommend contacting the local school district to confirm school assignments for this home.

    Get a cash offer in 3 minutes
    Find out how much your home could sell for in as little as 3 minutes with a no-obligation cash offer.
    Estimated market value
    $453,100
    Get a cash offer in 3 minutes
    Find out how much your home could sell for in as little as 3 minutes with a no-obligation cash offer.
    Estimated market value
    $453,100