Welcome to the elegantly renovated townhouse at 787 Inverness Drive, nestled in the serene enclave of Hershey's Mill in West Chester, PA. This exquisite property, reimagined in 2024, showcases a harmonious blend of modern luxury and Early American charm. Step inside to discover a world of refinement across 1,250 square feet of beautifully curated living space. The home boasts two spacious bedrooms and two fully updated bathrooms, each crafted with the finest finishes to offer a tranquil retreat. Gleaming hardwood floors flow seamlessly throughout, creating a warm ambiance that complements the home's sophisticated style. The heart of this home is its newly designed kitchen, featuring beautifully crafted cabinetry, a central island, all new Luxurious GE Cafe' line of appliances and striking quartz countertops . This eat-in kitchen also offers a delightful window seat, a picturesque spot to enjoy morning coffee or afternoon tea. The entire home is tastefully adorned with plantation shutters that add a touch of Southern elegance. Adjacent to the kitchen, the formal living room invites you to unwind by the wood-burning fireplace, while the formal dining room serves as the perfect backdrop for intimate gatherings, with easy access to the patio. One of the home’s standout features is the all-seasons porch, with a natural, rough-cut wood plank ceiling and encased windows that bring the beauty of the outdoors in. This versatile space is ideal for watching television, enjoying a good book, or simply observing the natural world in all its splendor. The primary suite is a private retreat with three generous closets and a gorgeous en-suite bath, while the second bedroom is complemented by a spacious closet and a nearby bath, ensuring convenience and privacy for guests. Additional features include a walk-up attic with a cedar closet, providing ample storage space, along with a detached garage enhancing the home's practicality. Beyond the home, enjoy the community's lush gardens, walking trails, and extensive amenities, including a swimming pool, tennis courts, and a vibrant community center. Maintenance-free living is yours, with services like lawn care, snow removal, and trash collection managed for you. This residence is more than a home; it's a lifestyle. Discover the perfect blend of elegance and comfort at 787 Inverness Drive.
Sold for $560,000
$560,000
787 Inverness Dr #787, West Chester, PA 19380
2beds
1,250sqft
Townhouse
Built in 1985
1,250 Square Feet Lot
$581,600 Zestimate®
$448/sqft
$2,594 Estimated rent
Home value
$581,600
$547,000 - $622,000
$2,594/mo
Zestimate® history
Owner options
List your home for rent
$2,594/mo
Rent Zestimate®
Find your next renter with Zillow Rental Manager. Plus, with online applications, you can quickly screen prospective tenants – for free.
$2,594/mo
Rent Zestimate®
Refinance and save
$6,104/mo
Est. payment
Refinancing to a lower rate could help reduce your monthly payments and save thousands over the life of the loan.
$6,104/mo
Est. payment
Explore your selling options
Work with a Zillow partner agent
Leverage their expertise and Zillow's premium Showcase listings to get your home seen by more buyers.
Get startedList with your own agent
Get your home in front of millions of buyers by listing it on Zillow.
Learn how to do itSell it yourself
Take full control of how buyers see your home on Zillow by listing For Sale by Owner (FSBO).
List your homeWhat's special
Wood-burning fireplaceVibrant community centerSophisticated styleFinest finishesBeautifully curated living spaceBeautifully crafted cabinetryStriking quartz countertops
Zillow last checked:
Listing updated:
Listed by:
Ryan DeVitis 484-431-4190,
Compass RE
Bought with:
Deborah Dorsey, AB065052
BHHS Fox & Roach-Rosemont
Source: Bright MLS,MLS#: PACT2101422
Facts & features
Interior
Bedrooms & bathrooms
- Bedrooms: 2
- Bathrooms: 2
- Full bathrooms: 2
- Main level bathrooms: 2
- Main level bedrooms: 2
Basement
- Area: 0
Heating
- Heat Pump, Electric
Cooling
- Central Air, Electric
Appliances
- Included: Microwave, Dishwasher, Disposal, Dryer, Ice Maker, Refrigerator, Stainless Steel Appliance(s), Cooktop, Washer, Electric Water Heater
Features
- Attic, Bathroom - Walk-In Shower, Breakfast Area, Built-in Features, Ceiling Fan(s), Chair Railings, Crown Molding, Dining Area, Entry Level Bedroom, Floor Plan - Traditional, Formal/Separate Dining Room, Eat-in Kitchen, Kitchen Island, Kitchen - Table Space, Pantry, Primary Bath(s), Recessed Lighting, Upgraded Countertops, Walk-In Closet(s)
- Flooring: Wood
- Windows: Window Treatments
- Has basement: No
- Number of fireplaces: 1
- Fireplace features: Wood Burning
Interior area
- Total structure area: 1,250
- Total interior livable area: 1,250 sqft
- Finished area above ground: 1,250
- Finished area below ground: 0
Property
Parking
- Total spaces: 1
- Parking features: Garage Door Opener, Storage, Detached, Parking Lot
- Garage spaces: 1
Accessibility
- Accessibility features: None
Features
- Levels: One and One Half
- Stories: 1.5
- Pool features: Community
Lot
- Size: 1,250 Square Feet
Details
- Additional structures: Above Grade, Below Grade
- Parcel number: 5302 0702
- Zoning: RESIDENTIAL
- Zoning description: Residential
- Special conditions: Standard
Construction
Type & style
- Home type: Townhouse
- Architectural style: Traditional
- Property subtype: Townhouse
Materials
- Frame
- Foundation: Slab
Condition
- Excellent
- New construction: No
- Year built: 1985
Utilities & green energy
- Sewer: Public Sewer
- Water: Public
- Utilities for property: Cable Available, Electricity Available, Phone Available, Water Available
Community & HOA
Community
- Security: Security Gate
- Senior community: Yes
- Subdivision: Hersheys Mill
HOA
- Has HOA: Yes
- Amenities included: Bike Trail, Clubhouse, Community Center, Common Grounds, Dog Park, Gated, Golf Course Membership Available, Jogging Path, Pool, Recreation Facilities, Retirement Community, Security, Shuffleboard Court, Tennis Court(s)
- Services included: Common Area Maintenance, Maintenance Grounds, Management, Pool(s), Recreation Facility, Road Maintenance, Security, Sewer, Snow Removal, Trash, Water
- HOA fee: $2,489 quarterly
- HOA name: CSK MANAGMENT
Location
- Region: West Chester
- Municipality: EAST GOSHEN TWP
Financial & listing details
- Price per square foot: $448/sqft
- Tax assessed value: $133,560
- Annual tax amount: $3,959
- Date on market: 6/19/2025
- Listing agreement: Exclusive Right To Sell
- Listing terms: Cash,Conventional
- Inclusions: Washer, Dryer, Refrigerator
- Exclusions: Dining Room Chandelier
- Ownership: Fee Simple
Price history
| Date | Event | Price |
|---|---|---|
| 7/10/2025 | Sold | $560,000+1.8%$448/sqft |
Source:  Bright MLS #PACT2101422 Report a problem Bright MLS #PACT2101422 Report a problem | ||
| 6/23/2025 | Contingent | $550,000$440/sqft |
Source: Bright MLS #PACT2101422 Report a problem | ||
| 6/19/2025 | Listed for sale | $550,000$440/sqft |
Source: Bright MLS #PACT2101422 Report a problem | ||
Public tax history
Tax history is unavailable.
Neighborhood: 19380
Nearby homes
- $560,0002 bd2 ba1.2k sqft787 Inverness Dr, West Chester, PA 19380Sold
- $375,0002 bd2 ba1.5k sqft786 Inverness Dr, West Chester, PA 19380Sold

- $445,0002 bd2 ba1.4k sqft788 Inverness Dr, West Chester, PA 19380Sold
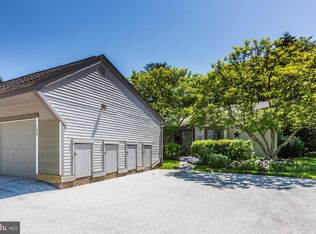
- $464,6003 bd3 ba1.4k sqft785 Inverness Dr, West Chester, PA 19380Off Market
- $430,0002 bd2 ba1.4k sqft784 Inverness Dr, West Chester, PA 19380Sold
- $385,8002 bd2 ba1.2k sqft783 Inverness Dr, West Chester, PA 19380Off Market
- $440,9002 bd2 ba1.4k sqft782 Inverness Dr, West Chester, PA 19380Off Market
- $451,1003 bd2 ba2k sqft124 Chandler Dr, West Chester, PA 19380Off Market
Nearby schools
GreatSchools rating
- 8/10East Goshen El SchoolGrades: K-5Distance: 1.4 mi
- 6/10J R Fugett Middle SchoolGrades: 6-8Distance: 2.5 mi
- 8/10West Chester East High SchoolGrades: 9-12Distance: 2.4 mi
Schools provided by the listing agent
- District: West Chester Area
Source: Bright MLS. This data may not be complete. We recommend contacting the local school district to confirm school assignments for this home.
Get a cash offer in 3 minutes
Find out how much your home could sell for in as little as 3 minutes with a no-obligation cash offer.
Estimated market value
$581,600
Get a cash offer in 3 minutes
Find out how much your home could sell for in as little as 3 minutes with a no-obligation cash offer.
Estimated market value
$581,600
- Pennsylvania
- Chester County
- West Chester
- 19380
- 787 Inverness Dr Unit 787
Nearby cities
Nearby neighborhoods
Nearby zip codes
Other West Chester Topics
