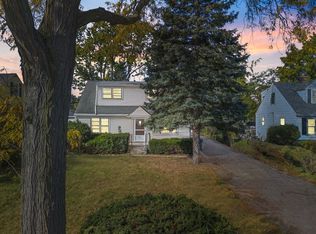
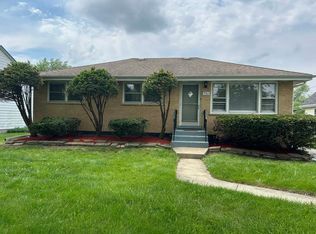
Opportunity awaits at 786 N Van Auken St in Elmhurst! This property offers tremendous potential for a flipper, rehabber, investor, landlord, or builder looking for a teardown opportunity in a highly desirable Elmhurst location. Major exterior improvements are already in place, including a NEW ROOF, newer siding, and aluminum-clad windows. The property also features an oversized garage with room for up to 4 cars, plus a long, wide driveway offering plenty of additional parking. Whether you're looking to renovate and resell, create a rental property, customize a home for yourself, or start fresh with new construction, this property provides multiple possibilities. Bring your ideas and take advantage of a versatile Elmhurst investment opportunity! Top rated York highschool school district! Property is being offered as-is. Updated comps are north of 600!
New
$349,800
786 N Van Auken St, Elmhurst, IL 60126
3beds
2,000sqft
Single Family Residence
Built in 1957
7,920 Square Feet Lot
$340,500 Zestimate®
$175/sqft
$-- HOA
What's special
Newer sidingAluminum-clad windowsNew roof
- 4 days
- 582
- 29
Zillow last checked:
Listing updated:
Listed by:
Tabish Khan 312-939-5253,
Kale Realty
Source: MRED as distributed by MLS GRID,MLS#: 12744658
Facts & features
Interior
Bedrooms & bathrooms
- Bedrooms: 3
- Bathrooms: 1
- Full bathrooms: 1
Rooms
- Room types: No additional rooms
Primary bedroom
- Features: Flooring (Carpet)
- Level: Second
- Area: 156 Square Feet
- Dimensions: 13X12
Bedroom 2
- Features: Flooring (Hardwood)
- Level: Main
- Area: 144 Square Feet
- Dimensions: 12X12
Bedroom 3
- Features: Flooring (Carpet)
- Level: Second
- Area: 110 Square Feet
- Dimensions: 11X10
Family room
- Features: Flooring (Carpet)
- Level: Main
- Area: 312 Square Feet
- Dimensions: 26X12
Kitchen
- Features: Flooring (Hardwood)
- Level: Main
- Area: 110 Square Feet
- Dimensions: 11X10
Laundry
- Level: Basement
- Area: 80 Square Feet
- Dimensions: 10X8
Living room
- Level: Main
- Area: 176 Square Feet
- Dimensions: 16X11
Heating
- Natural Gas, Forced Air
Cooling
- Central Air
Appliances
- Included: Range, Dishwasher
- Laundry: Gas Dryer Hookup
Features
- 1st Floor Bedroom, 1st Floor Full Bath, Beamed Ceilings, Pantry
- Flooring: Hardwood
- Doors: French Doors
- Windows: Aluminum Frames
- Basement: Unfinished,Full
- Attic: Dormer
Interior area
- Total structure area: 2,600
- Total interior livable area: 2,000 sqft
Property
Parking
- Total spaces: 8
- Parking features: Asphalt, Tandem, Yes, Garage Owned, Detached, Driveway, Owned, Garage
- Garage spaces: 4
- Has uncovered spaces: Yes
Accessibility
- Accessibility features: No Disability Access
Features
- Stories: 1.5
- Patio & porch: Porch
Lot
- Size: 7,920 Square Feet
Details
- Parcel number: 0325321013
- Special conditions: None
- Other equipment: Ceiling Fan(s)
Construction
Type & style
- Home type: SingleFamily
- Architectural style: Cape Cod
- Property subtype: Single Family Residence
Materials
- Vinyl Siding
- Foundation: Block
- Roof: Asphalt
Condition
- New construction: No
- Year built: 1957
Utilities & green energy
- Electric: Circuit Breakers
- Sewer: Public Sewer
- Water: Lake Michigan
Community & HOA
HOA
- Services included: None
Location
- Region: Elmhurst
Financial & listing details
- Price per square foot: $175/sqft
- Tax assessed value: $113,838
- Annual tax amount: $5,992
- Date on market: 8/31/2026
- Ownership: Fee Simple
Estimated market value
$340,500
$323,000 - $358,000
$3,284/mo
Price history
| Date | Event | Price |
|---|---|---|
| 8/31/2026 | Listed for sale | $349,800+32%$175/sqft |
Source: | ||
| 4/10/2026 | Sold | $265,000$133/sqft |
Source: | ||
Public tax history
| Year | Property taxes | Tax assessment |
|---|---|---|
| 2024 | $5,992 +64.7% | $113,838 +8.8% |
| 2023 | $3,638 -7.1% | $104,650 +4.6% |
| 2022 | $3,917 -0.1% | $100,050 +4.4% |
| 2021 | $3,922 +1.6% | $95,840 +4.4% |
| 2020 | $3,860 -19.7% | $91,800 +4% |
| 2019 | $4,810 +13.9% | $88,260 +12.5% |
| 2018 | $4,223 +2.5% | $78,420 +4.6% |
| 2017 | $4,119 +5.4% | $74,950 +8.3% |
| 2016 | $3,906 +3.1% | $69,200 +8.3% |
| 2015 | $3,787 -3% | $63,920 +4.5% |
| 2014 | $3,905 +0.1% | $61,150 -2% |
| 2013 | $3,900 -0.6% | $62,400 -6.3% |
| 2012 | $3,925 +0.9% | $66,630 -10.1% |
| 2011 | $3,888 -12.8% | $74,120 -18.4% |
| 2010 | $4,457 +0.7% | $90,830 -9.1% |
| 2009 | $4,425 +5.7% | $99,870 |
| 2008 | $4,186 +11.2% | $99,870 +14.8% |
| 2007 | $3,765 +12.4% | $86,990 +16% |
| 2006 | $3,349 +5.1% | $74,980 +8% |
| 2005 | $3,187 +11.3% | $69,420 +6.5% |
| 2004 | $2,865 -3.4% | $65,180 +9% |
| 2003 | $2,966 +4.9% | $59,800 +12.4% |
| 2002 | $2,826 +6.7% | $53,180 +8.1% |
| 2001 | $2,649 +4.2% | $49,180 +5.8% |
| 2000 | $2,543 | $46,480 |
Find assessor info on the county website
Monthly payment
Est. payment
Payment breakdown
Explore the cost of this home by adjusting the details. Changes won't be saved.Climate risks
Neighborhood: 60126
Nearby schools
Schools provided by the listing agent
- Middle: Churchville Middle School
- High: York Community High School
- District: 205
Source: MRED as distributed by MLS GRID. This data may not be complete. We recommend contacting the local school district to confirm school assignments for this home.