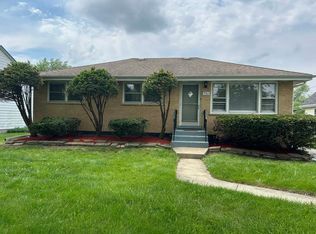
790 North Van Aken Street, Elmhurst, IL: Incredible Potential at an Unbeatable Price! Don't miss this fantastic opportunity to own a spacious Cape Cod in desirable Elmhurst! Priced to sell, this home offers incredible potential for those with a vision. This property features: Classic Cape Cod charm: Enjoy the traditional layout and character of this well-loved home. Spacious interior: Plenty of room to spread out and make it your own. Large lot: A generous yard provides ample outdoor space for gardening, play, or relaxation. Convenient location: Close to Crestview Park, schools, expressways, and shopping. Two-car garage and long driveway: Plenty of parking for you and your guests. Freshly painted: The home has been recently painted in neutral colors, providing a clean and inviting base for your personal touches. Bring your design ideas and create the home of your dreams! This property is being sold as-is and requires some TLC, particularly in the kitchen and bathrooms. Priced below market value for Elmhurst, this is your chance to build equity and customize a home to your exact preferences. Don't wait - schedule a viewing today and see the potential for yourself!
Closed
$296,500
790 N Van Auken St, Elmhurst, IL 60126
3beds
1,400sqft
Single Family Residence
Built in ----
7,945 Square Feet Lot
$320,900 Zestimate®
$212/sqft
$3,170 Estimated rent
Home value
$320,900
$292,000 - $353,000
$3,170/mo
Zestimate® history
Owner options
List your home for rent
$3,170/mo
Rent Zestimate®
Find your next renter with Zillow Rental Manager. Plus, with online applications, you can quickly screen prospective tenants – for free.
$3,170/mo
Rent Zestimate®
Refinance and save
$2,091/mo
Est. payment
Refinancing to a lower rate could help reduce your monthly payments and save thousands over the life of the loan.
$2,091/mo
Est. payment
Explore your selling options
Work with a Zillow partner agent
Leverage their expertise and Zillow's premium Showcase listings to get your home seen by more buyers.
Get startedList with your own agent
Get your home in front of millions of buyers by listing it on Zillow.
Learn how to do itSell it yourself
Take full control of how buyers see your home on Zillow by listing For Sale by Owner (FSBO).
List your homeWhat's special
Classic cape cod charmSpacious cape codClean and inviting baseAmple outdoor spaceGenerous yardNeutral colorsSpacious interior
Zillow last checked:
Listing updated:
Listed by:
Asish Kurian 224-616-8328,
Coldwell Banker Realty
Bought with:
Hernan Rivera
AAA Property Group
Source: MRED as distributed by MLS GRID,MLS#: 12189416
Facts & features
Interior
Bedrooms & bathrooms
- Bedrooms: 3
- Bathrooms: 1
- Full bathrooms: 1
Rooms
- Room types: No additional rooms
Primary bedroom
- Level: Second
- Area: 150 Square Feet
- Dimensions: 15X10
Bedroom 2
- Level: Second
- Area: 150 Square Feet
- Dimensions: 15X10
Bedroom 3
- Level: Main
- Area: 132 Square Feet
- Dimensions: 12X11
Dining room
- Level: Main
- Area: 110 Square Feet
- Dimensions: 11X10
Kitchen
- Level: Main
- Area: 110 Square Feet
- Dimensions: 11X10
Laundry
- Level: Main
- Area: 78 Square Feet
- Dimensions: 13X6
Living room
- Level: Main
- Area: 195 Square Feet
- Dimensions: 15X13
Heating
- Natural Gas
Cooling
- Central Air
Appliances
- Included: Range, Refrigerator, Microwave
Features
- Cathedral Ceiling(s)
- Basement: None
Interior area
- Total structure area: 0
- Total interior livable area: 1,400 sqft
Property
Parking
- Total spaces: 2
- Parking features: Asphalt, Garage Door Opener, On Site, Garage Owned, Detached, Garage
- Garage spaces: 2
- Has uncovered spaces: Yes
Accessibility
- Accessibility features: No Disability Access
Features
- Stories: 1.5
- Fencing: Fenced
Lot
- Size: 7,945 Square Feet
Details
- Parcel number: 0325321012
- Special conditions: None
- Other equipment: Ceiling Fan(s)
Construction
Type & style
- Home type: SingleFamily
- Architectural style: Cape Cod
- Property subtype: Single Family Residence
Materials
- Aluminum Siding
- Roof: Asphalt
Condition
- New construction: No
Utilities & green energy
- Sewer: Public Sewer
- Water: Lake Michigan
Community & HOA
HOA
- Services included: None
Location
- Region: Elmhurst
Financial & listing details
- Price per square foot: $212/sqft
- Tax assessed value: $108,965
- Annual tax amount: $6,182
- Date on market: 10/16/2024
- Listing terms: Conventional
- Ownership: Fee Simple
Price history
| Date | Event | Price |
|---|---|---|
| 1/6/2025 | Sold | $296,500-8.8%$212/sqft |
Source:  MRED as distributed by MLS GRID #12189416 Report a problem MRED as distributed by MLS GRID #12189416 Report a problem | ||
| 10/30/2024 | Contingent | $325,000$232/sqft |
Source: MRED as distributed by MLS GRID #12189416 Report a problem | ||
| 10/16/2024 | Listed for sale | $325,000+8.4%$232/sqft |
Source: MRED as distributed by MLS GRID #12189416 Report a problem | ||
| 10/19/2021 | Listing removed | -- |
Source: MRED as distributed by MLS GRID #11060073 Report a problem | ||
| 7/14/2021 | Price change | $299,900-8.8%$214/sqft |
Source: MRED as distributed by MLS GRID #11060073 Report a problem | ||
| 4/20/2021 | Listed for sale | $329,000+40%$235/sqft |
Source: MRED as distributed by MLS GRID #11060073 Report a problem | ||
| 10/3/2019 | Listing removed | $235,000$168/sqft |
Source: Re/Max 1st #10328717 Report a problem | ||
| 4/4/2019 | Listing removed | $1,650$1/sqft |
Source: Re/Max 1st #10299443 Report a problem | ||
| 3/20/2019 | Price change | $235,000-6.3%$168/sqft |
Source: Re/Max 1st #09958940 Report a problem | ||
| 3/7/2019 | Listed for rent | $1,650+10%$1/sqft |
Source: Re/Max 1st #10299443 Report a problem | ||
| 2/6/2019 | Price change | $250,900-10.4%$179/sqft |
Source: Re/Max 1st #09958940 Report a problem | ||
| 10/8/2018 | Listing removed | $1,500$1/sqft |
Source: Re/Max 1st #10064184 Report a problem | ||
| 10/4/2018 | Price change | $1,500-16.7%$1/sqft |
Source: Re/Max 1st #10064184 Report a problem | ||
| 9/20/2018 | Price change | $280,000-1.8%$200/sqft |
Source: Re/Max 1st #09958940 Report a problem | ||
| 8/28/2018 | Listed for rent | $1,800+9.1%$1/sqft |
Source: Re/Max 1st #10064184 Report a problem | ||
| 8/20/2018 | Price change | $285,000-3.4%$204/sqft |
Source: Re/Max 1st #09958940 Report a problem | ||
| 7/10/2018 | Listing removed | $1,650$1/sqft |
Source: Re/Max 1st #09988029 Report a problem | ||
| 6/25/2018 | Price change | $295,000-6.3%$211/sqft |
Source: Re/Max 1st #09958940 Report a problem | ||
| 6/17/2018 | Listed for rent | $1,650+10%$1/sqft |
Source: Re/Max 1st #09988029 Report a problem | ||
| 6/11/2018 | Price change | $314,900-1.6%$225/sqft |
Source: Re/Max 1st #09958940 Report a problem | ||
| 5/22/2018 | Listed for sale | $319,900+21226.7%$229/sqft |
Source: Re/Max 1st #09958940 Report a problem | ||
| 5/10/2013 | Sold | $1,500-99.5%$1/sqft |
Source: Agent Provided Report a problem | ||
| 5/4/2013 | Listing removed | $1,500$1/sqft |
Source: Prudential Prairie Path, RLTRS. #08297477 Report a problem | ||
| 4/15/2013 | Price change | $1,500-3.2%$1/sqft |
Source: Prudential Prairie Path, RLTRS. #08297477 Report a problem | ||
| 4/3/2013 | Price change | $1,550-3.1%$1/sqft |
Source: Prudential Prairie Path, RLTRS. #08297477 Report a problem | ||
| 3/22/2013 | Listed for rent | $1,600$1/sqft |
Source: Prudential Prairie Path, RLTRS. #08297477 Report a problem | ||
| 10/27/2004 | Sold | $285,000+9.6%$204/sqft |
Source: Public Record Report a problem | ||
| 7/14/2004 | Sold | $260,000+36.8%$186/sqft |
Source: Public Record Report a problem | ||
| 10/10/2002 | Sold | $190,000$136/sqft |
Source: Public Record Report a problem | ||
Public tax history
| Year | Property taxes | Tax assessment |
|---|---|---|
| 2024 | $6,673 +7.9% | $108,965 +8.8% |
| 2023 | $6,182 +5.6% | $100,170 +4.8% |
| 2022 | $5,857 +4.3% | $95,610 +4.4% |
| 2021 | $5,617 +6.1% | $91,580 +4.4% |
| 2020 | $5,295 +0.8% | $87,720 +4% |
| 2019 | $5,251 +12.4% | $84,340 +13.1% |
| 2018 | $4,672 +1.7% | $74,600 +4.6% |
| 2017 | $4,592 +3.9% | $71,300 +8.3% |
| 2016 | $4,418 +1.5% | $65,830 +8.3% |
| 2015 | $4,352 -4.7% | $60,810 +3.7% |
| 2014 | $4,566 +0.6% | $58,640 -2% |
| 2013 | $4,541 +31.2% | $59,840 -16.5% |
| 2005 | $3,461 +10.9% | $71,700 +6.5% |
| 2004 | $3,122 +1.7% | $67,320 +9% |
| 2003 | $3,069 +76% | $61,760 +11.6% |
| 2002 | $1,743 -1.9% | $55,320 +8.1% |
| 2001 | $1,778 -2% | $51,160 +5.8% |
| 2000 | $1,814 | $48,350 |
Find assessor info on the county website
Neighborhood: 60126
Nearby homes
- $314,900-- bd1 ba720 sqft796 N Van Auken St, Elmhurst, IL 60126Off Market
- $265,0003 bd1 ba1.3k sqft786 N Van Auken St, Elmhurst, IL 60126Sold

- $3,2954 bd1 ba-- sqft782 N Van Auken St, Elmhurst, IL 60126For Rent
- $250,000-- bd1 ba726 sqft781 N Willow Rd, Elmhurst, IL 60126Sold
- $497,1003 bd2 ba1.3k sqft787 N Willow Rd, Elmhurst, IL 60126Off Market
- $418,300-- bd1 ba598 sqft777 N Willow Rd, Elmhurst, IL 60126Off Market
- $319,300-- bd1 ba448 sqft776 N Van Auken St, Elmhurst, IL 60126Off Market
- $411,7003 bd2 ba1.7k sqft773 N Willow Rd, Elmhurst, IL 60126Off Market
Nearby schools
GreatSchools rating
- 7/10Conrad Fischer Elementary SchoolGrades: K-5Distance: 0.3 mi
- 7/10Churchville Middle SchoolGrades: 6-8Distance: 0.4 mi
- 10/10York Community High SchoolGrades: 9-12Distance: 2.3 mi
Schools provided by the listing agent
- Elementary: Fischer Elementary School
- Middle: Churchville Middle School
- High: York Community High School
- District: 205
Source: MRED as distributed by MLS GRID. This data may not be complete. We recommend contacting the local school district to confirm school assignments for this home.
Get a cash offer in 3 minutes
Find out how much your home could sell for in as little as 3 minutes with a no-obligation cash offer.
Estimated market value
$320,900
Get a cash offer in 3 minutes
Find out how much your home could sell for in as little as 3 minutes with a no-obligation cash offer.
Estimated market value
$320,900
- Illinois
- DuPage County
- Elmhurst
- 60126
- 790 N Van Auken St
Nearby cities
Nearby neighborhoods
Nearby zip codes
Other Elmhurst Topics
