Skip main navigation
Closed
  • $675,000

    786 Regency Reserve Cir APT 1404, Naples, FL 34119

    3beds
    2,494sqft
    Condominium
    Built in 2002
    -- sqft lot
    $673,800 Zestimate®
    $271/sqft
    $5,991 Estimated rent

    Home value

    $673,800

    $606,000 - $748,000

    $5,991/mo

    Zestimate® history
    Loading
    Loading...

    Owner options

    List your home for rent

    $5,991/mo

    Rent Zestimate®

    Find your next renter with Zillow Rental Manager. Plus, with online applications, you can quickly screen prospective tenants – for free.

    Learn more

    $5,991/mo

    Rent Zestimate®

    Refinance and save

    $4,796/mo

    Est. payment

    Refinancing to a lower rate could help reduce your monthly payments and save thousands over the life of the loan.

    See today's rates

    $4,796/mo

    Est. payment

    Explore your selling options

    Work with a Zillow partner agent

    Leverage their expertise and Zillow's premium Showcase listings to get your home seen by more buyers.

    Get started

    List with your own agent

    Get your home in front of millions of buyers by listing it on Zillow.

    Learn how to do it

    Sell it yourself

    Take full control of how buyers see your home on Zillow by listing For Sale by Owner (FSBO).

    List your home

    What's special

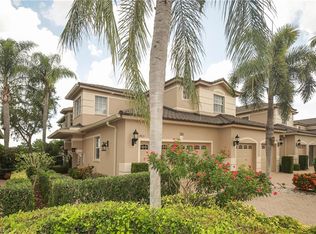
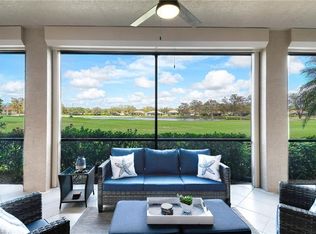
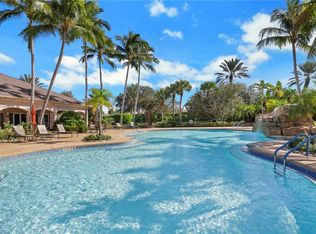
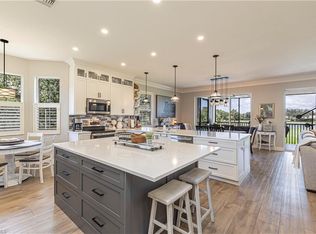
    Welcome to 786 Regency Reserve Circle #1404, an elegant coach home located in the luxurious Regency Reserve at The Vineyards in Naples, Florida. This highly sought-after community spans 1,400 acres and includes 38 gated neighborhoods, offering upscale living surrounded by beauty and world-class amenities. As you arrive, you’ll appreciate the convenience of a private two-car garage, complete with several storage cabinets. Step inside and choose either the staircase or the private elevator to access the spacious main living area, which begins in the inviting foyer. This thoughtfully designed residence features three bedrooms, three full bathrooms, and a versatile den—perfect for a home office, library, or hobby room. The heart of the home is the well-appointed kitchen, offering granite countertops, an island, stainless steel appliances, a breakfast bar, and a cozy dinette area. The kitchen flows effortlessly into the expansive living and dining room, where sliding glass doors open to a screened lanai measuring an impressive 35 feet by 8 feet—ideal for entertaining or relaxing while enjoying tranquil views of the golf course. The primary suite is a true retreat, featuring crown molding, a tray ceiling, private access to the lanai, and a luxurious ensuite bathroom with dual sinks, a large walk-in shower, and a separate soaking tub. The second bedroom boasts its own ensuite bath, while the third bedroom is conveniently located near the guest bathroom and a spacious linen closet. A full-size laundry room with washer and dryer, utility sink, and upper cabinets adds everyday convenience. Living in Regency Reserve means more than just a beautiful home. The community clubhouse offers exclusive amenities, while The Vineyards’ expansive 70,000-square-foot main clubhouse delivers a resort-style experience, including a state-of-the-art Wellness Center & Spa, two brand new 18-hole championship golf courses, a half-size Olympic saltwater lap pool, a racquet center with 12 Har-Tru tennis courts and 8 LED-lit pickleball courts, onsite restaurants, resort-style pool and so much more! This is more than just a home—it’s a lifestyle. Come live the Florida dream in luxury at The Vineyards. Centrally located in Naples, you're minutes to world-class shopping, dining, and Gulf beaches. Move-in ready and available furnished for immediate enjoyment. Start living the Southwest Florida lifestyle today!

    Zillow last checked:

    Listing updated:

    Listed by:

    Denise Galloway 661-312-4531,

    KW Peace River Partners

    Bought with:

    John Austin, 249517171

    John R Wood Properties

    Source: Florida Gulf Coast MLS,MLS#: 225056697MLS LogoOriginating MLS: Florida Gulf Coast

    Facts & features

    Interior

    Bedrooms & bathrooms
    • Bedrooms: 3
    • Bathrooms: 3
    • Full bathrooms: 3
    Primary bedroom
    • Description: Master Bedroom
    • Dimensions: 17.00 x 13.00
    Bedroom
    • Description: Bedroom
    • Dimensions: 13.00 x 13.00
    Bedroom
    • Description: Bedroom
    • Dimensions: 12.00 x 12.00
    Den
    • Description: Den
    • Dimensions: 15.00 x 13.00
    Dining room
    • Description: Dining Room
    • Dimensions: 12.00 x 12.00
    Garage
    • Description: Garage
    • Dimensions: 21.00 x 20.00
    Kitchen
    • Description: Kitchen
    • Dimensions: 14.00 x 13.00
    Living room
    • Description: Living Room
    • Dimensions: 20.00 x 15.00
    Screened porch
    • Description: Lanai
    • Dimensions: 35.00 x 8.00
    Utility room
    • Description: Utility Room
    • Dimensions: 8.00 x 5.00
    Heating
    • Central, Electric
    Cooling
    • Central Air, Ceiling Fan(s), Electric
    Appliances
    • Included: Dryer, Dishwasher, Electric Cooktop, Freezer, Microwave, Range, Refrigerator, Washer
    • Laundry: Inside, Laundry Tub
    Features
    • Breakfast Bar, Built-in Features, Bathtub, Tray Ceiling(s), Dual Sinks, Entrance Foyer, Eat-in Kitchen, High Ceilings, Kitchen Island, Living/Dining Room, Pantry, Separate Shower, Walk-In Closet(s), Elevator, Split Bedrooms, Bathroom, Den, Screened Porch
    • Flooring: Carpet, Tile
    • Windows: Single Hung, Sliding
    • Furnished: Yes
    Interior area
    • Total structure area: 3,301
    • Total interior livable area: 2,494 sqft

    Property

    Parking
    • Total spaces: 2
    • Parking features: Attached, Driveway, Garage, Paved, Garage Door Opener
    • Attached garage spaces: 2
    • Has uncovered spaces: Yes
    Features
    • Patio & porch: Lanai, Patio, Porch, Screened
    • Exterior features: Patio, Shutters Electric
    • Pool features: Community
    • Has view: Yes
    • View description: Golf Course
    • Waterfront features: None
    Lot
    • Features: On Golf Course
    Details
    • Parcel number: 69080001125
    • Lease amount: $0

    Construction

    Type & style
    • Home type: Condo
    • Architectural style: See Remarks,Low Rise
    • Property subtype: Condominium
    Materials
    • Block, Other, Concrete, Stucco
    • Roof: Tile
    Condition
    • Resale
    • Year built: 2002

    Utilities & green energy

    • Sewer: Public Sewer
    • Water: Public
    • Utilities for property: Cable Available

    Community & neighborhood

    Security
    • Security features: Security Gate, Gated with Guard, Gated Community, Key Card Entry
    Community
    • Community features: Golf, Street Lights
    Location
    • Region: Naples
    • Subdivision: REGENCY RESERVE

    HOA & financial

    HOA
    • Has HOA: Yes
    • HOA fee: $665 quarterly
    • Amenities included: Clubhouse, Fitness Center, Golf Course, Pickleball, Park, Private Membership, Pool, Putting Green(s), Restaurant, Spa/Hot Tub, See Remarks, Sidewalks, Tennis Court(s), Trail(s), Management
    • Services included: Golf, Internet, Maintenance Grounds, Pest Control, Reserve Fund, Road Maintenance, Sewer, Street Lights, Security, Trash, Water
    • Association phone: 239-352-1311
    • Second HOA fee: $2,060 quarterly
    Other fees
    • Condo and coop fee: $0
    • Membership fee: $0

    Other

    Other facts
    • Listing terms: All Financing Considered,Cash,FHA
    • Ownership: Condo
    • Road surface type: Paved

    Price history

    DateEventPrice
    3/31/2026Sold$675,000-5.6%$271/sqft
    Source: Florida Gulf Coast MLS #225056697 Report a problem
    1/27/2026Pending sale$715,000$287/sqft
    Source: Florida Gulf Coast MLS #225056697 Report a problem
    1/23/2026Price change$715,000-7.1%$287/sqft
    Source: Florida Gulf Coast MLS #225056697 Report a problem
    12/9/2025Price change$769,900-3.8%$309/sqft
    Source: Florida Gulf Coast MLS #225056697 Report a problem
    10/29/2025Price change$799,900-1.1%$321/sqft
    Source: Florida Gulf Coast MLS #225056697 Report a problem
    8/7/2025Price change$809,000-1.9%$324/sqft
    Source: Stellar MLS #C7511226 Report a problem
    6/19/2025Listed for sale$825,000+115.6%$331/sqft
    Source: SWFLMLS #225056697 Report a problem
    7/15/2002Sold$382,600$153/sqft
    Source: Public Record Report a problem

    Public tax history

    YearProperty taxesTax assessment
    2025$3,889 +2.4%$420,779 +2.9%
    2024$3,798 +8.1%$408,920 +3%
    2023$3,512 -3%$397,010 +3%
    2022$3,621 -1.1%$385,447 +3%
    2021$3,662 +1.7%$374,220 +0.7%
    2020$3,602 -4.3%$371,690 -3.2%
    2019$3,766 +0.6%$384,160 +0.4%
    2018$3,742 -5.4%$382,611 +2.1%
    2017$3,955 +1.6%$374,741 +2.1%
    2016$3,895 +2.7%$367,033 +0.7%
    2015$3,794 -0.8%$364,482 +17%
    2014$3,823 +3.2%$311,589
    2013$3,705 -2.9%$311,589 -1.8%
    2012$3,816 +3.9%$317,379 +3.5%
    2011$3,672 +6.5%$306,679 +1.7%
    2010$3,448 +6.3%$301,408 +3.2%
    2009$3,243 $292,169 -14.5%
    2008$3,243 -9.1%$341,827 +3%
    2007$3,567 -3%$331,871 +2.5%
    2006$3,675 $323,777 +3%
    2005$3,675 +2.4%$314,347 +3%
    2004$3,590 -0.4%$305,191 +1.9%
    2003$3,603 +2345.6%$299,500 +2604.3%
    2002$147 -51%$11,075
    2001$301 $11,075

    Find assessor info on the county website

    Neighborhood: Vineyards

    Nearby schools

    GreatSchools rating
    Get pre-qualified for a loan
    At Zillow Home Loans, we can pre-qualify you in as little as 5 minutes with no impact to your credit score.

    An equal housing lender. NMLS #10287.

    Sell for more on Zillow
    Get a Zillow Showcase℠ listing at no additional cost and you could sell for .
    $673,800
    2% more
    +$13,476
    With Zillow Showcase(estimated)
    $687,276