Welcome to 786 Woodland Drive, a beautifully updated ranch-style home in the heart of Antioch's Chain O' Lakes region. This spacious 3-bedroom, 2-bath property offers nearly 2,900 square feet of finished living space, including a large finished basement with a dry bar-perfect for entertaining, recreation, or additional living space. Situated on a professionally landscaped .28-acre lot, the home features great curb appeal and a peaceful outdoor setting, highlighted by a generous deck ideal for summer gatherings and outdoor enjoyment. Inside, you'll find cathedral ceilings, skylights, and rich oak hardwood flooring throughout the main level. The home is enhanced with upgraded lighting fixtures and custom interior wood blinds that add both elegance and functionality. The open-concept floor plan features a bright living room with a fireplace, a separate dining area, and a well-equipped kitchen with updated stainless steel appliances. The primary suite includes a spacious walk-in closet and a luxurious ensuite bathroom with a whirlpool tub, double vanity, and separate shower. Two additional bedrooms offer ample space for guests, hobbies, or workspace needs. A main-level laundry room and attached 2-car garage add to the home's convenience and practicality. Recent updates include a newer roof, siding, and skylights (2018), new furnace and water heater (2018), upgraded stove, microwave, dishwasher, washer and dryer, NEST smart thermostat, professionally cleaned ventilation system, and code-compliant smoke detectors. Conveniently located near Pedersen Park, Emmons Grade School, Antioch High School, shopping, dining, and commuter routes, this home offers comfort, quality, and access to the best of the Chain O' Lakes lifestyle. With low annual HOA fees, public water and sewer, and no special service area taxes, this home is a rare find in a prime location. Be sure to explore the 3D tour to fully experience all that this move-in ready home has to offer.
Closed
$465,000
786 Woodland Dr, Antioch, IL 60002
3beds
1,755sqft
Single Family Residence
Built in 2002
0.28 Acres Lot
$495,400 Zestimate®
$265/sqft
$2,800 Estimated rent
Home value
$495,400
$446,000 - $550,000
$2,800/mo
Zestimate® history
Owner options
List your home for rent
$2,800/mo
Rent Zestimate®
Find your next renter with Zillow Rental Manager. Plus, with online applications, you can quickly screen prospective tenants – for free.
$2,800/mo
Rent Zestimate®
Refinance and save
$3,699/mo
Est. payment
Refinancing to a lower rate could help reduce your monthly payments and save thousands over the life of the loan.
$3,699/mo
Est. payment
Explore your selling options
Work with a Zillow partner agent
Leverage their expertise and Zillow's premium Showcase listings to get your home seen by more buyers.
Get startedList with your own agent
Get your home in front of millions of buyers by listing it on Zillow.
Learn how to do itSell it yourself
Take full control of how buyers see your home on Zillow by listing For Sale by Owner (FSBO).
List your homeWhat's special
Primary suiteNest smart thermostatOpen-concept floor planAmple space for guestsWell-equipped kitchenCathedral ceilingsCode-compliant smoke detectors
Zillow last checked:
Listing updated:
Listed by:
Dick Barr, CRS 847-644-1154,
Village Realty
Bought with:
Nannette Porter, CSC
@properties Christie's International Real Estate
Source: MRED as distributed by MLS GRID,MLS#: 12353143
Facts & features
Interior
Bedrooms & bathrooms
- Bedrooms: 3
- Bathrooms: 2
- Full bathrooms: 2
Rooms
- Room types: Foyer
Primary bedroom
- Features: Flooring (Carpet), Bathroom (Full)
- Level: Main
- Area: 280 Square Feet
- Dimensions: 14X20
Bedroom 2
- Features: Flooring (Carpet)
- Level: Main
- Area: 168 Square Feet
- Dimensions: 12X14
Bedroom 3
- Features: Flooring (Carpet)
- Level: Main
- Area: 156 Square Feet
- Dimensions: 12X13
Dining room
- Features: Flooring (Hardwood)
- Level: Main
- Area: 121 Square Feet
- Dimensions: 11X11
Foyer
- Level: Main
- Area: 162 Square Feet
- Dimensions: 18X9
Kitchen
- Features: Flooring (Hardwood)
- Level: Main
- Area: 110 Square Feet
- Dimensions: 10X11
Laundry
- Level: Main
- Area: 20 Square Feet
- Dimensions: 5X4
Living room
- Features: Flooring (Hardwood), Window Treatments (Skylight(s))
- Level: Main
- Area: 300 Square Feet
- Dimensions: 15X20
Heating
- Natural Gas
Cooling
- Electric
Appliances
- Included: Range, Microwave, Dishwasher, Refrigerator, Washer, Dryer, Water Softener Owned, Other
- Laundry: In Unit
Features
- Cathedral Ceiling(s), Walk-In Closet(s)
- Windows: Skylight(s)
- Basement: Finished,Full
- Number of fireplaces: 1
- Fireplace features: Living Room
Interior area
- Total structure area: 3,159
- Total interior livable area: 1,755 sqft
- Finished area below ground: 1,451
Property
Parking
- Total spaces: 2
- Parking features: Asphalt, Garage Door Opener, On Site, Garage Owned, Attached, Garage
- Attached garage spaces: 2
- Has uncovered spaces: Yes
Accessibility
- Accessibility features: No Disability Access
Features
- Stories: 1
- Patio & porch: Deck
Lot
- Size: 0.28 Acres
- Dimensions: 66 X 123
Details
- Parcel number: 02182090100000
- Special conditions: None
- Other equipment: Sump Pump, Backup Sump Pump;
Construction
Type & style
- Home type: SingleFamily
- Architectural style: Ranch
- Property subtype: Single Family Residence
Materials
- Brick
- Foundation: Concrete Perimeter
- Roof: Asphalt
Condition
- New construction: No
- Year built: 2002
Utilities & green energy
- Sewer: Public Sewer
- Water: Public
Community & HOA
Community
- Subdivision: Woodland Ridge
HOA
- Has HOA: Yes
- Services included: Other
- HOA fee: $150 annually
Location
- Region: Antioch
Financial & listing details
- Price per square foot: $265/sqft
- Tax assessed value: $391,536
- Annual tax amount: $8,418
- Date on market: 5/1/2025
- Listing terms: Conventional
- Ownership: Fee Simple
Price history
| Date | Event | Price |
|---|---|---|
| 6/23/2025 | Sold | $465,000+3.3%$265/sqft |
Source:  MRED as distributed by MLS GRID #12353143 Report a problem MRED as distributed by MLS GRID #12353143 Report a problem | ||
| 5/5/2025 | Contingent | $450,000$256/sqft |
Source: MRED as distributed by MLS GRID #12353143 Report a problem | ||
| 5/1/2025 | Listed for sale | $450,000+52.5%$256/sqft |
Source: MRED as distributed by MLS GRID #12353143 Report a problem | ||
| 3/9/2021 | Sold | $295,000$168/sqft |
Source: Public Record Report a problem | ||
| 12/18/2020 | Sold | $295,000-1.7%$168/sqft |
Source: MRED as distributed by MLS GRID #10885946 Report a problem | ||
| 11/18/2020 | Pending sale | $300,000$171/sqft |
Source: Keller Williams Infinity #10885946 Report a problem | ||
| 10/15/2020 | Listed for sale | $300,000+5.3%$171/sqft |
Source: Keller Williams Infinity #10885946 Report a problem | ||
| 5/7/2004 | Sold | $285,000+7.5%$162/sqft |
Source: Public Record Report a problem | ||
| 3/20/2002 | Sold | $265,000$151/sqft |
Source: Public Record Report a problem | ||
Public tax history
| Year | Property taxes | Tax assessment |
|---|---|---|
| 2024 | $7,821 -7.1% | $140,952 +8% |
| 2023 | $8,418 -7.4% | $130,499 +11.7% |
| 2022 | $9,092 +0.9% | $116,851 +12.5% |
| 2021 | $9,013 +2.2% | $103,833 +16.3% |
| 2020 | $8,820 -1.7% | $89,306 +4.6% |
| 2019 | $8,976 -2% | $85,403 -4.5% |
| 2018 | $9,157 | $89,409 +5.1% |
| 2017 | $9,157 +5.7% | $85,103 +3.6% |
| 2016 | $8,664 +6.5% | $82,130 +2.6% |
| 2015 | $8,132 -0.4% | $80,041 +2.8% |
| 2014 | $8,162 +0.1% | $77,877 -4.1% |
| 2012 | $8,150 +4% | $81,180 -10.3% |
| 2011 | $7,837 +3.3% | $90,467 -7.9% |
| 2010 | $7,587 +4.6% | $98,261 -4% |
| 2009 | $7,251 +4.9% | $102,343 +1.9% |
| 2008 | $6,911 +9% | $100,425 +5.1% |
| 2006 | $6,343 +2.7% | $95,570 |
| 2005 | $6,178 +4.2% | -- |
| 2004 | $5,930 +5.2% | -- |
| 2003 | $5,635 -0.1% | -- |
| 2002 | $5,640 +4861.3% | -- |
| 2001 | $114 +2.5% | $1,653 +3.3% |
| 2000 | $111 | $1,600 |
Find assessor info on the county website
Neighborhood: 60002
Nearby homes
- $516,8003 bd2 ba2.6k sqft788 Woodland Dr, Antioch, IL 60002Off Market
- $425,0003 bd4 ba3.2k sqft955 Heather Glen Ct, Antioch, IL 60002Sold
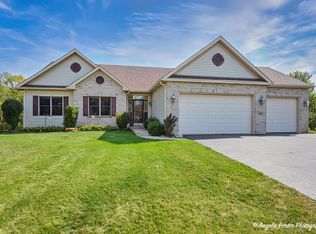
- $600,1004 bd4 ba3k sqft776 Woodland Dr, Antioch, IL 60002Off Market
- $555,4004 bd4 ba3.4k sqft950 Heather Glen Ct, Antioch, IL 60002Off Market
- $500,0003 bd4 ba3.8k sqft789 Woodland Dr, Antioch, IL 60002For Sale
- $485,0004 bd2 ba1.9k sqft770 Woodland Dr, Antioch, IL 60002Off Market
- $558,3004 bd3 ba3.5k sqft794 Woodland Dr, Antioch, IL 60002Off Market
- $540,7004 bd3 ba1.9k sqft777 Woodland Dr, Antioch, IL 60002Off Market
Nearby schools
GreatSchools rating
- 8/10Emmons Grade SchoolGrades: K-8Distance: 0.6 mi
- 9/10Antioch Community High SchoolGrades: 9-12Distance: 1 mi
Schools provided by the listing agent
- Elementary: Emmons Grade School
- Middle: Emmons Grade School
- High: Antioch Community High School
- District: 33
Source: MRED as distributed by MLS GRID. This data may not be complete. We recommend contacting the local school district to confirm school assignments for this home.
Get a cash offer in 3 minutes
Find out how much your home could sell for in as little as 3 minutes with a no-obligation cash offer.
Estimated market value
$495,400
Get a cash offer in 3 minutes
Find out how much your home could sell for in as little as 3 minutes with a no-obligation cash offer.
Estimated market value
$495,400
- Illinois
- Lake County
- Antioch
- 60002
- 786 Woodland Dr
Nearby cities
Nearby zip codes
Other Antioch Topics
