Woodland Ridge's Favorite Ranch Style Home WITH Walkout and Finished Basement! The Foyer welcomes you to a Vaulted Ceiling Living Room with Stone Adorning Gas Fireplace. This Naturally Sundrenched Home has been loving cared for and styled beautifully including Custom Plantation Shutters on the Main Floor! Master Bedroom Suite includes duo sinks, Garden Tub, Walk In Shower, and Large Walk In Closet. 3 Season Sun Room Joined by the Kitchen and Deck Overlooks the Beautiful Backyard and Tranquil Serene Green Space! The Main Floor has 2-1/2 Baths with an Additional Full Bath in the Basement. Finished Basement with so much Space to enjoy and entertain, including a Full Wet Bar with Custom Cabinetry and Refrigerator, Fireplace, Office, and with Room to add Guestrooms if desired in this spaciously Finished Walkout Living Space. Patio, Deck, & SunRoom to enjoy the preserve like backyard in all seasons! 3 Car Garage is a WOW with Epoxy Finished Floor, Cabinets, workbench/Counter Space, Sink and a Heater!! AND, don't miss the Stunning Driveway Design with Custom Compass Inlay, you don't see this feature everyday! Yard Sprinkler System, Water Filtration System, and so many special features! Close to Parks, Downtown Area, Commuter Train, Chain of Lakes, Events, and so much more!!
Contingent
$500,000
789 Woodland Dr, Antioch, IL 60002
3beds
3,814sqft
Single Family Residence
Built in 2001
0.3 Acres Lot
$-- Zestimate®
$131/sqft
$8/mo HOA
What's special
Stone adorning gas fireplaceMaster bedroom suiteNaturally sundrenched homeYard sprinkler systemGarden tubLarge walk in closetWalk in shower
- --
- on Zillow |
- 709
- views |
- 28
- saves |
Likely to sell faster than
Zillow last checked:
Listing updated:
Listed by:
Carolyn Schartz, CNC,CSC,SFR,SRES 847-502-0918,
Baird & Warner
Source: MRED as distributed by MLS GRID,MLS#: 12725896
Facts & features
Interior
Bedrooms & bathrooms
- Bedrooms: 3
- Bathrooms: 4
- Full bathrooms: 3
- 1/2 bathrooms: 1
Rooms
- Room types: Eating Area, Office, Recreation Room, Foyer, Storage, Walk In Closet, Deck, Sun Room
Primary bedroom
- Features: Flooring (Carpet), Window Treatments (Plantation Shutters), Bathroom (Full, Double Sink, Tub & Separate Shwr)
- Level: Main
- Area: 256 Square Feet
- Dimensions: 16X16
Bedroom 2
- Features: Flooring (Carpet), Window Treatments (Plantation Shutters)
- Level: Main
- Area: 143 Square Feet
- Dimensions: 13X11
Bedroom 3
- Features: Flooring (Carpet), Window Treatments (Plantation Shutters)
- Level: Main
- Area: 143 Square Feet
- Dimensions: 13X11
Bar entertainment
- Level: Basement
- Area: 80 Square Feet
- Dimensions: 10X8
Deck
- Level: Main
- Area: 242 Square Feet
- Dimensions: 22X11
Dining room
- Features: Flooring (Carpet), Window Treatments (Plantation Shutters)
- Level: Main
- Area: 156 Square Feet
- Dimensions: 13X12
Eating area
- Features: Flooring (Hardwood), Window Treatments (Plantation Shutters)
- Level: Main
- Area: 192 Square Feet
- Dimensions: 16X12
Family room
- Features: Flooring (Carpet), Window Treatments (Blinds)
- Level: Basement
- Area: 375 Square Feet
- Dimensions: 25X15
Foyer
- Features: Flooring (Hardwood)
- Level: Main
- Area: 140 Square Feet
- Dimensions: 14X10
Kitchen
- Features: Kitchen (Eating Area-Breakfast Bar, Eating Area-Table Space, Granite Counters, Pantry, SolidSurfaceCounter), Flooring (Hardwood), Window Treatments (Plantation Shutters)
- Level: Main
- Area: 140 Square Feet
- Dimensions: 14X10
Laundry
- Features: Window Treatments (Plantation Shutters)
- Level: Main
- Area: 48 Square Feet
- Dimensions: 8X6
Living room
- Features: Flooring (Carpet), Window Treatments (Plantation Shutters)
- Level: Main
- Area: 384 Square Feet
- Dimensions: 24X16
Office
- Level: Basement
- Area: 64 Square Feet
- Dimensions: 8X8
Recreation room
- Features: Flooring (Carpet), Window Treatments (Blinds)
- Level: Basement
- Area: 338 Square Feet
- Dimensions: 26X13
Storage
- Level: Basement
- Area: 100 Square Feet
- Dimensions: 10X10
Sun room
- Features: Flooring (Carpet), Window Treatments (Window Treatments)
- Level: Main
- Area: 247 Square Feet
- Dimensions: 19X13
Walk in closet
- Level: Main
- Area: 54 Square Feet
- Dimensions: 9X6
Heating
- Natural Gas, Forced Air
Cooling
- Central Air
Appliances
- Included: Range, Microwave, Refrigerator, Washer, Dryer, Wine Refrigerator, Water Softener Owned, Humidifier, Gas Water Heater
- Laundry: Main Level, Gas Dryer Hookup, Sink
Features
- Vaulted Ceiling(s), Wet Bar, 1st Floor Bedroom, 1st Floor Full Bath, Built-in Features, Walk-In Closet(s), Bookcases, Granite Counters, Workshop
- Flooring: Hardwood
- Windows: Drapes
- Basement: Finished,Exterior Entry,Rec/Family Area,Sleeping Area,Storage Space,Full,Walk-Out Access
- Attic: Full
- Number of fireplaces: 2
- Fireplace features: Gas Log, Family Room, Living Room
Interior area
- Total structure area: 3,814
- Total interior livable area: 3,814 sqft
- Finished area below ground: 1,907
Property
Parking
- Total spaces: 3
- Parking features: Brick Driveway, Other, Garage Door Opener, Heated Garage, Yes, Garage Owned, Attached, Garage
- Attached garage spaces: 3
- Has uncovered spaces: Yes
Accessibility
- Accessibility features: Two or More Access Exits, Swing In Door(s), Lever Door Handles, Bath Grab Bars, Low Pile Carpeting, Main Level Entry, Accessible Bedroom, Visitor Bathroom, Disability Access
Features
- Stories: 1
- Patio & porch: Deck, Patio
- Exterior features: Outdoor Grill
Lot
- Size: 0.3 Acres
- Dimensions: 145.7x140.5x41.7x134.4
- Features: Nature Preserve Adjacent, Landscaped, Backs to Open Grnd
Details
- Parcel number: 02182080110000
- Special conditions: None
- Other equipment: Water-Softener Owned, Central Vacuum, TV-Cable, Ceiling Fan(s), Sump Pump, Sprinkler-Lawn
Construction
Type & style
- Home type: SingleFamily
- Architectural style: Ranch
- Property subtype: Single Family Residence
Materials
- Vinyl Siding, Brick
- Foundation: Concrete Perimeter
- Roof: Asphalt
Condition
- New construction: No
- Year built: 2001
Details
- Builder model: Ranch
Utilities & green energy
- Sewer: Public Sewer
- Water: Public
Community & HOA
Community
- Features: Park, Pool, Tennis Court(s), Lake, Curbs, Sidewalks, Street Lights, Street Paved
- Security: Carbon Monoxide Detector(s)
- Subdivision: Woodland Ridge
HOA
- Has HOA: Yes
- Services included: Insurance
- HOA fee: $100 annually
Location
- Region: Antioch
Financial & listing details
- Price per square foot: $131/sqft
- Tax assessed value: $386,820
- Annual tax amount: $11,387
- Date on market: 8/14/2026
- Ownership: Fee Simple w/ HO Assn.
Estimated market value
Not available
Estimated sales range
Not available
Not available
Price history
| Date | Event | Price |
|---|---|---|
| 4/6/2001 | Sold | $286,000$75/sqft |
Source: Public Record Report a problem | ||
Public tax history
| Year | Property taxes | Tax assessment |
|---|---|---|
| 2024 | $10,919 +5.5% | $139,254 +8% |
| 2023 | $10,350 -3.3% | $128,927 +11.7% |
| 2022 | $10,699 +9% | $115,443 +3% |
| 2021 | $9,820 +2.3% | $112,069 +10.2% |
| 2020 | $9,602 -1.6% | $101,683 +4.6% |
| 2019 | $9,755 +0.2% | $97,239 -2.7% |
| 2018 | $9,739 | $99,943 +5.1% |
| 2017 | $9,739 +6.1% | $95,129 +3.6% |
| 2016 | $9,182 +17.6% | $91,805 +2.6% |
| 2015 | $7,807 +4.2% | $89,470 +11.8% |
| 2014 | $7,492 +6.1% | $80,009 |
| 2012 | $7,060 +6.9% | $80,009 -20.9% |
| 2011 | $6,602 +14.4% | $101,127 -8.5% |
| 2010 | $5,771 -27.1% | $110,558 -4% |
| 2009 | $7,919 +5.1% | $115,224 +2% |
| 2008 | $7,537 +8.2% | $113,017 +5.1% |
| 2006 | $6,964 +1% | $107,553 |
| 2005 | $6,892 +4.4% | -- |
| 2004 | $6,602 +4.4% | -- |
| 2003 | $6,324 +4.8% | -- |
| 2002 | $6,035 +61.4% | -- |
| 2001 | $3,738 +3045.9% | $57,854 +3273.4% |
| 2000 | $119 | $1,715 |
Find assessor info on the county website
Monthly payment
Est. payment
Payment breakdown
Explore the cost of this home by adjusting the details. Changes won't be saved.Climate risks
Neighborhood: 60002
Nearby schools
GreatSchools rating
- 8/10Emmons Grade SchoolGrades: K-8Distance: 0.6 mi
- 9/10Antioch Community High SchoolGrades: 9-12Distance: 1 mi
Schools provided by the listing agent
- Elementary: Emmons Grade School
- Middle: Emmons Grade School
- High: Antioch Community High School
- District: 33
Source: MRED as distributed by MLS GRID. This data may not be complete. We recommend contacting the local school district to confirm school assignments for this home.
- $491,1003 bd2 ba2.5k sqft799 Woodland Dr, Antioch, IL 60002Off Market
- $537,4004 bd3 ba1.9k sqft777 Woodland Dr, Antioch, IL 60002Off Market
- $461,3003 bd3 ba2k sqft809 Woodland Dr, Antioch, IL 60002Off Market
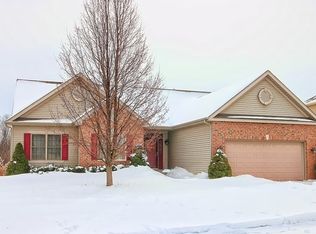
- $516,8003 bd2 ba2.6k sqft788 Woodland Dr, Antioch, IL 60002Off Market
- $550,3005 bd4 ba2.9k sqft767 Woodland Dr, Antioch, IL 60002Off Market
- $465,0003 bd2 ba1.7k sqft786 Woodland Dr, Antioch, IL 60002Sold
- $554,1004 bd3 ba3.5k sqft794 Woodland Dr, Antioch, IL 60002Off Market
- $581,8005 bd4 ba3.2k sqft800 Woodland Dr, Antioch, IL 60002Off Market
A local agent can set up tours, give advice and negotiate with sellers.
Similar homes
- $450,0003 bd3 ba2.5k sqft39988 N Trevino Ln, Antioch, IL 60002Active
 MLS ID #12717210, Kate Kelly, Baird & Warner. MRED as distributed by MLS GRID
 - $430,0005 bd4 ba4.1k sqft992 Curran Pl, Antioch, IL 60002Active
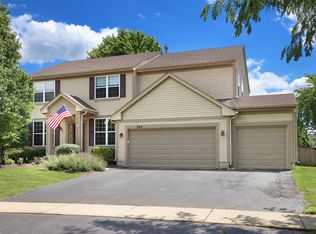 MLS ID #12681704, Tammy Washer, Grand Realty Group, Inc.. MRED as distributed by MLS GRID
 - $464,9004 bd3 ba2.5k sqft334 Sequoia Ct, Antioch, IL 60002Price Change
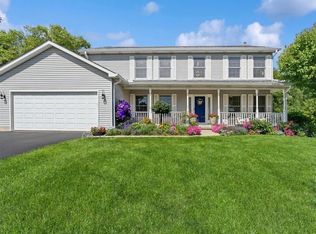 MLS ID #12685326, Carolyn Schartz, CNC,CSC,SFR,SRES, Baird & Warner. MRED as distributed by MLS GRID
 - $499,9004 bd3 ba2.8k sqft39231 92nd STREET, Genoa City, WI 53128Active
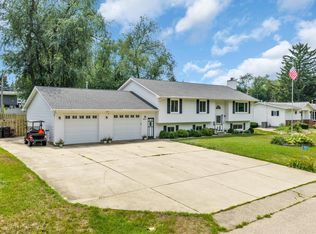 MLS ID #1976978, Tami Voigt. WIREX MLS
 - $679,9994 bd5 ba4k sqft40322 N Golden Eagle Ct, Antioch, IL 60002ActiveMLS ID #12634887, Daksha Patel, Berkshire Hathaway HomeServices Starck Real Estate. MRED as distributed by MLS GRID
- $499,9005 bd4 ba3.6k sqft2529 W Autumn Dr, Round Lake, IL 60073ActiveMLS ID #12732205, Agnes Fafrowicz, Coldwell Banker Realty. MRED as distributed by MLS GRID
- $475,0003 bd2 ba2.1k sqft1702 Breezy Lawn Rd, Spring Grove, IL 60081ActiveMLS ID #12732570, Pat Smarto, ABR,CNC,E-PRO,GRI,SFR,SRES, Lakes Realty Group. MRED as distributed by MLS GRID
- $499,0005 bd3 ba2.5k sqft10410 Saddlebred Trl, Woodstock, IL 60098NewMLS ID #12739973, Kelly Malina, ABR, Berkshire Hathaway HomeServices Starck Real Estate. MRED as distributed by MLS GRID
- $605,0004 bd3 ba3.4k sqft11709 242nd AVENUE, Trevor, WI 53179ActiveMLS ID #1975729, Melissa Treichel. WIREX MLS
- $450,0004 bd4 ba2.2k sqft11240 308th Ave, Wilmot, WI 53181ActiveMLS ID #12730069, Erin Weber, ABR,CRS,GRI,SFR, RE/MAX Plaza. MRED as distributed by MLS GRID
- $450,0004 bd4 ba3.3k sqft139 N Crooked Lake Ln, Lindenhurst, IL 60046Price ChangeMLS ID #12649669, Carolyn Schartz, CNC,CSC,SFR,SRES, Baird & Warner. MRED as distributed by MLS GRID
- $475,0004 bd5 ba2.9k sqft143 McCullom St, Crystal Lake, IL 60014NewMLS ID #12738395, Joe Keegan, Brokerocity Inc. MRED as distributed by MLS GRID
- $415,0003 bd3 ba2.3k sqft34439 N Hickory Ln, Round Lake, IL 60073NewMLS ID #12738097, Maureen Parrish, RE/MAX Suburban. MRED as distributed by MLS GRID
- $524,9004 bd2 ba2.9k sqft24724 74th St, Salem, WI 53168ActiveMLS ID #12718029, Mary Wallace, Coldwell Banker Realty. MRED as distributed by MLS GRID
- $399,9004 bd3 ba2.1k sqft38154 N State Route 59, Lake Villa, IL 60046ActiveMLS ID #12731909, Michael Fisher, Welcome Home Real Estate Group. MRED as distributed by MLS GRID
- $525,0004 bd3 ba3k sqft1706 Tall Tree Ln, Johnsburg, IL 60051ActiveMLS ID #12716462, Kevin Dombrowski, HomeSmart Connect LLC. MRED as distributed by MLS GRID
- $599,9994 bd4 ba3k sqft7414 Meadow Ln, Cary, IL 60013NewMLS ID #12739410, Matt Hernacki, SFR, MisterHomes Real Estate. MRED as distributed by MLS GRID
- $475,0005 bd4 ba3.5k sqft511 McKenzie Ct, Lake Villa, IL 60046Price ChangeMLS ID #12718849, Cheryl Mecher, ABR,CRS,CSC,GRI, Results Realty USA. MRED as distributed by MLS GRID
- $569,9005 bd3 ba2.5k sqft4511 Hanover Dr, Crystal Lake, IL 60012NewMLS ID #12734073, Michelle Rutter, ABR,RENE,SRES,SRS, RE/MAX Suburban. MRED as distributed by MLS GRID
- $425,0005 bd4 ba3.6k sqft26941 103rd PLACE, Trevor, WI 53179ActiveMLS ID #1974353, Taylor Kulich. WIREX MLS
