Tucked away literally next to the InterUrban Parkway Trail system connecting you to the Greater Denver Metropolitan area, this wide end unit townhome has expansive views of the mountains to the west, as well as to the north overlooking the park, community garden and the iconic Olde Town Arvada Water Tower. Welcome home to your perfectly situated 3 bed 4 bath home which sits a short bike ride to the best restaurants and entertainment as well as a quick commute to Denver, Lakewood or Golden. Or if you want to stay home and host, this place has it all, from a stone clad sunny patio off of the guest bedroom/office/gym, the covered deck off of the living room kitchen, or hang out and play games out of the oversized garage next to the park. All providing lots of space to entertain. If a chill day is what you are looking for, this place provides. The well appointed primary suite has all the space you would want for a relaxing experience with private balcony, walk in closet, en-suite bathroom and a laundry room. This modern and energy efficient property comes with elevated finishes with appliances from Frigidaire Gallery, bathroom fixtures from Kohler, Carrier HVAC and a Navien tankless water heater. If you travel a lot and want to make use of your property investment, this place allows short term and long term rentals giving you all the options as a homeowner and investor.
Sold for $580,000
$580,000
7861 W 51st Avenue #C, Arvada, CO 80002
3beds
1,967sqft
Townhouse
Built in 2019
1,089 Square Feet Lot
$554,600 Zestimate®
$295/sqft
$3,305 Estimated rent
Home value
$554,600
$527,000 - $582,000
$3,305/mo
Zestimate® history
Owner options
List your home for rent
$3,305/mo
Rent Zestimate®
Find your next renter with Zillow Rental Manager. Plus, with online applications, you can quickly screen prospective tenants – for free.
$3,305/mo
Rent Zestimate®
Refinance and save
$3,889/mo
Est. payment
Refinancing to a lower rate could help reduce your monthly payments and save thousands over the life of the loan.
$3,889/mo
Est. payment
Explore your selling options
Work with a Zillow partner agent
Leverage their expertise and Zillow's premium Showcase listings to get your home seen by more buyers.
Get startedList with your own agent
Get your home in front of millions of buyers by listing it on Zillow.
Learn how to do itSell it yourself
Take full control of how buyers see your home on Zillow by listing For Sale by Owner (FSBO).
List your homeWhat's special
Community gardenPrivate balconyOversized garageCovered deckOverlooking the parkWell appointed primary suiteWalk in closet
Zillow last checked:
Listing updated:
Listed by:
Oisin Down 720-552-2820 oisinsdown@gmail.com,
Kentwood Real Estate Cherry Creek
Bought with:
Harvey | Guy Homes Team
RE/MAX of Cherry Creek
Source: REcolorado as distributed by MLS GRID,MLS#: 4436494
Facts & features
Interior
Bedrooms & bathrooms
- Bedrooms: 3
- Bathrooms: 4
- Full bathrooms: 3
- 1/2 bathrooms: 1
- Main level bathrooms: 1
- Main level bedrooms: 1
Bedroom
- Level: Upper
Bedroom
- Description: Ground Level Bedroom/Officer/Gym/Flex
- Level: Main
Bathroom
- Level: Upper
Bathroom
- Level: Upper
Bathroom
- Description: Grould Level
- Level: Main
Other
- Level: Upper
Other
- Level: Upper
Kitchen
- Level: Upper
Laundry
- Level: Upper
Living room
- Level: Upper
Heating
- Forced Air
Cooling
- Central Air
Appliances
- Included: Cooktop, Dishwasher, Disposal, Dryer, Microwave, Oven, Range, Range Hood, Refrigerator, Self Cleaning Oven, Washer
Features
- Built-in Features, Ceiling Fan(s), Eat-in Kitchen, High Ceilings, Open Floorplan, Pantry, Primary Suite, Quartz Counters, Walk-In Closet(s)
- Flooring: Carpet, Tile, Wood
- Has basement: No
- Has fireplace: Yes
- Fireplace features: Electric, Living Room
- Common walls with other units/homes: End Unit,1 Common Wall
Interior area
- Total structure area: 1,967
- Total interior livable area: 1,967 sqft
- Finished area above ground: 1,967
Property
Parking
- Total spaces: 2
- Parking features: Floor Coating, Storage
- Attached garage spaces: 2
Features
- Levels: Three Or More
- Patio & porch: Deck, Front Porch, Patio
- Exterior features: Balcony
- Fencing: Partial
Lot
- Size: 1,089 Square Feet
- Features: Corner Lot, Cul-De-Sac, Greenbelt, Near Public Transit
Details
- Parcel number: 503671
- Special conditions: Standard
Construction
Type & style
- Home type: Townhouse
- Architectural style: Urban Contemporary
- Property subtype: Townhouse
- Attached to another structure: Yes
Materials
- Concrete, Frame, Stone, Stucco
- Foundation: Slab
- Roof: Membrane,Other
Condition
- New Construction
- New construction: Yes
- Year built: 2019
Utilities & green energy
- Sewer: Public Sewer
- Water: Public
Community & HOA
Community
- Security: Carbon Monoxide Detector(s), Smoke Detector(s)
- Subdivision: Tower View Townhomes
HOA
- Has HOA: Yes
- Amenities included: Parking
- Services included: Reserve Fund, Insurance, Maintenance Grounds, Maintenance Structure, Recycling, Road Maintenance, Snow Removal, Trash
- HOA fee: $479 monthly
- HOA name: Row Cal
- HOA phone: 303-927-0901
Location
- Region: Arvada
Financial & listing details
- Price per square foot: $295/sqft
- Tax assessed value: $618,736
- Annual tax amount: $3,523
- Date on market: 9/6/2025
- Listing terms: 1031 Exchange,Cash,Conventional,FHA,VA Loan
- Exclusions: Staging Items And Seller's Personal Property
- Ownership: Individual
- Road surface type: Paved
Price history
| Date | Event | Price |
|---|---|---|
| 11/21/2025 | Sold | $580,000-3.2%$295/sqft |
Source:  REcolorado as distributed by MLS GRID #4436494 Report a problem REcolorado as distributed by MLS GRID #4436494 Report a problem | ||
| 10/27/2025 | Pending sale | $599,000$305/sqft |
Source: REcolorado as distributed by MLS GRID #4436494 Report a problem | ||
| 9/6/2025 | Listed for sale | $599,000-15.2%$305/sqft |
Source: REcolorado as distributed by MLS GRID #4436494 Report a problem | ||
| 4/18/2022 | Sold | $706,500+45.7%$359/sqft |
Source: Public Record Report a problem | ||
| 11/15/2018 | Sold | $485,000$247/sqft |
Source: Public Record Report a problem | ||
Public tax history
| Year | Property taxes | Tax assessment |
|---|---|---|
| 2025 | $3,523 -0.1% | $38,671 +9.3% |
| 2024 | $3,526 +10.6% | $35,388 |
| 2023 | $3,188 -1.5% | $35,388 +11.3% |
| 2022 | $3,236 +3.6% | $31,799 -2.8% |
| 2021 | $3,124 | $32,714 +3.4% |
| 2020 | $3,124 +1.3% | $31,625 |
| 2019 | $3,083 +753.5% | $31,625 +778.5% |
| 2018 | $361 | $3,600 +12.9% |
| 2017 | $361 | $3,190 |
Find assessor info on the county website
Neighborhood: New Town
Nearby homes
- $413,8001 Acres7881 W 51st Ave, Arvada, CO 80002Off Market
- $579,0003 bd4 ba1.9k sqft7881 W 51st Ave UNIT C, Arvada, CO 80002Off Market
- $566,1003 bd4 ba1.9k sqft7881 W 51st Ave UNIT B, Arvada, CO 80002Off Market
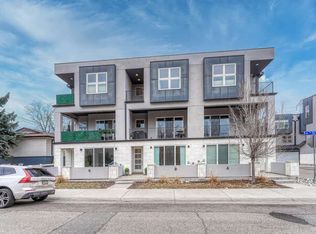
- $564,8003 bd4 ba1.9k sqft7871 W 51st Ave #B, Arvada, CO 80002Off Market

- $565,4003 bd3 ba1.7k sqft7871 W 51st Ave #A, Arvada, CO 80002Off Market
- $575,8003 bd4 ba1.9k sqft7871 W 51st Ave #C, Arvada, CO 80002Off Market
- $700-- bd-- ba-- sqft7881 W 51st Ave, Arvada, CO 80002Off Market
- $570,3003 bd2 ba1.7k sqft7831 W 51st Ave #B, Arvada, CO 80002Off Market
Nearby schools
GreatSchools rating
- 2/10Arvada K-8Grades: K-8Distance: 0.9 mi
- 3/10Arvada High SchoolGrades: 9-12Distance: 1.9 mi
Schools provided by the listing agent
- Elementary: Arvada K-8
- Middle: Arvada K-8
- High: Arvada
- District: Jefferson County R-1
Source: REcolorado as distributed by MLS GRID. This data may not be complete. We recommend contacting the local school district to confirm school assignments for this home.
Get a cash offer in 3 minutes
Find out how much your home could sell for in as little as 3 minutes with a no-obligation cash offer.
Estimated market value
$554,600
Get a cash offer in 3 minutes
Find out how much your home could sell for in as little as 3 minutes with a no-obligation cash offer.
Estimated market value
$554,600
- Colorado
- Jefferson County
- Arvada
- 80002
- New Town
- 7861 W 51st Avenue Unit C
Nearby cities
Nearby neighborhoods
Nearby zip codes
Other Arvada Topics
