Skip main navigation
Off market
  • $563,700

    7881 W 51st Ave Unit B, Arvada, CO 80002

    3beds
    1,935sqft
    Townhouse
    Built in ----
    -- sqft lot
    $563,700 Zestimate®
    $291/sqft
    $3,267 Estimated rent

    Home value

    $563,700

    $536,000 - $592,000

    $3,267/mo

    Zestimate® history
    Loading
    Loading...

    Owner options

    List your home for rent

    $3,267/mo

    Rent Zestimate®

    Find your next renter with Zillow Rental Manager. Plus, with online applications, you can quickly screen prospective tenants – for free.

    Learn more

    $3,267/mo

    Rent Zestimate®

    Refinance and save

    $3,322/mo

    Est. payment

    Refinancing to a lower rate could help reduce your monthly payments and save thousands over the life of the loan.

    See today's rates

    $3,322/mo

    Est. payment

    Explore your selling options

    Work with a Zillow partner agent

    Leverage their expertise and Zillow's premium Showcase listings to get your home seen by more buyers.

    Get started

    List with your own agent

    Get your home in front of millions of buyers by listing it on Zillow.

    Learn how to do it

    Sell it yourself

    Take full control of how buyers see your home on Zillow by listing For Sale by Owner (FSBO).

    List your home

    What's special

    Stylish featuresPrivate balconyAbundance of storage areasPrimary suiteHuge walk-in pantryExtensive private balconyGas range

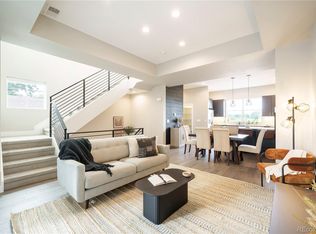
    Move-in in June - Get $250 off June rent! Modern 3BR/3.5BA Townhome in Arvada Minutes from Denver! Available June 12 | $3,500 Deposit | 12 Month Lease Spacious, contemporary townhome with a modern urban design Combining a prime location, sleek design, and top-notch amenities, the open-concept layout is ideal with stylish features and abundant natural light, creating an inviting ambiance that perfectly showcases the home's allure. Key Features: Spacious kitchen with stainless steel appliances, gas range, and quartz countertops, a breakfast bar and huge walk-in pantry Open & sun-drenched living room with an extensive private balcony Living room has an elegant tray ceiling, wrought-iron staircase railing, and an attractive linear electric fireplace, with a combined dining area that flows into the spacious kitchen Primary suite with large walk-in closet, private balcony, and large en-suite bathroom with dual vanity, oversized shower with sitting bench Second bedroom with a private en-suite bathroom Laundry room with washer + dryer on third floor Smart thermostat, central heating & air conditioning Oversized 2-car attached garage and free community & street parking Abundance of storage areas Weekly trash pickup, bi-weekly recycling, sewage, landscaping, and snow removal included Layout: First Floor: 1 bedroom + full bathroom, walk-in closet, utility room and terrace Second Floor: Open living room, modern kitchen, dining area, powder room, large balcony Third Floor: 2 bedrooms, laundry room; primary suite with walk-in closet and en-suite bathroom; second bedroom also features a private en-suite bathroom Location Highlights: Situated near shopping, dining options, and just minutes from the charm of Olde Town Arvada Drive or walk to local restaurants, including Homegrown Tap & Dough, Denver Beer Co. and many more Quick access to I-70 for easy commutes to Downtown Denver & many ski resorts 15 min drive to Coors Field, Ball Arena, Mile High Stadium 20-minute drive to Red Rocks Amphitheater Lease Terms: Lease Length: 12 months minimum Security Deposit: $3,500 Rent Due: Monthly, on the 1st of each month Occupancy Limit: 4 people maximum No Pets Smoking: No smoking indoors or on balconies. Insurance Requirement: Tenant must carry renter's insurance and provide proof before move-in Landlord will schedule a professional Semi-Annual Deep Clean every 6 months at the landlord's cost. Landlord's HOA covers: sidewalk and alleyway snow removal, landscaping, trash, recycling and sewer Tenant responsible for: electricity, gas, water, internet/cable

    This property is not currently displayed as for sale or rent on Zillow. This may be different from what's on other websites or public sources.
    Zillow last checked:

    Listing updated:

    Source: Zillow Rentals

    Facts & features

    Interior

    Bedrooms & bathrooms
    • Bedrooms: 3
    • Bathrooms: 4
    • Full bathrooms: 4
    Heating
    • Forced Air
    Cooling
    • Central Air
    Appliances
    • Included: Dishwasher, Dryer, Freezer, Microwave, Oven, Refrigerator, Washer
    • Laundry: In Unit
    Features
    • Walk In Closet
    • Flooring: Carpet, Hardwood, Tile
    Interior area
    • Total interior livable area: 1,935 sqft

    Property

    Parking
    • Parking features: Attached
    • Has attached garage: Yes
    • Details: Contact manager
    Features
    • Exterior features: Cable not included in rent, Electricity not included in rent, Gas not included in rent, Heating system: Forced Air, Internet not included in rent, Landscaping included in rent, Sewage included in rent, Snow Removal included in rent, Walk In Closet, Water not included in rent
    Details
    • Parcel number: 3914309006

    Construction

    Type & style
    • Home type: Townhouse
    • Property subtype: Townhouse

    Utilities & green energy

    • Utilities for property: Sewage

    Community & HOA

    Community
    • Deposit fee: $3,400
    Location
    • Region: Arvada

    Financial & listing details

    • Price per square foot: $291/sqft
    • Tax assessed value: $609,345
    • Annual tax amount: $3,471
    • Date on market: 5/9/2026
    • Date available: 06/12/2026
    • Lease term: 1 Year

    Price history

    DateEventPrice
    6/20/2026Listing removed$3,400$2/sqft
    Source: Zillow Rentals Report a problem
    5/21/2026Price change$3,400-2.9%$2/sqft
    Source: Zillow Rentals Report a problem
    5/9/2026Listed for rent$3,500-2.8%$2/sqft
    Source: Zillow Rentals Report a problem
    5/27/2025Listing removed$3,600$2/sqft
    Source: Zillow Rentals Report a problem
    5/16/2025Listed for rent$3,600$2/sqft
    Source: Zillow Rentals Report a problem
    10/16/2018Sold$475,000$245/sqft
    Source: Public Record Report a problem

    Public tax history

    YearProperty taxesTax assessment
    2025$3,471 -0.1%$38,084 +9.2%
    2024$3,474 +10.4%$34,867
    2023$3,148 -1.5%$34,867 +11.1%
    2022$3,194 +3.4%$31,391 -2.8%
    2021$3,090 $32,294 +3.2%
    2020$3,090 +1.3%$31,279
    2019$3,049 +250.2%$31,279 +260.4%
    2018$871 $8,679 +176.8%
    2017$871 $3,135
    Find assessor info on the county website

    Neighborhood: New Town

    Nearby schools

    GreatSchools rating
    Get a cash offer in 3 minutes
    Find out how much your home could sell for in as little as 3 minutes with a no-obligation cash offer.
    Estimated market value
    $563,700
    Get a cash offer in 3 minutes
    Find out how much your home could sell for in as little as 3 minutes with a no-obligation cash offer.
    Estimated market value
    $563,700