MLS# 292178 As you arrive in Red Mountain Ranch, you immediately notice something different—quiet streets, established surroundings, and a thoughtfully designed community. Walking trails weave throughout, parks are nearby, and you’re just minutes from Target, Costco, and the Columbia River. Convenience and lifestyle come together effortlessly here. Today’s home is a rare opportunity. Built in 2025 and lived in for less than ten days, it was originally purchased as a second home. Plans changed, creating a unique chance for the next owner. Even more compelling, this is currently the only home of this size and price point available in Red Mountain Ranch. An opportunity to own in one of the area’s most desirable communities at a highly attractive value. Step inside and you’ll feel it right away - his is not just new construction. It feels complete, intentional, and truly move-in ready. Designed as a smart home, it’s built around comfort and ease. Imagine instant hot water at the touch of a button, lighting that adapts as you move through the home, and a modern linear fireplace creating ambiance with simplicity. These features enhance both daily living and long-term efficiency. Outside, the experience continues. The fully landscaped yard is finished and ready to enjoy, while the covered patio extends your living space. With a south-facing orientation, you’ll appreciate ideal sunlight throughout the day. And then the extras. A large screen TV, surround sound system, and premium appliances are all included. Everything has been carefully selected so you can simply move in and start living. When you combine a nearly brand-new home, curated finishes, prime location, and one of the most compelling price points in the neighborhood, it becomes clear, this is a rare find. Homes like this don’t come along often. And when they do, they don’t last. All that’s left is for someone to recognize the opportunity and make it theirs. This house comes with a REDUCED RATE as low as 5.875% (APR 6.129%) as of 05/11/2026 through List & Lock™. This is a seller paid rate-buydown that reduces the buyer’s interest rate and monthly payment. Terms apply, see disclosures for more information. BUMP PERIOD IS ONLY 12 hours.
Sold for $429,000
$429,000
7863 Lennox St, West Richland, WA 99353
3beds
1,393sqft
Single Family Residence
Built in 2025
7,405 Square Feet Lot
$428,500 Zestimate®
$308/sqft
$2,496 Estimated rent
Home value
$428,500
$407,000 - $450,000
$2,496/mo
Zestimate® history
Owner options
List your home for rent
$2,496/mo
Rent Zestimate®
Find your next renter with Zillow Rental Manager. Plus, with online applications, you can quickly screen prospective tenants – for free.
$2,496/mo
Rent Zestimate®
Refinance and save
$3,031/mo
Est. payment
Refinancing to a lower rate could help reduce your monthly payments and save thousands over the life of the loan.
$3,031/mo
Est. payment
Explore your selling options
Work with a Zillow partner agent
Leverage their expertise and Zillow's premium Showcase listings to get your home seen by more buyers.
Get startedList with your own agent
Get your home in front of millions of buyers by listing it on Zillow.
Learn how to do itSell it yourself
Take full control of how buyers see your home on Zillow by listing For Sale by Owner (FSBO).
List your homeWhat's special
Walking trails weave throughoutCurated finishesParks are nearby
Zillow last checked:
Listing updated:
Listed by:
Damion Lalka 509-430-3384,
PNW Collective / Real Broker,
Ericka Lalka 509-539-5535,
PNW Collective / Real Broker
Bought with:
Kristen Edwards, 21027682
EXP Realty, LLC Tri Cities
Source: PACMLS,MLS#: 292178
Facts & features
Interior
Bedrooms & bathrooms
- Bedrooms: 3
- Bathrooms: 2
- Full bathrooms: 2
Bedroom
- Level: M
Bedroom 1
- Level: M
Bedroom 2
- Level: M
Dining room
- Level: M
Kitchen
- Level: M
Living room
- Level: M
Heating
- Forced Air, Gas, Furnace
Cooling
- Heat Pump
Appliances
- Included: Dishwasher, Dryer, Disposal, Microwave, Range/Oven, Refrigerator, Washer
- Laundry: Sink
Features
- Raised Ceiling(s), Surround Snd - Equip Incl
- Flooring: Carpet, Laminate, Tile
- Windows: Double Pane Windows, Windows - Vinyl, Drapes/Curtains/Blinds
- Basement: None
- Number of fireplaces: 1
- Fireplace features: 1, Gas
Interior area
- Total structure area: 1,393
- Total interior livable area: 1,393 sqft
Property
Parking
- Total spaces: 2
- Parking features: 2 car
- Garage spaces: 2
Features
- Levels: 1 Story
- Stories: 1
- Patio & porch: Patio/Covered
- Exterior features: Lighting
- Fencing: Fenced
Lot
- Size: 7,405 Square Feet
- Features: Located in City Limits
Details
- Zoning description: Single Family R
Construction
Type & style
- Home type: SingleFamily
- Property subtype: Single Family Residence
Materials
- Masonry, Lap
- Foundation: Concrete, Crawl Space
- Roof: Comp Shingle
Condition
- Existing Construction (Not New)
- New construction: No
- Year built: 2025
Utilities & green energy
- Water: Public
- Utilities for property: Sewer Connected
Community & HOA
Community
- Subdivision: Other,West Richland
HOA
- Has HOA: Yes
- HOA fee: $412 annually
Location
- Region: West Richland
Financial & listing details
- Price per square foot: $308/sqft
- Annual tax amount: $1,022
- Date on market: 4/16/2026
- Listing terms: Cash,Conventional,FHA,VA Loan
- Inclusions: All Appliances, Tv And Surround Sound
- Electric utility on property: Yes
Price history
| Date | Event | Price |
|---|---|---|
| 6/17/2026 | Sold | $429,000$308/sqft |
Source:  PACMLS #292178 Report a problem PACMLS #292178 Report a problem | ||
| 5/23/2026 | Pending sale | $429,000$308/sqft |
Source: PACMLS #292178 Report a problem | ||
| 5/11/2026 | Price change | $429,000-1.4%$308/sqft |
Source: PACMLS #292178 Report a problem | ||
| 4/16/2026 | Listed for sale | $435,000+2.8%$312/sqft |
Source: PACMLS #292178 Report a problem | ||
| 1/1/2026 | Listing removed | $423,200$304/sqft |
Source:  Aho Construction Report a problem Aho Construction Report a problem | ||
| 10/22/2025 | Pending sale | $423,200$304/sqft |
Source: Aho Construction Report a problem | ||
| 9/4/2025 | Price change | $423,200+0.3%$304/sqft |
Source: Aho Construction Report a problem | ||
| 8/9/2025 | Listed for sale | $422,000$303/sqft |
Source: Aho Construction Report a problem | ||
Public tax history
Tax history is unavailable.
Neighborhood: 99353
Nearby homes
- $456,2003 bd2 ba1.5k sqft7845 Lennox St, West Richland, WA 99353New Construction

- $527,4003 bd2 ba2k sqft7881 Lennox St, West Richland, WA 99353New Construction
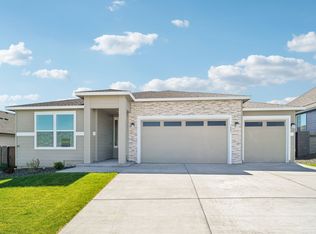
- $542,6004 bd3 ba2.3k sqft7874 Gilbert St, West Richland, WA 99353Sold
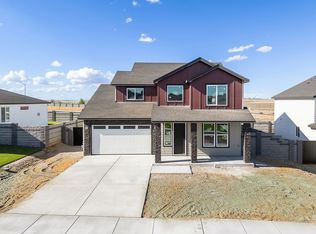
- $501,7004 bd3 ba2.2k sqft7852 Gilbert St, West Richland, WA 99353Sold
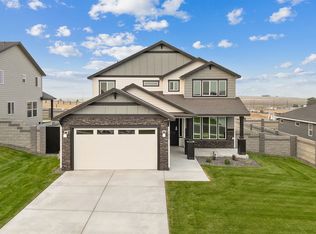
- $468,7003 bd2 ba1.7k sqft7827 Lennox St, West Richland, WA 99353Off Market
- $408,3503 bd2 ba1.3k sqft7896 Gilbert St, West Richland, WA 99353Sold
- $--3 bd2 ba1.8k sqft7905 Lennox St, West Richland, WA 99353Off Market
- $452,9003 bd2 ba1.7k sqft7830 Gilbert St, West Richland, WA 99353Sold
Nearby schools
GreatSchools rating
- 6/10Tapteal Elementary SchoolGrades: PK-5Distance: 1.3 mi
- 5/10Enterprise Middle SchoolGrades: 6-8Distance: 1.8 mi
- 8/10Hanford High SchoolGrades: 9-12Distance: 6.2 mi
Schools provided by the listing agent
- District: Richland
Source: PACMLS. This data may not be complete. We recommend contacting the local school district to confirm school assignments for this home.


Get pre-qualified for a loan
At Zillow Home Loans, we can pre-qualify you in as little as 5 minutes with no impact to your credit score.An equal housing lender. NMLS #10287.
Sell for more on Zillow
Get a Zillow Showcase℠ listing at no additional cost and you could sell for .
$428,500
2% more
+$8,570
With Zillow Showcase(estimated)
$437,070
- Washington
- Benton County
- West Richland
- 99353
- 7863 Lennox St
Nearby cities
Nearby zip codes
Other West Richland Topics
