2-Car Garage with Tandem Bay for 3-Car Parking! This home features a 2-car garage with a tandem bay, offering double depth on one side-perfect for 3-car parking, a workshop, or extra storage. Inside, you'll find four bedrooms and a den with solid double doors on the main level, ideal for a home office or guest room. The open-to-above entry with rod iron spindles creates a bright, welcoming feel.
The spacious kitchen showcases painted white cabinets, a large island, quartz slab countertops in the kitchen and bathrooms, and a full-height 4×16-inch subway-style backsplash. Stainless gas appliances, pendant and under-cabinet lighting complete the look. The great room is centered around a linear-style gas fireplace. Upstairs, the laundry room includes cabinets and a sink.
Enjoy the outdoors with a covered rear patio and gas BBQ stub. Additional highlights include laminate plank flooring throughout the main level and tile flooring in the primary bath.
This home also features full front and back landscaping, a garage door opener, block wall fencing, and a metal gate.
*Interior photos are of a similar home with the same layout but different finishes and options selected.
**No Seller Paid Commission**
Sold for $542,600
$542,600
7874 Gilbert St, West Richland, WA 99353
4beds
2,364sqft
Single Family Residence
Built in 2025
7,141 Square Feet Lot
$540,100 Zestimate®
$230/sqft
$3,057 Estimated rent
Home value
$540,100
$508,000 - $578,000
$3,057/mo
Zestimate® history
Owner options
List your home for rent
$3,057/mo
Rent Zestimate®
Find your next renter with Zillow Rental Manager. Plus, with online applications, you can quickly screen prospective tenants – for free.
$3,057/mo
Rent Zestimate®
Refinance and save
$3,404/mo
Est. payment
Refinancing to a lower rate could help reduce your monthly payments and save thousands over the life of the loan.
$3,404/mo
Est. payment
Explore your selling options
Work with a Zillow partner agent
Leverage their expertise and Zillow's premium Showcase listings to get your home seen by more buyers.
Get startedList with your own agent
Get your home in front of millions of buyers by listing it on Zillow.
Learn how to do itSell it yourself
Take full control of how buyers see your home on Zillow by listing For Sale by Owner (FSBO).
List your homeWhat's special
Covered rear patioLinear-style gas fireplaceSpacious kitchenLaminate plank flooringGarage door openerLarge islandMetal gate
Zillow last checked:
Listing updated:
Source: Aho Construction
Facts & features
Interior
Bedrooms & bathrooms
- Bedrooms: 4
- Bathrooms: 3
- Full bathrooms: 2
- 1/2 bathrooms: 1
Heating
- Electric, Forced Air, Heat Pump
Cooling
- Central Air
Appliances
- Included: Dishwasher, Disposal, Microwave, Range
Features
- Wired for Data
Interior area
- Total interior livable area: 2,364 sqft
Property
Parking
- Total spaces: 3
- Parking features: Attached
- Attached garage spaces: 3
Features
- Levels: 2.0
- Stories: 2
Lot
- Size: 7,141 Square Feet
Details
- Parcel number: 102971070000267
Construction
Type & style
- Home type: SingleFamily
- Property subtype: Single Family Residence
Materials
- Other, Other
- Roof: Composition
Condition
- New Construction
- New construction: Yes
- Year built: 2025
Details
- Builder name: Aho Construction
Community & HOA
Community
- Subdivision: The Heights at Red Mountain Ranch
HOA
- Has HOA: Yes
- HOA fee: $34 monthly
Location
- Region: West Richland
Financial & listing details
- Price per square foot: $230/sqft
- Tax assessed value: $75,000
- Annual tax amount: $808
- Date on market: 4/3/2025
Price history
| Date | Event | Price |
|---|---|---|
| 9/4/2025 | Sold | $542,600$230/sqft |
Source: Public Record Report a problem | ||
| 6/9/2025 | Pending sale | $542,600$230/sqft |
Source:  Aho Construction Report a problem Aho Construction Report a problem | ||
| 4/3/2025 | Listed for sale | $542,600$230/sqft |
Source: Aho Construction Report a problem | ||
Public tax history
| Year | Property taxes | Tax assessment |
|---|---|---|
| 2024 | $808 | $75,000 |
Find assessor info on the county website
Neighborhood: 99353
Nearby homes
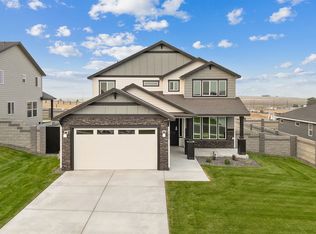
- $501,7004 bd3 ba2.2k sqft7852 Gilbert St, West Richland, WA 99353Sold
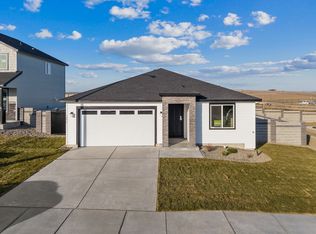
- $408,3503 bd2 ba1.3k sqft7896 Gilbert St, West Richland, WA 99353Sold
- $429,0003 bd2 ba1.3k sqft7863 Lennox St, West Richland, WA 99353Sold

- $527,4003 bd2 ba2k sqft7881 Lennox St, West Richland, WA 99353New Construction
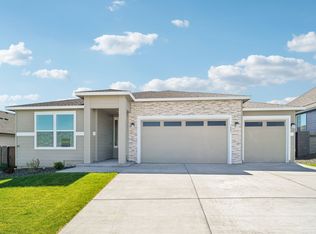
- $456,2003 bd2 ba1.5k sqft7845 Lennox St, West Richland, WA 99353New Construction
- $521,9004 bd3 ba2.2k sqft7910 Gilbert St, West Richland, WA 99353Sold
- $452,9003 bd2 ba1.7k sqft7830 Gilbert St, West Richland, WA 99353Sold
- $420,9003 bd2 ba1.5k sqft7867 Gilbert St, West Richland, WA 99353Sold
Nearby schools
GreatSchools rating
- 6/10Tapteal Elementary SchoolGrades: PK-5Distance: 1.3 mi
- 5/10Enterprise Middle SchoolGrades: 6-8Distance: 1.8 mi
- 8/10Hanford High SchoolGrades: 9-12Distance: 6.2 mi
Schools provided by the MLS
- Elementary: Tapteal Elementary School
- Middle: Enterprise Middle School
- High: Hanford High School
- District: Richland SD 400
Source: Aho Construction. This data may not be complete. We recommend contacting the local school district to confirm school assignments for this home.


Get pre-qualified for a loan
At Zillow Home Loans, we can pre-qualify you in as little as 5 minutes with no impact to your credit score.An equal housing lender. NMLS #10287.
Sell for more on Zillow
Get a Zillow Showcase℠ listing at no additional cost and you could sell for .
$540,100
2% more
+$10,802
With Zillow Showcase(estimated)
$550,902
- Washington
- Benton County
- West Richland
- 99353
- 7874 Gilbert St
Nearby cities
Nearby zip codes
Other West Richland Topics
