Custom Home in Boardman CountrysideThis exceptional 4-bedroom, 3-bathroom custom home. Soaring high ceilings and elegant tile flooring create an impressive sense of space throughout. The beautiful stucco exterior complements the home's sophisticated design, while a cozy fireplace adds warmth and ambiance.The attached 2-car finished garage provides convenient, climate-controlled parking and storage. Step outside to the covered patio—an entertainer's dream that seamlessly extends your living space and creates the ideal setting for year-round outdoor enjoyment.Set on a 2-acre parcel with valuable irrigation rights and efficient solid-set pop-up sprinklers, this property offers both beauty and practicality. Additional highlights include dedicated RV parking with full hookup—perfect for adventure enthusiasts or guests.This is more than a home; it's a lifestyle opportunity in the desirable Boardman Countryside.
Active
$680,000
78639 Tyler Ln, Boardman, OR 97818
4beds
2,496sqft
Residential, Single Family Residence
Built in 2008
2 Acres Lot
$-- Zestimate®
$272/sqft
$-- HOA
What's special
Cozy fireplaceClimate-controlled parking and storageEfficient solid-set pop-up sprinklersSoaring high ceilingsElegant tile flooringBeautiful stucco exterior
- 140 days
- 215
- 11
Zillow last checked:
Listing updated:
Listed by:
Carmen Mendoza 541-571-0341,
Windermere Group One Columbia Basin
Source: RMLS (OR),MLS#: 111799193
Facts & features
Interior
Bedrooms & bathrooms
- Bedrooms: 4
- Bathrooms: 3
- Full bathrooms: 2
- Partial bathrooms: 1
- Main level bathrooms: 3
Rooms
- Room types: Bedroom 2, Bedroom 3, Dining Room, Family Room, Kitchen, Living Room, Primary Bedroom
Primary bedroom
- Level: Main
Bedroom 2
- Level: Main
Bedroom 3
- Level: Main
Dining room
- Level: Main
Family room
- Level: Main
Kitchen
- Level: Main
Living room
- Level: Main
Heating
- Forced Air, Heat Pump
Cooling
- Central Air
Appliances
- Included: Built In Oven, Cooktop, Dishwasher, Stainless Steel Appliance(s), Water Softener, Electric Water Heater
- Laundry: Laundry Room
Features
- Ceiling Fan(s), Granite, Solar Tube(s), Pantry, Tile
- Flooring: Tile
- Windows: Double Pane Windows, Vinyl Frames
- Basement: Crawl Space
- Number of fireplaces: 1
- Fireplace features: Wood Burning
Interior area
- Total structure area: 2,496
- Total interior livable area: 2,496 sqft
Property
Parking
- Total spaces: 2
- Parking features: Carport, Driveway, RV Access/Parking, Garage Door Opener, Attached
- Attached garage spaces: 2
- Has carport: Yes
- Has uncovered spaces: Yes
Accessibility
- Accessibility features: Walkin Shower, Accessibility
Features
- Levels: One
- Stories: 1
- Patio & porch: Covered Patio
- Exterior features: Dog Run, RV Hookup
- Has spa: Yes
- Spa features: Bath
- Fencing: Fenced
- Has view: Yes
- View description: Territorial
Lot
- Size: 2 Acres
- Dimensions: 443 x 197
- Features: Corner Lot, Level, Sprinkler, Acres 1 to 3
Details
- Additional structures: RVHookup, ToolShed
- Parcel number: 10107
- Zoning: FR
- Other equipment: Irrigation Equipment
Construction
Type & style
- Home type: SingleFamily
- Architectural style: Custom Style
- Property subtype: Residential, Single Family Residence
Materials
- Stucco
- Foundation: Concrete Perimeter, Stem Wall
- Roof: Shingle
Condition
- Resale
- New construction: No
- Year built: 2008
Utilities & green energy
- Sewer: Septic Tank
- Water: Well
Community & HOA
HOA
- Has HOA: No
Location
- Region: Boardman
Financial & listing details
- Price per square foot: $272/sqft
- Tax assessed value: $710,510
- Annual tax amount: $4,126
- Date on market: 5/19/2026
- Listing terms: Cash,Conventional,FHA,USDA Loan,VA Loan
- Road surface type: Gravel, Paved
Estimated market value
Not available
Estimated sales range
Not available
Not available
Price history
| Date | Event | Price |
|---|---|---|
| 5/20/2026 | Listed for sale | $680,000+128.6%$272/sqft |
Source:  RMLS (OR) #111799193 Report a problem RMLS (OR) #111799193 Report a problem | ||
| 10/26/2016 | Sold | $297,500$119/sqft |
Source: RMLS (OR) #11478026 Report a problem | ||
| 7/30/2016 | Pending sale | $297,500$119/sqft |
Source: Suzanne Frederickson Realty #11478026 Report a problem | ||
| 7/30/2016 | Listed for sale | $297,500+32.2%$119/sqft |
Source: Suzanne Frederickson Realty #11478026 Report a problem | ||
| 10/24/2010 | Listing removed | $225,000$90/sqft |
Source: CENTURY 21 Realty Specialist #T2833/10060315 Report a problem | ||
| 8/28/2010 | Listed for sale | $225,000-1.4%$90/sqft |
Source: Century 21 Realty Specialist #10060315 Report a problem | ||
| 5/14/2010 | Sold | $228,306$91/sqft |
Source: Public Record Report a problem | ||
Public tax history
| Year | Property taxes | Tax assessment |
|---|---|---|
| 2025 | $4,126 +23.4% | $255,230 +3% |
| 2024 | $3,343 +3.3% | $247,800 +3% |
| 2023 | $3,236 +2.9% | $240,590 +3% |
| 2022 | $3,146 +1.5% | $233,590 +3% |
| 2021 | $3,098 -2.8% | $226,790 +3% |
| 2020 | $3,189 | $220,190 |
| 2019 | $3,189 +4.4% | $220,190 +6.1% |
| 2018 | $3,054 +3.7% | $207,560 +3% |
| 2017 | $2,946 +1.8% | $201,520 +3% |
| 2016 | $2,894 -5.6% | $195,660 +3% |
| 2015 | $3,065 +16.3% | $189,970 +3% |
| 2014 | $2,636 | $184,440 +3% |
| 2013 | $2,636 | $179,070 +3% |
| 2011 | -- | $173,860 +3% |
| 2010 | -- | $168,800 +3% |
| 2009 | -- | $163,890 +1538.9% |
| 2008 | -- | $10,000 |
| 2007 | -- | $10,000 |
Find assessor info on the county website
Monthly payment
Est. payment
Payment breakdown
Explore the cost of this home by adjusting the details. Changes won't be saved.Climate risks
Neighborhood: 97818
Nearby schools
Schools provided by the listing agent
- Elementary: Sam Boardman
- Middle: Riverside
- High: Riverside
Source: RMLS (OR). This data may not be complete. We recommend contacting the local school district to confirm school assignments for this home.
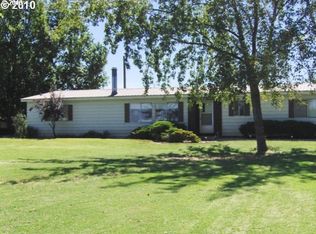
Similar homes
- $664,9993 bd3 ba2.2k sqft75727 Depot Ln, Irrigon, OR 97844Active

 MLS ID #231815645, Tracy Hunter, eXp Realty, LLC. RMLS (OR)
 - $578,8505 bd4 ba2.8k sqft615 Tatone St, Boardman, OR 97818Active
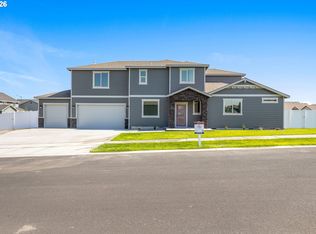 RMLS (OR)
 - $699,9005 bd3 ba2.5k sqft80554 N Hill Dr, Hermiston, OR 97838Active
 MLS ID #601196193, Heidi Carver, Stellar Realty Northwest. RMLS (OR)
 - $725,0005 bd3 ba2.7k sqft74969 Washington Ln, Irrigon, OR 97844Active
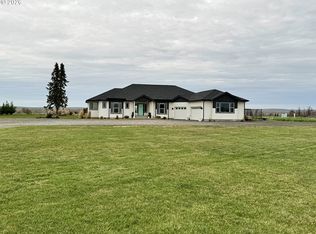 MLS ID #286965864, Whitney Coffman, John L Scott Hermiston. RMLS (OR)
 - $379,9003 bd3 ba1.8k sqft308 SW Faler Rd, Boardman, OR 97818ActiveMLS ID #420651963, Trampas McCrae, Windermere Group One Columbia Basin. RMLS (OR)
- $850,0003 bd2 ba1.4k sqft68499 Kunze Ln, Boardman, OR 97818For Sale
 MLS ID #838439, JOHN LEE, Lee Real Estate. WVMLS
 - $709,0004 bd2 ba3.3k sqft29843 Royce Ln, Hermiston, OR 97838ActiveMLS ID #484475626, Tracy Hunter, eXp Realty, LLC. RMLS (OR)
- $619,9005 bd3 ba3.6k sqft30335 Joy Ln, Hermiston, OR 97838ActiveMLS ID #379574430, Destiny George, Destined Realty Group. RMLS (OR)
- $624,9004 bd3 ba3.3k sqft445 NE 7th St, Irrigon, OR 97844ActiveMLS ID #565087080, Michael Boylan, Boylan Realty LLC. RMLS (OR)
- $639,0006 bd2 ba2.7k sqft29752 Stanfield Meadows Rd, Hermiston, OR 97838ActiveMLS ID #507493251, Sherie Britt, Christianson Realty Group. RMLS (OR)
- $499,0004 bd3 ba2.6k sqft1015 SW 19th Ct, Hermiston, OR 97838ActiveMLS ID #307987161, Kaleigh Wheaton, Move Real Estate Inc. RMLS (OR)
- $765,0003 bd3 ba2.8k sqft81850 Wilcox Ln, Umatilla, OR 97882ActiveMLS ID #116135924, Destiny George, Destined Realty Group. RMLS (OR)
- $449,9994 bd3 ba2.7k sqft495 NW 9th St, Hermiston, OR 97838ActiveMLS ID #592684882, Maggie Rodriguez, Real Broker. RMLS (OR)
