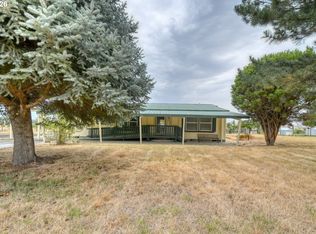
This one-owner custom-built home is located just steps from the Irrigon Marina on the Columbia River. Offering 3,352 SF, this exceptional home features 4 bedrooms, 3 full bathrooms, plus a den/office on a 0.42-acre lot.The chef's kitchen is equipped with DeWils soft-close cabinetry, 42-inch upper cabinets, Silestone countertops, a Viking commercial gas cooktop, Vent-A-Hood ventilation system with warming lights, pot filler, and tile flooring.Built with quality craftsmanship throughout, the home includes 9-foot ceilings on the main level, solid-core 3-foot interior doors, Milgard windows, Andersen fiberglass/wood-clad exterior doors, sound-insulated interior walls and floors, a two-zone HVAC system, a PEX plumbing manifold system, a tankless gas water heater, and a water softener. Plumbing is already in place for a future gas fireplace and wet bar.Enjoy the covered front porch or the rooftop observation deck overlooking the marina area. The nearby marina offers a public boat launch, docks, park, and swim beach, making it easy to enjoy boating, fishing, and recreation.Some finish work remains, including trim, closet doors, and a few exterior maintenance items, creating an opportunity for the next owner to add personal finishing touches while building equity.A rare opportunity to own one of Irrigon's finest custom homes in an outstanding Columbia River location. Schedule your private showing today!
Active
$624,900
445 NE 7th St, Irrigon, OR 97844
4beds
3,352sqft
Residential, Single Family Residence
Built in 2005
0.42 Acres Lot
$-- Zestimate®
$186/sqft
$-- HOA
What's special
Two-zone hvac systemTankless gas water heaterPot fillerPex plumbing manifold systemMilgard windowsTile flooringDewils soft-close cabinetry
- 50 days
- 322
- 15
Likely to sell faster than
Zillow last checked:
Listing updated:
Listed by:
Michael Boylan 541-289-0234,
Boylan Realty LLC
Source: RMLS (OR),MLS#: 565087080
Facts & features
Interior
Bedrooms & bathrooms
- Bedrooms: 4
- Bathrooms: 3
- Full bathrooms: 3
- Main level bathrooms: 1
Rooms
- Room types: Bedroom 4, Office, Utility Room, Bedroom 2, Bedroom 3, Dining Room, Family Room, Kitchen, Living Room, Primary Bedroom
Primary bedroom
- Level: Upper
Bedroom 2
- Level: Upper
Bedroom 3
- Level: Upper
Bedroom 4
- Level: Main
Dining room
- Level: Main
Family room
- Level: Main
Kitchen
- Level: Main
Living room
- Level: Main
Office
- Level: Upper
Heating
- Forced Air
Cooling
- Central Air
Appliances
- Included: Appliance Garage, Built In Oven, Convection Oven, Cooktop, Dishwasher, Free-Standing Refrigerator, Gas Appliances, Microwave, Plumbed For Ice Maker, Range Hood, Stainless Steel Appliance(s), Water Softener, Gas Water Heater, Tankless Water Heater
Features
- Ceiling Fan(s), High Ceilings, Pantry, Pot Filler
- Flooring: Laminate, Tile, Vinyl, Wall to Wall Carpet
- Windows: Double Pane Windows
- Basement: Crawl Space,Exterior Entry
Interior area
- Total structure area: 3,352
- Total interior livable area: 3,352 sqft
Property
Parking
- Parking features: Driveway, RV Access/Parking
- Has uncovered spaces: Yes
Features
- Levels: Two
- Stories: 2
- Patio & porch: Covered Deck, Patio
- Exterior features: Garden, Raised Beds, RV Hookup, Yard
- Fencing: Fenced
- Has view: Yes
- View description: Park/Greenbelt, River, Territorial
- Has water view: Yes
- Water view: River
Lot
- Size: 0.42 Acres
- Features: Level, Sprinkler, SqFt 15000 to 19999
Details
- Additional structures: RVHookup, ToolShed
- Parcel number: 3016
- Zoning: R2
Construction
Type & style
- Home type: SingleFamily
- Architectural style: Custom Style
- Property subtype: Residential, Single Family Residence
Materials
- Cement Siding, Lap Siding
- Foundation: Concrete Perimeter
- Roof: Composition
Condition
- Resale
- New construction: No
- Year built: 2005
Utilities & green energy
- Gas: Gas
- Sewer: Public Sewer
- Water: Public
Community & HOA
HOA
- Has HOA: No
Location
- Region: Irrigon
Financial & listing details
- Price per square foot: $186/sqft
- Tax assessed value: $708,920
- Annual tax amount: $6,134
- Date on market: 7/24/2026
- Listing terms: Cash,Conventional,FHA,Rehab,VA Loan
- Road surface type: Gravel, Paved
Estimated market value
Not available
Estimated sales range
Not available
Not available
Price history
| Date | Event | Price |
|---|---|---|
| 7/24/2026 | Listed for sale | $624,900+986.8%$186/sqft |
Source:  RMLS (OR) #565087080 Report a problem RMLS (OR) #565087080 Report a problem | ||
| 9/24/2004 | Sold | $57,500$17/sqft |
Source: Agent Provided Report a problem | ||
Public tax history
| Year | Property taxes | Tax assessment |
|---|---|---|
| 2024 | $5,163 +7.1% | $266,850 +3% |
| 2023 | $4,821 -3.8% | $259,080 +3% |
| 2022 | $5,011 +2% | $251,540 +3% |
| 2021 | $4,911 -1.6% | $244,220 +3% |
| 2020 | $4,993 | $237,110 |
| 2019 | $4,993 +2.8% | $237,110 +6.1% |
| 2018 | $4,859 +1.9% | $223,510 +3% |
| 2017 | $4,771 +0.3% | $217,000 +3% |
| 2016 | $4,755 -0.4% | $210,680 +3% |
| 2015 | $4,773 +25% | $204,550 -1.1% |
| 2014 | $3,817 | $206,820 +3% |
| 2013 | $3,817 | $200,800 +3% |
| 2011 | -- | $194,960 +3% |
| 2010 | -- | $189,290 +3% |
| 2009 | -- | $183,780 +6.1% |
| 2008 | -- | $173,240 |
| 2007 | -- | $173,240 |
Find assessor info on the county website
Monthly payment
Est. payment
Payment breakdown
Explore the cost of this home by adjusting the details. Changes won't be saved.Climate risks
Neighborhood: 97844
Nearby schools
Schools provided by the listing agent
- Elementary: A C Houghton
- Middle: Irrigon
- High: Irrigon
Source: RMLS (OR). This data may not be complete. We recommend contacting the local school district to confirm school assignments for this home.
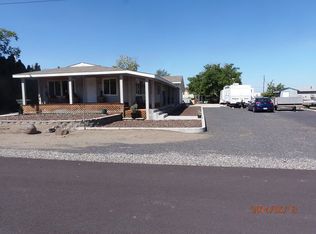
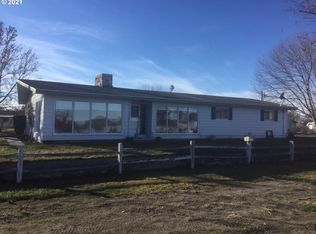
Similar homes
- $664,9993 bd3 ba2.2k sqft75727 Depot Ln, Irrigon, OR 97844Active

 MLS ID #231815645, Tracy Hunter, eXp Realty, LLC. RMLS (OR)
 - $725,0005 bd3 ba2.7k sqft74969 Washington Ln, Irrigon, OR 97844Active
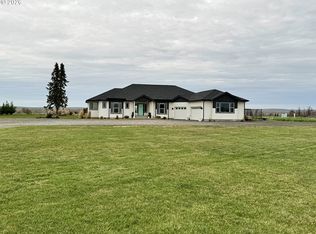 MLS ID #286965864, Whitney Coffman, John L Scott Hermiston. RMLS (OR)
 - $599,0006 bd6 ba3.2k sqft255 NE 4th St, Irrigon, OR 97844Active
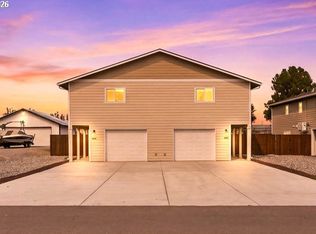 MLS ID #528164130, Dalia Villegas, John L Scott Hermiston. RMLS (OR)
 - $500,0003 bd2 ba2k sqft75055 W Oregon Ln, Irrigon, OR 97844Active
 MLS ID #230114079, Dawn Blalack, Keller Williams PDX Central. RMLS (OR)
 - $589,9005 bd3 ba2.2k sqft77330 Joyce Way, Echo, OR 97826ActiveMLS ID #124051731, Heidi Carver, Stellar Realty Northwest. RMLS (OR)
- $624,9005 bd3 ba3.6k sqft30335 Joy Ln, Hermiston, OR 97838ActiveMLS ID #379574430, Destiny George, Destined Realty Group. RMLS (OR)
- $499,9006 bd4 ba2.2k sqft140 SE 8th Ct, Irrigon, OR 97844ActiveMLS ID #460055852, Tracy Hunter, eXp Realty, LLC. RMLS (OR)
- $679,0003 bd3 ba3k sqft80805 Tabor Rd, Hermiston, OR 97838ActiveMLS ID #338820551, Sheryl Newton, eXp Realty, LLC. RMLS (OR)
- $709,0004 bd2 ba3.3k sqft29843 Royce Ln, Hermiston, OR 97838ActiveMLS ID #484475626, Tracy Hunter, eXp Realty, LLC. RMLS (OR)
- $680,0004 bd3 ba2.4k sqft78639 Tyler Ln, Boardman, OR 97818ActiveMLS ID #111799193, Carmen Mendoza, Windermere Group One Columbia Basin. RMLS (OR)
- $780,0003 bd3 ba2.8k sqft81850 Wilcox Ln, Umatilla, OR 97882ActiveMLS ID #116135924, Destiny George, Destined Realty Group. RMLS (OR)
- $699,9005 bd3 ba2.5k sqft80554 N Hill Dr, Hermiston, OR 97838ActiveMLS ID #601196193, Heidi Carver, Stellar Realty Northwest. RMLS (OR)
- $578,0003 bd2 ba2.6k sqft32374 E Loop Rd, Hermiston, OR 97838ActiveMLS ID #543194868, Grace Tolman, John L Scott Hermiston. RMLS (OR)
- $444,9003 bd3 ba2.8k sqft994 E Hurlburt Ave, Hermiston, OR 97838ActiveMLS ID #259934596, Jansen Ayres, eXp Realty, LLC. RMLS (OR)
- $455,0003 bd2 ba2k sqft1036 SW Olive Ct, Hermiston, OR 97838ActiveMLS ID #314811159, Megan Smith, RE/MAX Northwest. RMLS (OR)
- $399,0004 bd3 ba2.2k sqft637 E Oregon Ave, Hermiston, OR 97838ActiveMLS ID #516776387, Brayton Leach, Vantage Point Brokers, LLC. RMLS (OR)
- $550,0006 bd6 ba2.6k sqft229 Merrick Ave, Umatilla, OR 97882ActiveMLS ID #486128307, Sherie Britt, Christianson Realty Group. RMLS (OR)
- $934,0003 bd2 ba1.7k sqft79404 Powerline Rd, Hermiston, OR 97838ActiveMLS ID #521152001, Michael Boylan, Boylan Realty LLC. RMLS (OR)
