Located in the gated community of Enclave at Aloma, this immaculate 4-bedroom / 2.5-bath home impresses with a functional, 3-way split bedroom floorplan, screened rear lanai, and an additional sitting area/flex space off the Primary bedroom with (2) additional built-in closets that truly sets this home apart. Meticulously maintained, this fabulous home features tons of post-build upgrades and improvements, including a fully landscaped property with a private, fenced backyard, engineered hardwood flooring, plantation shutters, upgraded light fixtures and ceiling fans, and bright, neutral interior paint for a fresh and airy feel throughout. Enter to a cozy foyer that welcomes you with gorgeous, rich engineered hardwood floors, leading past a convenient powder bath and into the large living space at the rear of the home where a spacious kitchen/living/dining combo makes entertaining a breeze. The open kitchen features granite countertops and stainless steel appliances, with a newer (2023) GE refrigerator and upgraded Bosch dishwasher, plus a walk-in pantry, and an island with a breakfast bar for added seating & prep space. Large windows with timeless plantation shutters line the rear wall, framing views of the Magnolia trees and lush backyard, while French doors off the dining area offer easy access to the screened rear lanai for outdoor lounging. The large Primary Suite extends to include an extra sitting room, with access to the screened lanai and (2) additional built-in closets that make it perfect for a quiet office space or dressing area. The en-suite Primary bathroom offers a modern stone countertop with dual sinks, plus a private water closet, linen closet, and a large walk-in closet. Just left of the front foyer sits 2 secondary bedrooms and a full hall bath, and to the right you’ll find the 4th bedroom, great for guests or a private office, and a laundry room with an upgraded front-loading washer and dryer, built-in upper cabinets, and a pull-out drying rack. The 2-car garage with a handy utility sink is accessible off the foyer. Experience the perfect blend of privacy and convenience in this gated community, just minutes from 417 & 436, and around the corner from Target, Costco, and numerous shops and restaurants. Ask for a floorplan and list of improvements!
Sold for $550,000
$550,000
7864 PLEASANT PINE CIRCLE, WINTER PARK, FL 32792
4beds
2,182sqft
Single Family Residence
Built in 2016
5,750 Square Feet Lot
$545,100 Zestimate®
$252/sqft
$3,067 Estimated rent
Home value
$545,100
$496,000 - $600,000
$3,067/mo
Zestimate® history
Owner options
List your home for rent
$3,067/mo
Rent Zestimate®
Find your next renter with Zillow Rental Manager. Plus, with online applications, you can quickly screen prospective tenants – for free.
$3,067/mo
Rent Zestimate®
Refinance and save
$3,863/mo
Est. payment
Refinancing to a lower rate could help reduce your monthly payments and save thousands over the life of the loan.
$3,863/mo
Est. payment
Explore your selling options
Work with a Zillow partner agent
Leverage their expertise and Zillow's premium Showcase listings to get your home seen by more buyers.
Get startedList with your own agent
Get your home in front of millions of buyers by listing it on Zillow.
Learn how to do itSell it yourself
Take full control of how buyers see your home on Zillow by listing For Sale by Owner (FSBO).
List your homeWhat's special
Modern stone countertopGranite countertopsBright neutral interior paintScreened rear lanaiFrench doorsCeiling fansEngineered hardwood flooring
Zillow last checked:
Listing updated:
Listed by:
MaryStuart Day 407-620-8683,
FANNIE HILLMAN & ASSOCIATES 407-644-1234
Bought with:
John Cunningham, 3265485
KELLER WILLIAMS CLASSIC
Source: Stellar MLS,MLS#: O6339655 Originating MLS: Orlando Regional
Originating MLS: Orlando Regional
Facts & features
Interior
Bedrooms & bathrooms
- Bedrooms: 4
- Bathrooms: 3
- Full bathrooms: 2
- 1/2 bathrooms: 1
Rooms
- Room types: Utility Room
Primary bedroom
- Features: Ceiling Fan(s), En Suite Bathroom, Walk-In Closet(s)
- Level: First
- Area: 247 Square Feet
- Dimensions: 13x19
Bedroom 2
- Features: Ceiling Fan(s), Built-in Closet
- Level: First
- Area: 121 Square Feet
- Dimensions: 11x11
Bedroom 3
- Features: Ceiling Fan(s), Built-in Closet
- Level: First
- Area: 121 Square Feet
- Dimensions: 11x11
Bedroom 4
- Features: Ceiling Fan(s), Built-in Closet
- Level: First
- Area: 120 Square Feet
- Dimensions: 12x10
Primary bathroom
- Features: Dual Sinks, Shower No Tub, Water Closet/Priv Toilet, Linen Closet
- Level: First
- Area: 108 Square Feet
- Dimensions: 9x12
Bathroom 2
- Features: Tub With Shower
- Level: First
- Area: 60 Square Feet
- Dimensions: 7.5x8
Balcony porch lanai
- Features: Ceiling Fan(s)
- Level: First
- Area: 237.5 Square Feet
- Dimensions: 25x9.5
Bonus room
- Features: Built-in Closet
- Level: First
- Area: 99.75 Square Feet
- Dimensions: 10.5x9.5
Dining room
- Level: First
- Area: 195.75 Square Feet
- Dimensions: 13.5x14.5
Foyer
- Level: First
- Area: 75 Square Feet
- Dimensions: 7.5x10
Kitchen
- Features: Granite Counters, Kitchen Island, Pantry
- Level: First
- Area: 155.25 Square Feet
- Dimensions: 13.5x11.5
Laundry
- Features: Built-In Shelving
- Level: First
- Area: 27.5 Square Feet
- Dimensions: 5.5x5
Living room
- Features: Ceiling Fan(s)
- Level: First
- Area: 270 Square Feet
- Dimensions: 12x22.5
Heating
- Central
Cooling
- Central Air
Appliances
- Included: Dishwasher, Disposal, Dryer, Electric Water Heater, Microwave, Range, Refrigerator, Washer
- Laundry: Inside, Laundry Room
Features
- Ceiling Fan(s), High Ceilings, Kitchen/Family Room Combo, Living Room/Dining Room Combo, Open Floorplan, Primary Bedroom Main Floor, Solid Wood Cabinets, Split Bedroom, Stone Counters, Walk-In Closet(s)
- Flooring: Carpet, Engineered Hardwood, Tile
- Doors: French Doors
- Windows: Double Pane Windows, Shutters, Window Treatments
- Has fireplace: No
Interior area
- Total structure area: 2,907
- Total interior livable area: 2,182 sqft
Property
Parking
- Total spaces: 2
- Parking features: Driveway, Garage Door Opener
- Attached garage spaces: 2
- Has uncovered spaces: Yes
- Details: Garage Dimensions: 21x20
Features
- Levels: One
- Stories: 1
- Patio & porch: Covered, Front Porch, Rear Porch, Screened
- Exterior features: Irrigation System, Rain Gutters, Sidewalk, Sprinkler Metered
- Fencing: Fenced,Vinyl
Lot
- Size: 5,750 Square Feet
- Dimensions: 50 x 115
- Features: Landscaped, Sidewalk, Unincorporated
- Residential vegetation: Trees/Landscaped
Details
- Parcel number: 36213051800000710
- Zoning: R-1BB
- Special conditions: None
Construction
Type & style
- Home type: SingleFamily
- Architectural style: Traditional
- Property subtype: Single Family Residence
Materials
- Block, Concrete, Stucco
- Foundation: Slab
- Roof: Shingle
Condition
- New construction: No
- Year built: 2016
Details
- Builder name: Ryland Homes
Utilities & green energy
- Sewer: Public Sewer
- Water: Public
- Utilities for property: BB/HS Internet Available, Cable Available, Electricity Connected, Public, Sewer Connected, Sprinkler Meter, Street Lights, Underground Utilities, Water Connected
Community & HOA
Community
- Features: Deed Restrictions, Gated Community - No Guard, Sidewalks, Special Community Restrictions
- Security: Gated Community, Security System Owned
- Pet fee: $0 monthly
- Subdivision: ENCLAVE AT ALOMA
HOA
- Has HOA: Yes
- Amenities included: Gated
- Services included: Reserve Fund, Manager, Private Road
- HOA fee: $142 monthly
- HOA name: *See attachments
Location
- Region: Winter Park
Financial & listing details
- Price per square foot: $252/sqft
- Tax assessed value: $473,707
- Annual tax amount: $3,903
- Date on market: 9/5/2025
- Cumulative days on market: 6 days
- Listing terms: Cash,Conventional
- Ownership: Fee Simple
- Total actual rent: 0
- Electric utility on property: Yes
- Road surface type: Paved, Asphalt
Price history
| Date | Event | Price |
|---|---|---|
| 10/23/2025 | Sold | $550,000+2%$252/sqft |
Source:  Stellar MLS #O6339655 Report a problem Stellar MLS #O6339655 Report a problem | ||
| 9/11/2025 | Pending sale | $539,000$247/sqft |
Source: Stellar MLS #O6339655 Report a problem | ||
| 9/5/2025 | Listed for sale | $539,000+47.7%$247/sqft |
Source: Stellar MLS #O6339655 Report a problem | ||
| 6/20/2018 | Sold | $365,000+0%$167/sqft |
Source: Public Record Report a problem | ||
| 4/19/2018 | Price change | $364,999-1.3%$167/sqft |
Source: PLATINUM KEY REALTY INC #O5558175 Report a problem | ||
| 3/20/2018 | Price change | $369,990-1.3%$170/sqft |
Source: PLATINUM KEY REALTY INC #O5558175 Report a problem | ||
| 2/27/2018 | Price change | $374,990-2.6%$172/sqft |
Source: PLATINUM KEY REALTY INC #O5558175 Report a problem | ||
| 1/23/2018 | Listing removed | $2,400$1/sqft |
Source: Owner Report a problem | ||
| 1/23/2018 | Price change | $384,9900%$176/sqft |
Source: PLATINUM KEY REALTY INC #O5558175 Report a problem | ||
| 1/5/2018 | Listed for rent | $2,400$1/sqft |
Source: Owner Report a problem | ||
| 1/2/2018 | Listed for sale | $384,999+7.3%$176/sqft |
Source: Owner Report a problem | ||
| 9/1/2016 | Sold | $358,814$164/sqft |
Source: Public Record Report a problem | ||
Public tax history
| Year | Property taxes | Tax assessment |
|---|---|---|
| 2025 | $4,469 +14.5% | $345,240 +2.9% |
| 2024 | $3,903 +2.6% | $335,510 +3% |
| 2023 | $3,804 +2.6% | $325,738 +3% |
| 2022 | $3,706 -5.7% | $316,250 +3% |
| 2021 | $3,931 +0.8% | $307,039 +1.4% |
| 2020 | $3,901 -4.3% | $302,800 -2.7% |
| 2019 | $4,076 | $311,104 -2.5% |
| 2018 | $4,076 -14.9% | $318,934 +5.6% |
| 2017 | $4,792 +3.6% | $302,061 +387.2% |
| 2016 | $4,628 +298.9% | $62,000 |
| 2015 | $1,160 | $62,000 |
| 2014 | $1,160 +61.1% | $62,000 +37.8% |
| 2013 | $720 | $45,000 |
Find assessor info on the county website
Neighborhood: 32792
Nearby homes
- $728,4004 bd4 ba3.5k sqft7868 Pleasant Pine Cir, Winter Park, FL 32792Off Market
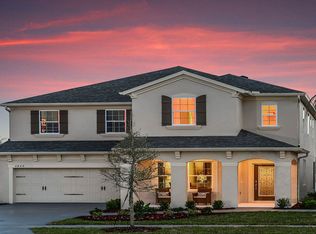
- $635,2004 bd3 ba2.3k sqft8108 Pleasant Pine Cir, Winter Park, FL 32792Off Market
- $527,1004 bd2 ba1.8k sqft8140 Lazy Bear Ln, Winter Park, FL 32792Off Market
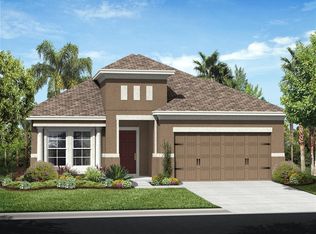
- $603,4004 bd3 ba2.3k sqft7872 Pleasant Pine Cir, Winter Park, FL 32792Off Market
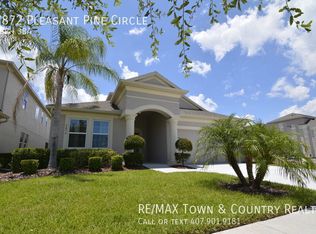
- $2,9504 bd2 ba2k sqft8104 Pleasant Pine Cir, Winter Park, FL 32792For Rent
- $551,2004 bd3 ba2.2k sqft8146 Lazy Bear Ln, Winter Park, FL 32792Off Market
- $510,0004 bd2 ba1.8k sqft8136 Lazy Bear Ln, Winter Park, FL 32792Sold
- $559,1004 bd3 ba2.2k sqft7876 Pleasant Pine Cir, Winter Park, FL 32792Off Market
Nearby schools
GreatSchools rating
- 7/10Eastbrook Elementary SchoolGrades: PK-5Distance: 1.1 mi
- 8/10Tuskawilla Middle SchoolGrades: 6-8Distance: 1.4 mi
- 7/10Lake Howell High SchoolGrades: 9-12Distance: 1.6 mi
Schools provided by the listing agent
- Elementary: Eastbrook Elementary
- Middle: Tuskawilla Middle
- High: Lake Howell High
Source: Stellar MLS. This data may not be complete. We recommend contacting the local school district to confirm school assignments for this home.
Get a cash offer in 3 minutes
Find out how much your home could sell for in as little as 3 minutes with a no-obligation cash offer.
Estimated market value
$545,100
Get a cash offer in 3 minutes
Find out how much your home could sell for in as little as 3 minutes with a no-obligation cash offer.
Estimated market value
$545,100
- Florida
- Seminole County
- Winter Park
- 32792
- 7864 PLEASANT PINE CIRCLE
Nearby cities
Nearby neighborhoods
Nearby zip codes
Other Winter Park Topics
