One or more photo(s) has been virtually staged. Welcome to Enclave at Aloma — a gated community quietly nestled in a convenient Winter Park location, offering easy access to everything you need. This meticulously maintained 4 bedroom, 2 bathroom home has only had one owner since it was built in 2013, and it shows! From the moment you arrive, you’ll notice the charming curb appeal, manicured landscaping, and inviting front porch with soaring ceilings. Step inside to a welcoming foyer and a thoughtfully designed 3-way split floor plan. Two spacious bedrooms with laminate flooring, ceiling fans, and built-in closets sit to the left, sharing a hall bath. Just across the hallway is a third guest bedroom with its own walk-in closet, ideal for guests, a home office, or a flex space. Straight ahead, the home opens into a bright and airy main living space. The kitchen features rich espresso cabinets, granite countertops, stainless steel appliances, a walk-in pantry, and a center island with pendant lighting — all overlooking the dining and living areas. Tucked privately in the back of the home, the primary suite offers a peaceful retreat with a spacious layout and en-suite bathroom featuring double vanities, a large walk-in shower with bench seating, and a generous walk-in closet. Off the dining room, sliding glass doors open to a massive screened-in lanai that spans the entire length of the house and overlooks a fully fenced backyard with lush grass. Additional highlights include a 2-car garage, an inside laundry room with built-in cabinetry and newer washer and dryer, and a location that offers the best of both privacy and convenience. Zoned for highly rated Seminole County schools and neighboring the prestigious Trinity Preparatory School campus — known for its #1 STEM program in the Orlando/Winter Park area — this home is also just minutes from 417, 436, shopping, dining, and more. This is a rare opportunity to own a well-cared-for home in a gated community, close to everything but tucked away from it all. Call today to schedule your private showing!
Sold for $510,000
$510,000
8136 LAZY BEAR LANE, WINTER PARK, FL 32792
4beds
1,843sqft
Single Family Residence
Built in 2013
5,750 Square Feet Lot
$505,600 Zestimate®
$277/sqft
$2,781 Estimated rent
Home value
$505,600
$460,000 - $556,000
$2,781/mo
Zestimate® history
Owner options
List your home for rent
$2,781/mo
Rent Zestimate®
Find your next renter with Zillow Rental Manager. Plus, with online applications, you can quickly screen prospective tenants – for free.
$2,781/mo
Rent Zestimate®
Refinance and save
$3,561/mo
Est. payment
Refinancing to a lower rate could help reduce your monthly payments and save thousands over the life of the loan.
$3,561/mo
Est. payment
Explore your selling options
Work with a Zillow partner agent
Leverage their expertise and Zillow's premium Showcase listings to get your home seen by more buyers.
Get startedList with your own agent
Get your home in front of millions of buyers by listing it on Zillow.
Learn how to do itSell it yourself
Take full control of how buyers see your home on Zillow by listing For Sale by Owner (FSBO).
List your homeWhat's special
Massive screened-in lanaiEn-suite bathroomGranite countertopsCeiling fansCharming curb appealInviting front porchBuilt-in cabinetry
Zillow last checked:
Listing updated:
Listed by:
Maria Van Warner 407-256-8066,
FANNIE HILLMAN & ASSOCIATES 407-644-1234,
Andrea Parra Chopite, PA 407-515-0097,
FANNIE HILLMAN & ASSOCIATES
Bought with:
Simone Wynne, 3040788
CENTURY 21 CARIOTI
Source: Stellar MLS,MLS#: O6333749 Originating MLS: Orlando Regional
Originating MLS: Orlando Regional
Facts & features
Interior
Bedrooms & bathrooms
- Bedrooms: 4
- Bathrooms: 2
- Full bathrooms: 2
Rooms
- Room types: Utility Room
Primary bedroom
- Description: Room4
- Features: Walk-In Closet(s)
- Level: First
- Area: 192.21 Square Feet
- Dimensions: 12.9x14.9
Bedroom 2
- Description: Room5
- Features: Built-in Closet
- Level: First
- Area: 120.99 Square Feet
- Dimensions: 10.9x11.1
Bedroom 3
- Description: Room6
- Features: Built-in Closet
- Level: First
- Area: 120.99 Square Feet
- Dimensions: 10.9x11.1
Bedroom 4
- Description: Room7
- Features: Walk-In Closet(s)
- Level: First
- Area: 117.81 Square Feet
- Dimensions: 9.9x11.9
Balcony porch lanai
- Description: Room8
- Level: First
- Area: 370.5 Square Feet
- Dimensions: 9.5x39
Dining room
- Description: Room2
- Level: First
- Area: 120.75 Square Feet
- Dimensions: 10.5x11.5
Kitchen
- Description: Room3
- Features: Pantry
- Level: First
- Area: 143.75 Square Feet
- Dimensions: 11.5x12.5
Laundry
- Description: Room9
- Level: First
- Area: 33.28 Square Feet
- Dimensions: 5.2x6.4
Living room
- Description: Room1
- Level: First
- Area: 189.72 Square Feet
- Dimensions: 12.4x15.3
Heating
- Central
Cooling
- Central Air
Appliances
- Included: Dishwasher, Dryer, Microwave, Range, Refrigerator, Washer
- Laundry: Inside, Laundry Room
Features
- Ceiling Fan(s), High Ceilings, Kitchen/Family Room Combo, Primary Bedroom Main Floor, Split Bedroom, Thermostat, Walk-In Closet(s)
- Flooring: Carpet, Laminate, Tile
- Doors: Sliding Doors
- Has fireplace: No
Interior area
- Total structure area: 2,780
- Total interior livable area: 1,843 sqft
Property
Parking
- Total spaces: 2
- Parking features: Driveway, Garage Door Opener
- Attached garage spaces: 2
- Has uncovered spaces: Yes
Features
- Levels: One
- Stories: 1
- Patio & porch: Covered, Porch, Rear Porch, Screened
- Exterior features: Irrigation System, Sidewalk
- Fencing: Fenced,Vinyl
Lot
- Size: 5,750 Square Feet
- Features: Sidewalk
- Residential vegetation: Mature Landscaping, Trees/Landscaped
Details
- Parcel number: 36213051800000910
- Zoning: R-1BB
- Special conditions: None
Construction
Type & style
- Home type: SingleFamily
- Property subtype: Single Family Residence
Materials
- Block, Stucco
- Foundation: Slab
- Roof: Shingle
Condition
- New construction: No
- Year built: 2013
Utilities & green energy
- Sewer: Public Sewer
- Water: Public
- Utilities for property: Cable Available, Electricity Connected, Public, Sewer Connected, Water Connected
Community & HOA
Community
- Features: Gated Community - No Guard, Sidewalks
- Pet fee: $0 monthly
- Subdivision: ENCLAVE AT ALOMA
HOA
- Has HOA: Yes
- Amenities included: Gated
- Services included: Private Road
- HOA fee: $143 monthly
- HOA name: Vistacam - Blake Hasley
- HOA phone: 407-682-3443
Location
- Region: Winter Park
Financial & listing details
- Price per square foot: $277/sqft
- Tax assessed value: $435,601
- Annual tax amount: $3,718
- Date on market: 8/7/2025
- Cumulative days on market: 46 days
- Listing terms: Cash,Conventional
- Ownership: Fee Simple
- Total actual rent: 0
- Electric utility on property: Yes
- Road surface type: Asphalt
Price history
| Date | Event | Price |
|---|---|---|
| 10/29/2025 | Sold | $510,000-1%$277/sqft |
Source:  Stellar MLS #O6333749 Report a problem Stellar MLS #O6333749 Report a problem | ||
| 9/29/2025 | Pending sale | $514,900$279/sqft |
Source: Stellar MLS #O6333749 Report a problem | ||
| 9/4/2025 | Price change | $514,900-1.9%$279/sqft |
Source: Stellar MLS #O6333749 Report a problem | ||
| 8/29/2025 | Pending sale | $524,900$285/sqft |
Source: Stellar MLS #O6333749 Report a problem | ||
| 8/7/2025 | Listed for sale | $524,900+73.2%$285/sqft |
Source: Stellar MLS #O6333749 Report a problem | ||
| 10/23/2013 | Sold | $303,067$164/sqft |
Source: Public Record Report a problem | ||
Public tax history
| Year | Property taxes | Tax assessment |
|---|---|---|
| 2025 | $4,043 +13.3% | $319,105 +2.9% |
| 2024 | $3,568 +2.6% | $310,112 +3% |
| 2023 | $3,476 +2.7% | $301,080 +3% |
| 2022 | $3,385 -6.2% | $292,311 +3% |
| 2021 | $3,611 +0.8% | $283,797 +1.4% |
| 2020 | $3,582 +0.4% | $279,879 +1.8% |
| 2019 | $3,566 | $274,998 +1.9% |
| 2018 | $3,566 +1% | $269,870 +2.1% |
| 2017 | $3,531 +0.6% | $264,319 +1.4% |
| 2016 | $3,512 -1.8% | $260,694 +1.4% |
| 2015 | $3,576 | $257,082 +0.8% |
| 2014 | $3,576 +396.5% | $255,042 +466.8% |
| 2013 | $720 | $45,000 |
Find assessor info on the county website
Neighborhood: 32792
Nearby homes
- $604,1003 bd2 ba2k sqft8132 Lazy Bear Ln, Winter Park, FL 32792Off Market
- $527,1004 bd2 ba1.8k sqft8140 Lazy Bear Ln, Winter Park, FL 32792Off Market
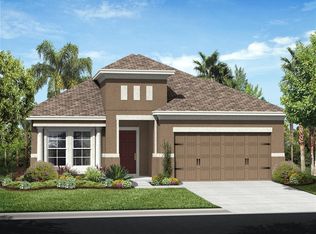
- $497,2004 bd2 ba1.8k sqft8128 Lazy Bear Ln, Winter Park, FL 32792Off Market

- $551,2004 bd3 ba2.2k sqft8146 Lazy Bear Ln, Winter Park, FL 32792Off Market

- $550,0004 bd3 ba2.1k sqft7864 Pleasant Pine Cir, Winter Park, FL 32792Sold
- $724,1004 bd4 ba3.5k sqft7868 Pleasant Pine Cir, Winter Park, FL 32792Off Market
- $598,7004 bd3 ba2.3k sqft7872 Pleasant Pine Cir, Winter Park, FL 32792Off Market
- $518,4004 bd2 ba2k sqft8124 Lazy Bear Ln, Winter Park, FL 32792Off Market
Nearby schools
GreatSchools rating
- 7/10Eastbrook Elementary SchoolGrades: PK-5Distance: 1.1 mi
- 8/10Tuskawilla Middle SchoolGrades: 6-8Distance: 1.4 mi
- 7/10Lake Howell High SchoolGrades: 9-12Distance: 1.6 mi
Schools provided by the listing agent
- Elementary: Eastbrook Elementary
- Middle: Tuskawilla Middle
- High: Lake Howell High
Source: Stellar MLS. This data may not be complete. We recommend contacting the local school district to confirm school assignments for this home.
Get a cash offer in 3 minutes
Find out how much your home could sell for in as little as 3 minutes with a no-obligation cash offer.
Estimated market value
$505,600
Get a cash offer in 3 minutes
Find out how much your home could sell for in as little as 3 minutes with a no-obligation cash offer.
Estimated market value
$505,600
- Florida
- Seminole County
- Winter Park
- 32792
- 8136 LAZY BEAR LANE
Nearby cities
Nearby neighborhoods
Nearby zip codes
Other Winter Park Topics
