Skip main navigation
Closed
  • $329,900

    7864 Sunbeam Cv, Fort Wayne, IN 46835

    3beds
    1,645sqft
    Single Family Residence
    Built in 2022
    9,278.28 Square Feet Lot
    $331,000 Zestimate®
    $--/sqft
    $2,269 Estimated rent

    Home value

    $331,000

    $308,000 - $354,000

    $2,269/mo

    Zestimate® history
    Loading
    Loading...

    Owner options

    List your home for rent

    $2,269/mo

    Rent Zestimate®

    Find your next renter with Zillow Rental Manager. Plus, with online applications, you can quickly screen prospective tenants – for free.

    Learn more

    $2,269/mo

    Rent Zestimate®

    Refinance and save

    $2,496/mo

    Est. payment

    Refinancing to a lower rate could help reduce your monthly payments and save thousands over the life of the loan.

    See today's rates

    $2,496/mo

    Est. payment

    Explore your selling options

    Work with a Zillow partner agent

    Leverage their expertise and Zillow's premium Showcase listings to get your home seen by more buyers.

    Get started

    List with your own agent

    Get your home in front of millions of buyers by listing it on Zillow.

    Learn how to do it

    Sell it yourself

    Take full control of how buyers see your home on Zillow by listing For Sale by Owner (FSBO).

    List your home

    What's special

    Cozy gas log fireplaceEstablished yardInviting curb appealPrivate primary suiteBack patioQuiet cul-de-sacMature landscaping
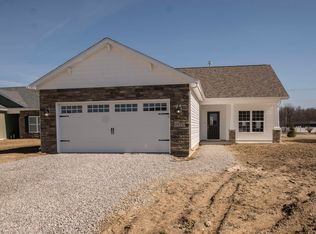
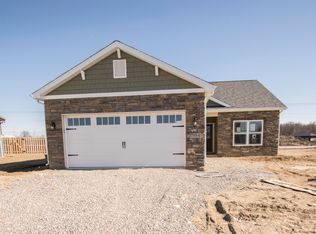
    Move right into this beautiful Majestic Homes in the highly desirable Lakes at Woodfield! offering the feel of a new home without the wait to build. Perfectly situated on a quiet cul-de-sac, this home provides a safe, peaceful setting for relaxing evenings surrounded by gentle country sounds. From the moment you arrive, the established yard, mature landscaping, and inviting curb appeal create a warm welcome. Inside, the thoughtfully designed split floor plan offers both privacy and functionality, featuring 3 bedrooms and 2 full baths. The great room features a cathedral ceiling and cozy gas log fireplace, flowing nicely into the dining area for easy entertaining. The kitchen is both stylish and functional, featuring Amish custom cabinetry, above and below cabinet lighting, LVP flooring, tile backsplash, and a center island with breakfast bar seating. Just off the kitchen, the 4 seasons sunroom is bright and spacious, filled with natural light. It features glass pocket doors leading to the back patio, perfect for morning coffee or quiet evenings. The private primary suite includes a cathedral ceiling, ceiling fan, walk-in closet, and a well-appointed bath with tile flooring, kitchen-height durable countertops, and a tiled walk-in shower! Two additional generously sized bedrooms share a second full bath. Additional highlights include a roomy laundry area with a utility sink and a garage with pull-down attic stairs leading to a floored attic for extra storage. This well-maintained, move-in-ready home combines comfort and style. Its location offers the convenience of nearby shopping and amenities while still enjoying the peaceful charm of the countryside!

    Zillow last checked:

    Listing updated:

    Listed by:

    Austin Freiburger Cell:260-460-0272,

    eXp Realty, LLC

    Bought with:

    Jamie Rencher, RB14047665

    Allure Realty LLC

    Source: IRMLS,MLS#: 202607495MLS Logo

    Facts & features

    Interior

    Bedrooms & bathrooms
    • Bedrooms: 3
    • Bathrooms: 2
    • Full bathrooms: 2
    • Main level bedrooms: 3
    Bedroom 1
    • Level: Main
    Bedroom 2
    • Level: Main
    Dining room
    • Level: Main
    • Area: 117
    • Dimensions: 13 x 9
    Kitchen
    • Level: Main
    • Area: 176
    • Dimensions: 16 x 11
    Living room
    • Level: Main
    • Area: 247
    • Dimensions: 19 x 13
    Office
    • Level: Main
    • Area: 120
    • Dimensions: 12 x 10
    Heating
    • Natural Gas, Forced Air, High Efficiency Furnace
    Cooling
    • Central Air, Ceiling Fan(s), HVAC (13 Seer)
    Appliances
    • Included: Disposal, Dishwasher, Microwave, Refrigerator, Electric Range, Water Softener Owned
    • Laundry: Electric Dryer Hookup, Sink, Main Level
    Features
    • Breakfast Bar, Ceiling-9+, Cathedral Ceiling(s), Ceiling Fan(s), Walk-In Closet(s), Laminate Counters, Crown Molding, Kitchen Island, Open Floorplan, Double Vanity, Stand Up Shower, Tub/Shower Combination, Main Level Bedroom Suite, Custom Cabinetry
    • Flooring: Carpet, Tile
    • Doors: Pocket Doors
    • Basement: Concrete
    • Attic: Pull Down Stairs,Storage
    • Number of fireplaces: 1
    • Fireplace features: Living Room, Gas Log
    Interior area
    • Total structure area: 1,645
    • Total interior livable area: 1,645 sqft
    • Finished area above ground: 1,645
    • Finished area below ground: 0

    Property

    Parking
    • Total spaces: 2
    • Parking features: Attached, Concrete
    • Attached garage spaces: 2
    • Has uncovered spaces: Yes
    Features
    • Levels: One
    • Stories: 1
    • Patio & porch: Patio, Porch Covered
    Lot
    • Size: 9,278 sqft
    • Dimensions: 155X60
    • Features: Level, City/Town/Suburb, Landscaped
    Details
    • Parcel number: 020812476025.000063

    Construction

    Type & style
    • Home type: SingleFamily
    • Architectural style: Ranch
    • Property subtype: Single Family Residence
    Materials
    • Stone, Vinyl Siding
    • Foundation: Slab
    • Roof: Asphalt
    Condition
    • New construction: No
    • Year built: 2022

    Utilities & green energy

    • Sewer: City
    • Water: City
    Green energy
    • Energy efficient items: HVAC, Insulation, Thermostat, Water Heater

    Community & neighborhood

    Community
    • Community features: Sidewalks
    Location
    • Region: Fort Wayne
    • Subdivision: Lakes at Woodfield

    HOA & financial

    HOA
    • Has HOA: Yes
    • HOA fee: $486 annually

    Other

    Other facts
    • Listing terms: Cash,Conventional,FHA

    Price history

    DateEventPrice
    5/22/2026Sold$329,900
    Source: IRMLS #202607495 Report a problem
    5/2/2026Pending sale$329,900
    Source: IRMLS #202607495 Report a problem
    4/16/2026Price change$329,900-2.4%
    Source: IRMLS #202607495 Report a problem
    3/25/2026Price change$337,900-2%
    Source: IRMLS #202607495 Report a problem
    3/9/2026Listed for sale$344,900+7.8%
    Source: IRMLS #202607495 Report a problem
    4/22/2022Listing removed--
    Source: Coldwell Banker Real Estate Group Report a problem
    3/8/2022Pending sale$319,900
    Source: IRMLS #202204606 Report a problem
    2/14/2022Listed for sale$319,900
    Source: IRMLS #202204606 Report a problem

    Public tax history

    YearProperty taxesTax assessment
    2025$2,106 +6.1%$298,300 +2.2%
    2024$1,985 +126.7%$292,000 +1.2%
    2023$876 +10958.1%$288,400 +97.9%
    2022$8 $145,700 +29040%
    2021-- $500

    Find assessor info on the county website

    Neighborhood: 46835

    Nearby schools

    GreatSchools rating
    Schools provided by the listing agent
    • Elementary: Arlington
    • Middle: Jefferson
    • High: Northrop
    • District: Fort Wayne Community

    Source: IRMLS. This data may not be complete. We recommend contacting the local school district to confirm school assignments for this home.

    Get pre-qualified for a loan
    At Zillow Home Loans, we can pre-qualify you in as little as 5 minutes with no impact to your credit score.

    An equal housing lender. NMLS #10287.

    Sell for more on Zillow
    Get a Zillow Showcase℠ listing at no additional cost and you could sell for .
    $331,000
    2% more
    +$6,620
    With Zillow Showcase(estimated)
    $337,620