Majestic Home Presents the Tuscany Floor Plan. Want a New House But Don't have the Time to Build? Very Open Spilt 3 Bedroom 2 Bath Ranch Home in Lakes @ Woodfiled. Open Great Room with a Cathedral Ceiling Gas Log Fireplace (wired for TV) & Ceiling Fan opens to a nice Dining Space. Sliding Glass Door leads to the Back Patio the back yard, that also a 12X10 footed Covered Back Porch. Open Spacious Kitchen with Quartz Countertops, Amish Custom DoveTailed Slow Close Cabinets with Above Cabinet Lighting & Below Cabinet Lighting, LVP Flooring & Tile Backsplash Plus a Breakfast Bar. Spacious Main Bedroom with a Cathedral Ceiling, Ceiling Fan, a Door Leading to the Covered Back Porch plus a Full Bath with LVP Flooring, Kitchen Height Double Sink Vanity with Cultured Marble Countertops, Tile Stand Up Corner Shower with a transom window for natural light and a Walk In Closet. Nice Sized 2nd & 3rd Bedrooms. 2ndFull Bath with LVP Flooring a Cultured Marble Counter Top. Roomy Laundry Room with a Sink area. Garage with pull down attic stairs with a floored attic. This Home Features Many of the Majestic Standard Features which are the following: Sod & Irrigation in the Front Yard, Spray foam & Batt Insulation on Exterior Living Walls, Wi-Fi Thermostat, 50 Gallon High Efficiency Gas Water Heater. Close to Shopping, Restaurants, I469, PRMC. Come Check it Out Today!
Closed
$334,900
7878 Sunbeam Cv, Fort Wayne, IN 46835
3beds
1,618sqft
Single Family Residence
Built in 2024
10,454 Square Feet Lot
$343,000 Zestimate®
$--/sqft
$2,325 Estimated rent
Home value
$343,000
$326,000 - $360,000
$2,325/mo
Zestimate® history
Owner options
List your home for rent
$2,325/mo
Rent Zestimate®
Find your next renter with Zillow Rental Manager. Plus, with online applications, you can quickly screen prospective tenants – for free.
$2,325/mo
Rent Zestimate®
Refinance and save
$2,064/mo
Est. payment
Refinancing to a lower rate could help reduce your monthly payments and save thousands over the life of the loan.
$2,064/mo
Est. payment
Explore your selling options
Work with a Zillow partner agent
Leverage their expertise and Zillow's premium Showcase listings to get your home seen by more buyers.
Get startedList with your own agent
Get your home in front of millions of buyers by listing it on Zillow.
Learn how to do itSell it yourself
Take full control of how buyers see your home on Zillow by listing For Sale by Owner (FSBO).
List your homeWhat's special
Spray foamWi-fi thermostatBatt insulationClose to shoppingBack patioSliding glass doorCultured marble countertops
Zillow last checked:
Listing updated:
Listed by:
Adam Smith Cell:260-328-2111,
Coldwell Banker Real Estate Gr
Bought with:
John-Michael Segyde, RB14046085
Coldwell Banker Real Estate Gr
Source: IRMLS,MLS#: 202406682
Facts & features
Interior
Bedrooms & bathrooms
- Bedrooms: 3
- Bathrooms: 2
- Full bathrooms: 2
- Main level bedrooms: 3
Bedroom 1
- Level: Main
Bedroom 2
- Level: Main
Dining room
- Level: Main
- Area: 170
- Dimensions: 17 x 10
Kitchen
- Level: Main
- Area: 192
- Dimensions: 16 x 12
Living room
- Level: Main
- Area: 294
- Dimensions: 21 x 14
Heating
- Natural Gas, Forced Air, High Efficiency Furnace
Cooling
- Central Air
Appliances
- Included: Disposal, Range/Oven Hk Up Gas/Elec, Dishwasher, Microwave, Refrigerator, Electric Range, Gas Water Heater, Water Softener Owned
- Laundry: Electric Dryer Hookup, Sink, Main Level
Features
- 1st Bdrm En Suite, Breakfast Bar, Ceiling-9+, Cathedral Ceiling(s), Ceiling Fan(s), Walk-In Closet(s), Countertops-Solid Surf, Entrance Foyer, Open Floorplan, Split Br Floor Plan, Double Vanity, Main Level Bedroom Suite, Great Room, Custom Cabinetry
- Flooring: Carpet, Vinyl
- Doors: Pocket Doors
- Has basement: No
- Attic: Pull Down Stairs,Storage
- Number of fireplaces: 1
- Fireplace features: Living Room, Gas Log
Interior area
- Total structure area: 1,618
- Total interior livable area: 1,618 sqft
- Finished area above ground: 1,618
- Finished area below ground: 0
Property
Parking
- Total spaces: 2
- Parking features: Attached, Garage Door Opener, Concrete
- Attached garage spaces: 2
- Has uncovered spaces: Yes
Features
- Levels: One
- Stories: 1
- Patio & porch: Covered, Patio, Porch Covered
- Exterior features: Irrigation System
Lot
- Size: 10,454 Square Feet
- Dimensions: 59.71 x 155 x 68 x 153.20
- Features: Level, City/Town/Suburb, Landscaped
Details
- Parcel number: 020812476024.000063
Construction
Type & style
- Home type: SingleFamily
- Architectural style: Ranch
- Property subtype: Single Family Residence
Materials
- Stone, Vinyl Siding
- Foundation: Slab
- Roof: Asphalt
Condition
- New construction: Yes
- Year built: 2024
Details
- Builder name: Majestic Homes
- Warranty included: Yes
Utilities & green energy
- Sewer: City
- Water: City
Green energy
- Energy efficient items: HVAC, Insulation, Thermostat, Water Heater
Community & HOA
Community
- Features: Sidewalks
- Security: Smoke Detector(s)
- Subdivision: Lakes at Woodfield
HOA
- Has HOA: Yes
- HOA fee: $500 monthly
Location
- Region: Fort Wayne
Financial & listing details
- Tax assessed value: $309,800
- Annual tax amount: $873
- Date on market: 5/4/2024
- Listing terms: Cash,Conventional,FHA,VA Loan
Price history
| Date | Event | Price |
|---|---|---|
| 5/3/2024 | Sold | $334,900 |
Source:  IRMLS #202406682 Report a problem IRMLS #202406682 Report a problem | ||
| 3/26/2024 | Pending sale | $334,900 |
Source: IRMLS #202406682 Report a problem | ||
| 3/1/2024 | Listed for sale | $334,900 |
Source: IRMLS #202406682 Report a problem | ||
Public tax history
| Year | Property taxes | Tax assessment |
|---|---|---|
| 2025 | $1,528 +87.3% | $309,800 +37.6% |
| 2024 | $816 +10868.5% | $225,100 +308.5% |
| 2023 | $7 -6.1% | $55,100 +10920% |
| 2022 | $8 | $500 |
| 2021 | -- | $500 |
Find assessor info on the county website
Neighborhood: 46835
Nearby homes
- $329,9003 bd2 ba1.6k sqft7864 Sunbeam Cv, Fort Wayne, IN 46835Sold
- $306,9003 bd2 ba1.5k sqft7884 Sunbeam Cv, Fort Wayne, IN 46835Sold
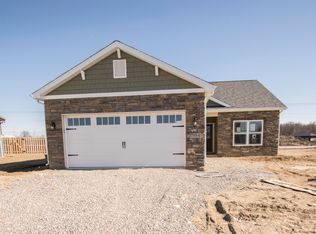
- $321,6003 bd2 ba1.5k sqft7838 Sunbeam Cv, Fort Wayne, IN 46835Off Market
- $346,8003 bd2 ba1.6k sqft7890 Sunbeam Cv, Fort Wayne, IN 46835Off Market
- $334,3003 bd2 ba1.6k sqft7810 Sunbeam Cv, Fort Wayne, IN 46835Off Market
- $309,9003 bd2 ba1.5k sqft7871 Sunbeam Cv, Fort Wayne, IN 46835Sold
- $325,0003 bd2 ba1.6k sqft7885 Sunbeam Cv, Fort Wayne, IN 46835Sold
- $341,6003 bd2 ba1.6k sqft7896 Sunbeam Cv, Fort Wayne, IN 46835Off Market
Nearby schools
GreatSchools rating
- 6/10Arlington Elementary SchoolGrades: PK-5Distance: 2.2 mi
- 4/10Jefferson Middle SchoolGrades: 6-8Distance: 1.9 mi
- 4/10Northrop High SchoolGrades: 9-12Distance: 6.9 mi
Schools provided by the listing agent
- Elementary: Arlington
- Middle: Jefferson
- High: Northrop
- District: Fort Wayne Community
Source: IRMLS. This data may not be complete. We recommend contacting the local school district to confirm school assignments for this home.
Sell for more on Zillow
Get a Zillow Showcase℠ listing at no additional cost and you could sell for .
$343,000
2% more
+$6,860
With Zillow Showcase(estimated)
$349,860
Sell for more on Zillow
Get a Zillow Showcase℠ listing at no additional cost and you could sell for .
$343,000
2% more
+$6,860
With Zillow Showcase(estimated)
$349,860
- Indiana
- Allen County
- Fort Wayne
- 46835
- 7878 Sunbeam Cv
