Skip main navigation
Off market
  • $3,204,400

    7865 Forest Keep Cir, Parker, CO 80134

    5beds
    5,850sqft
    SingleFamily
    Built in 2019
    1.81 Acres Lot
    $3,204,400 Zestimate®
    $548/sqft
    $6,679 Estimated rent

    Home value

    $3,204,400

    $2.95M - $3.46M

    $6,679/mo

    Zestimate® history
    Loading
    Loading...

    Owner options

    List your home for rent

    $6,679/mo

    Rent Zestimate®

    Find your next renter with Zillow Rental Manager. Plus, with online applications, you can quickly screen prospective tenants – for free.

    Learn more

    $6,679/mo

    Rent Zestimate®

    Refinance and save

    $19,998/mo

    Est. payment

    Refinancing to a lower rate could help reduce your monthly payments and save thousands over the life of the loan.

    See today's rates

    $19,998/mo

    Est. payment

    Explore your selling options

    Work with a Zillow partner agent

    Leverage their expertise and Zillow's premium Showcase listings to get your home seen by more buyers.

    Get started

    List with your own agent

    Get your home in front of millions of buyers by listing it on Zillow.

    Learn how to do it

    Sell it yourself

    Take full control of how buyers see your home on Zillow by listing For Sale by Owner (FSBO).

    List your home

    What's special

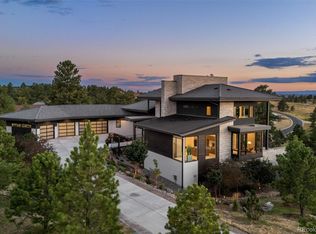
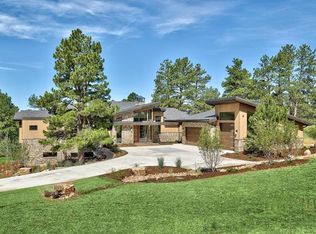
    Award winning home in the premiere and breathtaking Colorado Golf Club neighborhood. This truly remarkable location on almost 2 acres sits nestled among towering ponderosa pines, allows for unmatched privacy and tranquility. Contemporary yet warm design effortlessly incorporates indoor and outdoor living with hideaway sliding doors in the great room and dining room making this home ideal for entertaining year round. The elegant kitchen has top shelf Viking appliances, artfully designed for maximized organization and effectiveness yet gorgeously styled. Amazing natural light in every room is attributed to an abundance of thoughtfully placed windows maximizing light and views. Every bathroom was designed and appointed with a unique personality of their own with stunning tile, sinks and fixtures. Rounding out the main floor is a perfectly spacious master suite, beautiful guest bedroom and a home office the new owners will be competing to utilize. The lower level boasts a phenomenal entertainment and theater space, lower kitchen/bar with wine refrigerator and cooling trough, plenty of functional storage and multiple quaint seating areas. A gym with tall ceilings and impact resistant flooring. Three spacious bedrooms with walk-in closets and adjoining personal sophisticated bathrooms.

    This property is off market, which means it's not currently listed for sale or rent on Zillow. This may be different from what's available on other websites or public sources.
    Facts & features

    Interior

    Bedrooms & bathrooms
    • Bedrooms: 5
    • Bathrooms: 7
    • Full bathrooms: 5
    • 1/2 bathrooms: 2
    Heating
    • Forced air, Radiant
    Cooling
    • Central
    Appliances
    • Included: Dishwasher, Freezer, Garbage disposal, Microwave, Refrigerator
    • Laundry: Sink
    Features
    • Wet Bar, Kitchen Island, Pantry, Walk-In Closet(s), Eat-in Kitchen, Smart Thermostat, Entrance Foyer, Open Floorplan, Quartz Counters, Master Suite, Five Piece Bath, Audio/Video Controls, Smart Lights
    • Flooring: Hardwood
    • Basement: Finished
    • Has fireplace: Yes
    • Fireplace features: Great Room, Outside
    Interior area
    • Total interior livable area: 5,850 sqft
    • Finished area below ground: 2680.00

    Property

    Parking
    • Total spaces: 5
    • Parking features: Garage - Attached
    Features
    • Patio & porch: Deck, Patio, Covered
    • Exterior features: Brick
    Lot
    • Size: 1.81 Acres
    • Features: Landscaped, Many Trees, Sprinklers In Rear
    Details
    • Parcel number: 223336302002
    • Zoning description: PDNU

    Construction

    Type & style
    • Home type: SingleFamily
    • Architectural style: Contemporary
    Materials
    • Roof: Other
    Condition
    • Year built: 2019

    Utilities & green energy

    • Sewer: Public Sewer
    • Water: Public

    Community & HOA

    HOA
    • Has HOA: Yes
    • Services included: Trash, Road Maintenance
    • HOA fee: $166 monthly
    Location
    • Region: Parker

    Financial & listing details

    • Price per square foot: $548/sqft
    • Tax assessed value: $3,150,000
    • Annual tax amount: $26,693
    • Road surface type: Paved

    Price history

    DateEventPrice
    2/17/2021Sold$2,800,000-3.4%$479/sqft
    Source: Public Record Report a problem
    12/16/2020Pending sale$2,900,000$496/sqft
    Source: Re/max Leaders #8987770 Report a problem
    12/13/2020Listed for sale$2,900,000$496/sqft
    Source: Re/max Leaders #8987770 Report a problem
    11/26/2020Pending sale$2,900,000$496/sqft
    Source: Re/max Leaders #8987770 Report a problem
    11/12/2020Listed for sale$2,900,000+1060%$496/sqft
    Source: Re/max Leaders #8987770 Report a problem
    3/21/2016Sold$250,000-9.1%$43/sqft
    Source: Public Record Report a problem
    3/18/2014Price change$275,000-6.8%$47/sqft
    Source: The Denver 100 LLC #1183991 Report a problem
    7/5/2013Price change$295,000-15.7%$50/sqft
    Source: The Denver 100 LLC #1183991 Report a problem
    5/8/2013Listed for sale$350,000$60/sqft
    Source: The Denver 100 LLC #1183991 Report a problem
    10/10/2012Listing removed$350,000$60/sqft
    Source: The Denver 100 LLC #1066719 Report a problem
    2/14/2012Listed for sale$350,000-22.2%$60/sqft
    Source: The Denver 100 LLC #1066719 Report a problem
    11/29/2007Sold$450,000$77/sqft
    Source: Public Record Report a problem

    Public tax history

    YearProperty taxesTax assessment
    2025$26,693 -9.1%$196,880 -3.3%
    2024$29,360 +37.6%$203,680 -1%
    2023$21,331 -2.8%$205,660 +35.2%
    2022$21,943 $152,160 -2.8%
    2021-- $156,540 +44.8%
    2020$15,180 +301%$108,140 +127%
    2019$3,785 $47,640 +78.7%
    2018$3,785 +8.5%$26,660 +3.6%
    2017$3,487 -10.5%$25,740 -55.7%
    2016$3,898 -1.5%$58,100
    2015$3,957 -53.3%$58,100
    2014$8,474 $58,100 +221.3%
    2006-- $18,080
    Find assessor info on the county website

    Neighborhood: Reata South

    Nearby schools

    GreatSchools rating
    Schools provided by the listing agent
    • Elementary: Northeast
    • Middle: Sagewood
    • High: Ponderosa
    • District: Douglas RE-1

    Source: The MLS. This data may not be complete. We recommend contacting the local school district to confirm school assignments for this home.

    Get a cash offer in 3 minutes
    Find out how much your home could sell for in as little as 3 minutes with a no-obligation cash offer.
    Estimated market value
    $3,204,400
    Get a cash offer in 3 minutes
    Find out how much your home could sell for in as little as 3 minutes with a no-obligation cash offer.
    Estimated market value
    $3,204,400