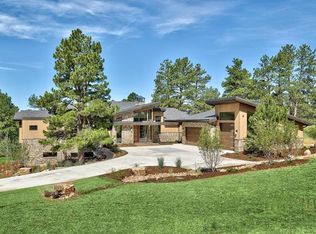
Named Denver Life Magazine’s 2021 Designer Showhouse, this residence is as refined as it is remarkable. A rare mountain-view 5 bed | 6 bath 2+ acre estate located in the coveted, gated Colorado Golf Club community, this home is perfectly poised to offer mile high living at its finest on one of the neighborhood's most desirable lots. At its heart, the great room boasts a gas fireplace with a striking floor-to-ceiling stone | tile statement wall and 10-foot, 5-panel sliding doors opening to an enormous deck with sweeping Front Range views. The elevated kitchen features professional-grade appliances, quartz and soapstone accents, and a back kitchen worthy of a chef. Framed within a gorgeous vista, the primary suite offers a spa-inspired bathroom, glass-faced shower, unique dual vanities, and a sizeable closet. Grounded by an excellent open flow, the main level continues with an inviting dining room, sunlit office, laundry room, powder room, & anomalous main level guest bedroom with en suite bath. Upstairs, a private suite perched above the trees is one that your guests won't want to leave. The walk-out lower level impresses with a stylish rec room, family room, climate-controlled wine room, gym, 2 additional bedrooms with en suite baths, and ample unfinished storage. Outdoors, the serene setting unfolds like a nature preserve with manicured landscaping, expansive patios, and a large deck - creating multiple venues for relaxation and entertaining. A true oasis, every amenity has been considered including a Savant whole-home audio system, elevator shaft, and 6-car garage. Unmatched, the community offers world-class golf and miles of private trails. To put it simply, impactful living opportunities like this are exceedingly rare and almost impossible to replicate—an award-winning estate exceptionally positioned among soaring pine trees that embodies elegance, privacy, and peacefulness while showcasing extraordinary architecture, modern design, and impeccable finishes.
Sold for $3,600,000
$3,600,000
7868 Forest Keep Circle, Parker, CO 80134
5beds
7,627sqft
Single Family Residence
Built in 2021
2.06 Acres Lot
$3,812,500 Zestimate®
$472/sqft
$6,398 Estimated rent
Home value
$3,812,500
$3.62M - $4.00M
$6,398/mo
Zestimate® history
Owner options
List your home for rent
$6,398/mo
Rent Zestimate®
Find your next renter with Zillow Rental Manager. Plus, with online applications, you can quickly screen prospective tenants – for free.
$6,398/mo
Rent Zestimate®
Refinance and save
$22,807/mo
Est. payment
Refinancing to a lower rate could help reduce your monthly payments and save thousands over the life of the loan.
$22,807/mo
Est. payment
Explore your selling options
Work with a Zillow partner agent
Leverage their expertise and Zillow's premium Showcase listings to get your home seen by more buyers.
Get startedList with your own agent
Get your home in front of millions of buyers by listing it on Zillow.
Learn how to do itSell it yourself
Take full control of how buyers see your home on Zillow by listing For Sale by Owner (FSBO).
List your homeWhat's special
Zillow last checked:
Listing updated:
Listed by:
Stacie Chadwick 303-829-4713 schadwick@livsothebysrealty.com,
LIV Sotheby's International Realty
Bought with:
Stacie Chadwick, 100081858
LIV Sotheby's International Realty
Source: REcolorado as distributed by MLS GRID,MLS#: 9747299
Facts & features
Interior
Bedrooms & bathrooms
- Bedrooms: 5
- Bathrooms: 6
- Full bathrooms: 1
- 3/4 bathrooms: 4
- 1/2 bathrooms: 1
- Main level bathrooms: 3
- Main level bedrooms: 2
Bedroom
- Description: The Primary Bedroom Offers A Serene Retreat With Warm Wood Floors, Textured Accent Wall, And A Discreet Built-In Beverage Fridge For Added Convenience.
- Features: Primary Suite
- Level: Main
- Area: 416 Square Feet
- Dimensions: 16 x 26
Bedroom
- Description: The Main-Level Guest Bedroom (Bedroom 2) Offers Comfort And Style With A Textured Accent Wall, Plush Carpeting, And Private En Suite Bath.
- Level: Main
- Area: 228 Square Feet
- Dimensions: 19 x 12
Bedroom
- Description: Upper Level Bedroom (Bedroom 3) With An En Suite Bathroom, A Modern Linear Gas Fireplace With Stone Surround And Access To A Private Balcony Offering Expansive Views.
- Level: Upper
- Area: 440 Square Feet
- Dimensions: 22 x 20
Bedroom
- Description: Bedroom 4 Is A Stylish Space With Rich Green Walls, A Dramatic Patterned Ceiling, A Walk-In Closet, And Large Windows.
- Level: Basement
- Area: 384 Square Feet
- Dimensions: 16 x 24
Bedroom
- Description: Second Lower-Level Bedroom (Bedroom 5) Is Highlighted By A Distinctive Patterned Accent Wall With A Built-In Display Shelf.
- Level: Basement
- Area: 182 Square Feet
- Dimensions: 14 x 13
Bathroom
- Description: The Primary Bath Is A Spa-Like Sanctuary With Floor-To-Ceiling Windows, A Sleek Dual Vanity, A Soaking Tub Framed By Nature Views, And A Glass-Enclosed Shower With A Striking Stone Bench.
- Features: Primary Suite
- Level: Main
- Area: 380 Square Feet
- Dimensions: 19 x 20
Bathroom
- Description: The En Suite To Bedroom 2 Features A Sleek Floating Vanity With A Circular Undermount Sink, Modern Pendant Lighting, And A Frameless Glass Shower Accented By Geometric Tile.
- Level: Main
- Area: 72 Square Feet
- Dimensions: 9 x 8
Bathroom
- Description: The Powder Room Is A Chic Statement Space With Designer Wallpaper, Herringbone Tile Accents, A Sleek Vanity, And Globe Pendant Lighting.
- Level: Main
- Area: 77 Square Feet
- Dimensions: 11 x 7
Bathroom
- Description: En Suite Bath To Bedroom 3 Showcases A Sleek Double Vanity With Expansive Counter Space, A Frameless Glass Shower, And Large Windows That Fill The Room With Natural Light.
- Level: Upper
- Area: 144 Square Feet
- Dimensions: 18 x 8
Bathroom
- Description: The Lower-Level Bathroom Features A Sleek Modern Design With A Frameless Glass Shower, Bold Two-Tone Tile, Hexagon Flooring, And A Streamlined Vanity.
- Level: Basement
- Area: 99 Square Feet
- Dimensions: 11 x 9
Bathroom
- Description: The En Suite Bathroom To Bedroom 5 Features A Frameless Glass Shower With Vertical Tile Detail, A Sleek Modern Vanity, And Elegant Finishes That Create A Bright, Contemporary Feel.
- Level: Basement
- Area: 144 Square Feet
- Dimensions: 12 x 12
Dining room
- Description: A Sophisticated Dining Area With Large Bright Windows, A Sculptural Chandelier, And A Sleek Modern Partition For Added Architectural Drama.
- Level: Main
- Area: 255 Square Feet
- Dimensions: 15 x 17
Exercise room
- Description: The Home Gym Is A Bright, Energizing Space With Rubber Flooring, A Full Wall Of Windows, And A Sleek Infrared Sauna.
- Level: Basement
- Area: 195 Square Feet
- Dimensions: 13 x 15
Family room
- Description: The Lower-Level Family Room Is A Cozy Retreat With A Bold Accent Wall And Built-In Shelving.
- Level: Basement
- Area: 308 Square Feet
- Dimensions: 22 x 14
Great room
- Description: A Soaring Great Room With Floor-To-Ceiling Windows, A Striking Stone Fireplace, And Seamless Indoor-Outdoor Living.
- Level: Main
- Area: 625 Square Feet
- Dimensions: 25 x 25
Kitchen
- Description: Modern Chef’s Kitchen With A Bold Soapstone Island, Custom Cabinetry, Designer Lighting, And Expansive Views.
- Level: Main
- Area: 340 Square Feet
- Dimensions: 20 x 17
Laundry
- Description: Sizeable Laundry Room With Warm Wood Cabinetry.
- Level: Main
- Area: 120 Square Feet
- Dimensions: 15 x 8
Media room
- Description: Lower-Level Rec Room | Media Room With Wet Bar And Walkout Access.
- Level: Basement
- Area: 234 Square Feet
- Dimensions: 13 x 18
Mud room
- Description: The Mud Room Is Conveniently Located Next To The Garage And Includes A Built-In Bench.
- Level: Main
- Area: 340 Square Feet
- Dimensions: 20 x 17
Office
- Description: Office With Floor-To-Ceiling Windows Opening To Treetop Views And A Private Balcony, All Enhanced By A Striking Textured Ceiling.
- Level: Main
- Area: 169 Square Feet
- Dimensions: 13 x 13
Office
- Description: Convenient Office Nook Located Near The Garage.
- Level: Main
- Area: 120 Square Feet
- Dimensions: 15 x 8
Other
- Description: The Lower-Level Wine Room (Holds 150+ Bottles) Is A Refined Showcase With Custom Wood And Metal Racks, Sleek Counters, And Glass Entry—perfect For Displaying And Savoring A Curated Collection.
- Level: Basement
- Area: 70 Square Feet
- Dimensions: 10 x 7
Heating
- Forced Air, Natural Gas
Cooling
- Central Air
Appliances
- Included: Bar Fridge, Dishwasher, Disposal, Dryer, Gas Water Heater, Microwave, Oven, Range Hood, Refrigerator, Washer, Wine Cooler
Features
- Audio/Video Controls, Built-in Features, Ceiling Fan(s), Eat-in Kitchen, Entrance Foyer, Five Piece Bath, High Ceilings, Kitchen Island, Open Floorplan, Pantry, Primary Suite, Quartz Counters, Smart Thermostat, Sound System, Walk-In Closet(s), Wet Bar
- Flooring: Carpet, Tile, Wood
- Windows: Skylight(s), Window Coverings
- Basement: Walk-Out Access
- Number of fireplaces: 3
- Fireplace features: Bedroom, Gas, Living Room, Recreation Room
Interior area
- Total structure area: 7,627
- Total interior livable area: 7,627 sqft
- Finished area above ground: 4,464
- Finished area below ground: 2,771
Property
Parking
- Total spaces: 6
- Parking features: Floor Coating, Oversized, Storage
- Attached garage spaces: 6
Features
- Levels: Two
- Stories: 2
- Patio & porch: Covered, Deck, Front Porch, Patio
- Exterior features: Balcony, Fire Pit, Gas Grill, Lighting, Private Yard, Water Feature
- Fencing: None
- Has view: Yes
- View description: Mountain(s)
Lot
- Size: 2.06 Acres
- Features: Corner Lot, Cul-De-Sac, Landscaped, Level, Many Trees, Open Space, Secluded, Sprinklers In Front, Sprinklers In Rear
Details
- Parcel number: R0465163
- Zoning: PDNU
- Special conditions: Standard
Construction
Type & style
- Home type: SingleFamily
- Architectural style: Contemporary
- Property subtype: Single Family Residence
Materials
- Frame, Stone, Stucco, Wood Siding
- Roof: Concrete,Metal
Condition
- Year built: 2021
Utilities & green energy
- Electric: 440 Volts
- Sewer: Public Sewer
- Water: Public
- Utilities for property: Cable Available, Electricity Connected, Natural Gas Connected, Phone Available
Community & HOA
Community
- Subdivision: Colorado Golf Club
HOA
- Has HOA: Yes
- Amenities included: Gated, Security, Trail(s)
- Services included: Road Maintenance, Security, Trash
- HOA fee: $526 annually
- HOA name: Colorado Golf Club
- HOA phone: 303-985-9623
- Second HOA fee: $2,420 annually
- Second HOA name: Simmons and Wheeler - Reata
- Second HOA phone: 303-689-0833
Location
- Region: Parker
Financial & listing details
- Price per square foot: $472/sqft
- Tax assessed value: $3,470,000
- Annual tax amount: $27,231
- Date on market: 11/17/2025
- Listing terms: Cash,Conventional,Other
- Exclusions: All Personal And Staging Property. Stand Free Sauna; Tonal Equipment Attached To Wall; Charing System For Ev In Garage
- Ownership: Individual
- Electric utility on property: Yes
- Road surface type: Paved
Price history
| Date | Event | Price |
|---|---|---|
| 7/20/2026 | Sold | $3,600,000-9.9%$472/sqft |
Source:  REcolorado as distributed by MLS GRID #9747299 Report a problem REcolorado as distributed by MLS GRID #9747299 Report a problem | ||
| 6/24/2026 | Pending sale | $3,995,000$524/sqft |
Source: REcolorado as distributed by MLS GRID #9747299 Report a problem | ||
| 4/18/2026 | Price change | $3,995,000-6%$524/sqft |
Source: REcolorado as distributed by MLS GRID #9747299 Report a problem | ||
| 11/17/2025 | Listed for sale | $4,250,000+21.4%$557/sqft |
Source: REcolorado as distributed by MLS GRID #9747299 Report a problem | ||
| 7/15/2021 | Sold | $3,500,000+6.4%$459/sqft |
Source: Public Record Report a problem | ||
| 11/19/2019 | Listing removed | $3,290,000$431/sqft |
Source: LIV Sotheby's International Realty #3761909 Report a problem | ||
| 8/15/2019 | Listed for sale | $3,290,000+373.4%$431/sqft |
Source: LIV Sotheby's International Realty #3761909 Report a problem | ||
| 4/4/2018 | Sold | $695,000+98.6%$91/sqft |
Source: Public Record Report a problem | ||
| 1/29/2016 | Listing removed | $350,000$46/sqft |
Source: LIV Sotheby's International Realty #9393081 Report a problem | ||
| 7/17/2015 | Listed for sale | $350,000-41.7%$46/sqft |
Source: LIV Sotheby's International Realty #9393081 Report a problem | ||
| 12/6/2012 | Listing removed | $600,000$79/sqft |
Source: Castle Pines Village Properties #1042023 Report a problem | ||
| 10/11/2011 | Listed for sale | $600,000$79/sqft |
Source: Castle Pines Village Properties #1042023 Report a problem | ||
Public tax history
| Year | Property taxes | Tax assessment |
|---|---|---|
| 2025 | $27,231 -9.1% | $216,870 +4.4% |
| 2024 | $29,952 +10.8% | $207,700 -10.1% |
| 2023 | $27,039 +482.6% | $231,030 +19.8% |
| 2022 | $4,641 | $192,870 +482.5% |
| 2021 | -- | $33,110 -63.9% |
| 2020 | $12,860 +235.9% | $91,610 |
| 2019 | $3,828 | $91,610 +239.8% |
| 2018 | $3,828 +8.5% | $26,960 +3.6% |
| 2017 | $3,527 -9.5% | $26,030 -55.2% |
| 2016 | $3,898 -1.5% | $58,100 |
| 2015 | $3,957 -53.3% | $58,100 |
| 2014 | $8,474 | $58,100 +221.3% |
| 2006 | -- | $18,080 |
Find assessor info on the county website
Neighborhood: Reata South
Nearby homes
- $---- bd-- ba-- sqft8250 Whisper Wood Ct, Parker, CO 80134Off Market
- $3,262,1005 bd6 ba6.5k sqft8278 Whisperwood Ct, PARKER, CO 80134Off Market
- $3,490,0002.84 Acres7869 Forest Keep Cir, Parker, CO 80134Off Market

- $2,900,2004 bd5 ba5.3k sqft7861 Forest Keep Cir, Parker, CO 80134Off Market
- $3,685,2005 bd8 ba8.1k sqft8287 Whisperwood Ct, Parker, CO 80134Off Market
- $3,204,4005 bd7 ba5.8k sqft7865 Forest Keep Cir, Parker, CO 80134Off Market
- $3,480,0002.23 Acres8296 Whisperwood Ct, Parker, CO 80134Off Market
- $3,862,5004 bd6 ba5.9k sqft8296 Whisper Wood Ct, Parker, CO 80134Sold
Nearby schools
GreatSchools rating
- NAMountain View Elementary SchoolGrades: PK-2Distance: 1.9 mi
- 6/10Sagewood Middle SchoolGrades: 6-8Distance: 3.4 mi
- 8/10Ponderosa High SchoolGrades: 9-12Distance: 3.3 mi
Schools provided by the listing agent
- Elementary: Northeast
- Middle: Sagewood
- High: Ponderosa
- District: Douglas RE-1
Source: REcolorado as distributed by MLS GRID. This data may not be complete. We recommend contacting the local school district to confirm school assignments for this home.
Get a cash offer in 3 minutes
Find out how much your home could sell for in as little as 3 minutes with a no-obligation cash offer.
Estimated market value
$3,812,500
Get a cash offer in 3 minutes
Find out how much your home could sell for in as little as 3 minutes with a no-obligation cash offer.
Estimated market value
$3,812,500
- Colorado
- Douglas County
- Parker
- 80134
- Reata South
- 7868 Forest Keep Circle
Nearby cities
Nearby neighborhoods
Nearby zip codes
Other Parker Topics
