Skip main navigation
Sold for $305,000
  • $305,000

    7865 York St #1, Denver, CO 80229

    2beds
    900sqft
    Single Family Residence
    Built in 1973
    -- sqft lot
    $278,700 Zestimate®
    $339/sqft
    $1,811 Estimated rent

    Home value

    $278,700

    $265,000 - $293,000

    $1,811/mo

    Zestimate® history
    Loading
    Loading...

    Owner options

    List your home for rent

    $1,811/mo

    Rent Zestimate®

    Find your next renter with Zillow Rental Manager. Plus, with online applications, you can quickly screen prospective tenants – for free.

    Learn more

    $1,811/mo

    Rent Zestimate®

    Refinance and save

    $2,107/mo

    Est. payment

    Refinancing to a lower rate could help reduce your monthly payments and save thousands over the life of the loan.

    See today's rates

    $2,107/mo

    Est. payment

    Explore your selling options

    Work with a Zillow partner agent

    Leverage their expertise and Zillow's premium Showcase listings to get your home seen by more buyers.

    Get started

    List with your own agent

    Get your home in front of millions of buyers by listing it on Zillow.

    Learn how to do it

    Sell it yourself

    Take full control of how buyers see your home on Zillow by listing For Sale by Owner (FSBO).

    List your home

    What's special

    Shared garageThoughtful open floor planCommunity poolSeveral large parks
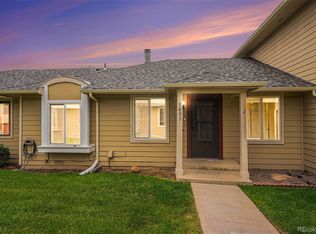
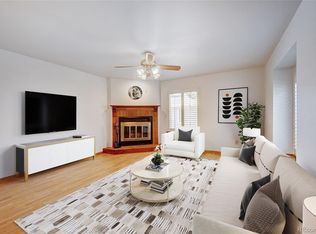
    Welcome to your charming ranch-style townhome! This delightful home features 2 cozy bedrooms, perfect for relaxation and rejuvenation, alongside a spacious full bathroom to cater to all your needs. Recently updated with fresh paint, this residence offers a crisp and clean ambiance that radiates warmth and comfort. The thoughtful open floor plan includes a kitchen with a dedicated area for enjoying your meals, making it perfect for intimate gatherings and daily living. With turnkey move-in readiness, you can start creating cherished memories from the moment you step in! Additionally, this home features a shared garage, enhancing convenience and storage options. An exceptional perk of living here is the HOA coverage, which includes the water, trash, and snow removal services, allowing you more time to enjoy your new home without the hassle of these external chores and costs. Step outside and relish the proximity to several large parks where you can enjoy leisurely strolls, picnics, or simply soak in the tranquility of nature. During the warmer months, take advantage of the community pool, a perfect spot to cool down and unwind just a few steps from your doorstep. Don't miss the chance to make this inviting townhome your personal haven. Schedule a viewing today and discover the ideal blend of comfort, convenience, and community living!

    Zillow last checked:

    Listing updated:

    Listed by:

    Terra Arzberger 303-898-9345,

    RE/MAX Momentum Westminster

    Bought with:

    Chip Bruss, 100026403

    RE/MAX of Boulder, Inc

    Source: IRES as distributed by MLS GRID,MLS#: 1007934MLS Logo

    Facts & features

    Interior

    Bedrooms & bathrooms
    • Bedrooms: 2
    • Bathrooms: 1
    • Full bathrooms: 1
    • Main level bathrooms: 1
    Primary bedroom
    • Description: Carpet
    • Level: Main
    • Area: 110 Square Feet
    • Dimensions: 10 x 11
    Bedroom 2
    • Description: Carpet
    • Level: Main
    • Area: 110 Square Feet
    • Dimensions: 10 x 11
    Kitchen
    • Description: Ceramic Tile
    • Level: Main
    • Area: 126 Square Feet
    • Dimensions: 9 x 14
    Living room
    • Description: Carpet
    • Level: Main
    • Area: 196 Square Feet
    • Dimensions: 14 x 14
    Heating
    • Forced Air
    Appliances
    • Included: Electric Range, Dishwasher, Refrigerator
    Features
    • Eat-in Kitchen
    • Basement: Crawl Space
    Interior area
    • Total structure area: 900
    • Total interior livable area: 900 sqft
    • Finished area above ground: 900

    Property

    Parking
    • Total spaces: 1
    • Parking features: Garage - Attached
    • Attached garage spaces: 1
    • Details: Attached
    Accessibility
    • Accessibility features: Level Lot, No Stairs, Main Floor Bath, Accessible Bedroom, Main Level Laundry
    Features
    • Levels: One
    • Stories: 1
    • Entry location: Garden Level
    Details
    • Parcel number: R0070806
    • Zoning: P-U-D
    • Special conditions: Private Owner

    Construction

    Type & style
    • Home type: SingleFamily
    • Property subtype: Single Family Residence
    • Attached to another structure: Yes
    Materials
    • Frame
    • Roof: Composition
    Condition
    • New construction: No
    • Year built: 1973

    Utilities & green energy

    • Water: City
    • Utilities for property: Natural Gas Available, Electricity Available

    Community & neighborhood

    Community
    • Community features: Pool
    Location
    • Region: Denver
    • Subdivision: Yorktown Homes

    HOA & financial

    HOA
    • Has HOA: Yes
    • HOA fee: $298 monthly
    • Services included: Trash, Snow Removal, Water, Sewer
    • Association name: Vista Management
    • Association phone: 303-429-2611

    Other

    Other facts
    • Listing terms: Cash,Conventional,FHA,VA Loan

    Price history

    DateEventPrice
    5/24/2024Sold$305,000+3.4%$339/sqft
    Source: IRES as distributed by MLS GRID #1007934 Report a problem
    4/30/2024Pending sale$295,000$328/sqft
    Source: REcolorado as distributed by MLS GRID #2047349 Report a problem
    4/26/2024Listed for sale$295,000+82.1%$328/sqft
    Source: IRES as distributed by MLS GRID #1007934 Report a problem
    3/27/2017Sold$162,000+1.3%$180/sqft
    Source: Public Record Report a problem
    2/23/2017Pending sale$159,950$178/sqft
    Source: RE/MAX MASTERS MILLENNIUM #4425363 Report a problem
    2/15/2017Listed for sale$159,950$178/sqft
    Source: RE/MAX MASTERS MILLENNIUM #4425363 Report a problem
    2/10/2017Pending sale$159,950$178/sqft
    Source: RE/MAX MASTERS MILLENNIUM #4425363 Report a problem
    2/9/2017Price change$159,950-3%$178/sqft
    Source: RE/MAX MASTERS MILLENNIUM #4425363 Report a problem
    2/5/2017Listed for sale$164,950+358.2%$183/sqft
    Source: RE/MAX MASTERS MILLENNIUM #4425363 Report a problem
    3/19/2009Sold$36,000-37.9%$40/sqft
    Source: Public Record Report a problem
    8/20/1996Sold$58,000$64/sqft
    Source: Public Record Report a problem

    Public tax history

    YearProperty taxesTax assessment
    2025$1,583 +0.7%$17,440 -9.5%
    2024$1,573 -0.3%$19,280
    2023$1,577 +6.1%$19,280 +31.8%
    2022$1,486 $14,630 -2.9%
    2021-- $15,060 +8.8%
    2020$1,387 $13,840 -0.1%
    2019$1,387 +13.9%$13,860 +28%
    2018$1,218 $10,830
    2017$1,218 $10,830 +61.2%
    2016-- $6,720
    2015$719 $6,720 +71.9%
    2014-- $3,910
    2013-- $3,910 -15.7%
    2012-- $4,640
    2011-- $4,640 -10.1%
    2010-- $5,160
    2009-- $5,160 -38.9%
    2008-- $8,450
    2007-- $8,450 -4.3%
    2006-- $8,830
    2005-- $8,830 +2%
    2004-- $8,660
    2003$680 +4.6%$8,660 +9.1%
    2002$650 +20.3%$7,940 +29.5%
    2001$540 $6,130

    Find assessor info on the county website

    Neighborhood: 80229

    Nearby schools

    GreatSchools rating
    Get a cash offer in 3 minutes
    Find out how much your home could sell for in as little as 3 minutes with a no-obligation cash offer.
    Estimated market value
    $278,700
    Get a cash offer in 3 minutes
    Find out how much your home could sell for in as little as 3 minutes with a no-obligation cash offer.
    Estimated market value
    $278,700