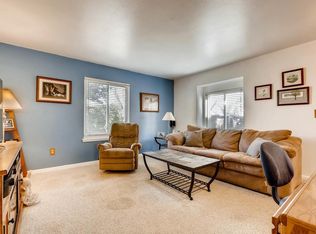
Welcome to your new home sweet home! Nestled within a serene community, this charming single-level townhome offers a perfect blend of comfort, convenience, and style. Let's take a stroll through your future home: Situated in the middle of the neighborhood, this townhome offers a tranquil retreat from the hustle and bustle of everyday life. As you step inside, you're greeted by the hardwood floors that flow throughout the home. The open-concept floor plan creates a sense of spaciousness, perfect for entertaining guests or simply relaxing with loved ones. This cozy townhome boasts three generously-sized bedrooms, providing ample space for rest and relaxation. The primary bedroom features a half bath, full size closet & bump-out window. The other bedrooms are also very large with full size closets. The kitchen opens to the family room and eating area allowing for conversations to be had from anywhere. Whether you're curling up with a good book or hosting a movie night, the family room is perfect for all your leisure activities. Say goodbye to tedious trips to the laundromat! This townhome features a convenient laundry room equipped with washer and dryer hookups, making laundry day a breeze. With a two-car attached garage & direct access to your home, you'll have plenty of space for parking and storage, keeping your vehicles and belongings safe and secure.
Community Features:
As a resident of this community, you'll have access to a host of amenities, including a sparkling community pool. Whether you're looking to cool off on a hot summer day or simply soak up the sun, the pool offers the perfect spot for relaxation and recreation.
Don't miss out on the opportunity to make this lovely townhome your own. With its desirable features, convenient location, and inviting ambiance, it's sure to steal your heart at first sight. Welcome home!
Sold for $332,500
Zillow last checked:
Listing updated:
Bought with:
Cory Williams, 100056116
Blue Pebble Homes
Source: REcolorado as distributed by MLS GRID,MLS#: 5460867
Price history
| Date | Event | Price |
|---|---|---|
| 5/9/2024 | Sold | $332,500-2.2%$306/sqft |
Source:  REcolorado as distributed by MLS GRID #5460867 Report a problem REcolorado as distributed by MLS GRID #5460867 Report a problem | ||
| 4/14/2024 | Pending sale | $340,000$313/sqft |
Source: REcolorado as distributed by MLS GRID #5460867 Report a problem | ||
| 4/11/2024 | Listed for sale | $340,000+317.7%$313/sqft |
Source: REcolorado as distributed by MLS GRID #5460867 Report a problem | ||
| 1/28/2014 | Sold | $81,400+0.6%$75/sqft |
Source: Public Record Report a problem | ||
| 12/10/2013 | Listed for sale | $80,900$74/sqft |
Source: Savannah Heights Realty Report a problem | ||

Get a cash offer in 3 minutes
Find out how much your home could sell for in as little as 3 minutes with a no-obligation cash offer.
Estimated market value
$293,400
